
86230 Cloister Court, Yulee, FL 32097
Local realty services provided by:Better Homes and Gardens Real Estate Lifestyles Realty
86230 Cloister Court,Yulee, FL 32097
$399,999
- 4 Beds
- 3 Baths
- 2,415 sq. ft.
- Single family
- Active
Listed by: jennifer solomon
Office: watson realty corp
MLS#:2147190
Source:JV
Price summary
- Price:$399,999
- Price per sq. ft.:$165.63
- Monthly HOA dues:$75.83
About this home
Welcome to this beautifully maintained two-story home built in 2019, offering 4 bedrooms, 2.5 bathrooms, and over 2,400 square feet of thoughtfully designed living space. Tucked away on a quiet dead-end street with minimal traffic, this home provides both privacy and convenience in a highly desirable community. The functional floor plan features all bedrooms and the laundry room upstairs, keeping the main living areas ideal for everyday living and entertaining. Downstairs, you'll find durable luxury vinyl plank flooring throughout, while the upstairs offers upgraded carpet for added comfort. The spacious primary suite includes a large walk-in closet and plenty of room to unwind. Step outside to enjoy the screened lanai overlooking the fully fenced backyard--perfect for relaxing evenings, pets, or entertaining guests. Additional features include a 2-car garage, water softener, and low-maintenance rocked landscaping in both the front and rear flower beds. Residents enjoy access to a community pool along with the added benefit of low HOA fees and NO CDD fees. Conveniently located just minutes from I-95, Kings Bay Naval Base, shopping, dining, and Wildlight. Jacksonville International Airport is approximately 20 minutes away, while the beaches are less than 30 minutes from your doorstep. Move-in ready and ideally located, this home offers the perfect combination of comfort, functionality, and convenience....
Contact an agent
Home facts
- Year built:2019
- Subdivision & Development:The Hideaway
- Listing ID #:2147190
- Added:92 day(s) ago
- Updated:August 27, 2026 at 12:47 PM
Rooms and interior
- Bedrooms:4
- Total bathrooms:3
- Full bathrooms:2
- Half bathrooms:1
- Rooms Total:8
- Flooring:carpet
- Bathrooms Description:Primary Bathroom - Shower No Tub
- Kitchen Description:Dishwasher, Electric Range, Kitchen Island, Microwave, Refrigerator, Water Softener Owned
- Living area:2,415 sq. ft.
Heating and cooling
- Cooling:Central Air
- Heating:Central
- Central air:Yes
Structure and exterior
- Roof:Shingle
- Year built:2019
- Building area:2,415 sq. ft.
- Lot area:0.14 Acres
- Lot Features:Dead-end Street, Sprinklers In Front, Sprinklers In Rear
- Construction Materials:Frame
- Exterior Features:Screened
Schools
- High school:Yulee
- Middle school:Yulee
- Elementary school:Yulee
Utilities
- Water:Public
- Sewer:Public Sewer
Finances and disclosures
- Price:$399,999
- Price per sq. ft.:$165.63
- Tax amount:$4,909 (2025)
Features and amenities
- Amenities:Playground, Walk-In Closet(s)
Parking
- Parking description:Garage
- Garage:Yes
- Garage spaces:2
New listings near 86230 Cloister Court
- New
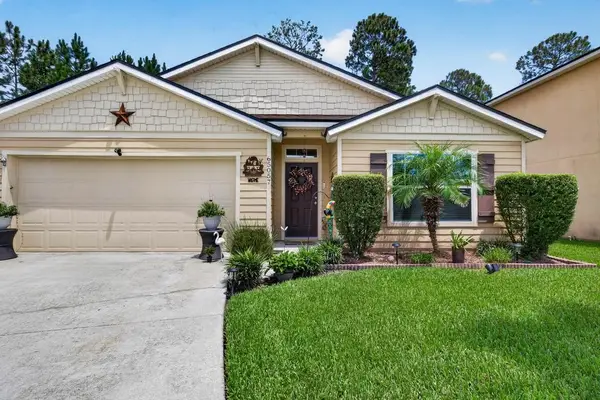 $349,900Active4 beds 2 baths1,861 sq. ft.
65057 Lagoon Forest Drive, Yulee, FL 32097
MLS# 117141Listed by: KELLER WILLIAMS REALTY / FB OFFICE - New
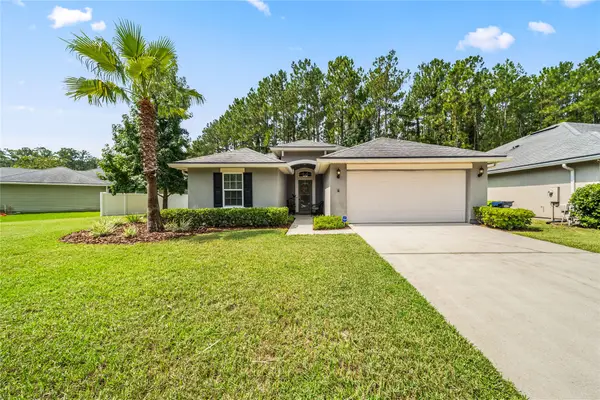 $379,000Active3 beds 2 baths1,707 sq. ft.
82079 Hooded Warbler Court, Yulee, FL 32097
MLS# 117148Listed by: REAL BROKER LLC - Open Sun, 1 to 3pmNew
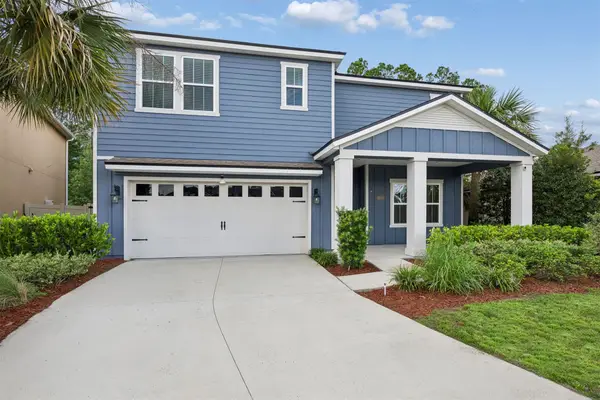 $419,000Active5 beds 3 baths2,494 sq. ft.
86026 Railway Place, Yulee, FL 32097
MLS# 117076Listed by: CENTURY 21 MILLER ELITE - New
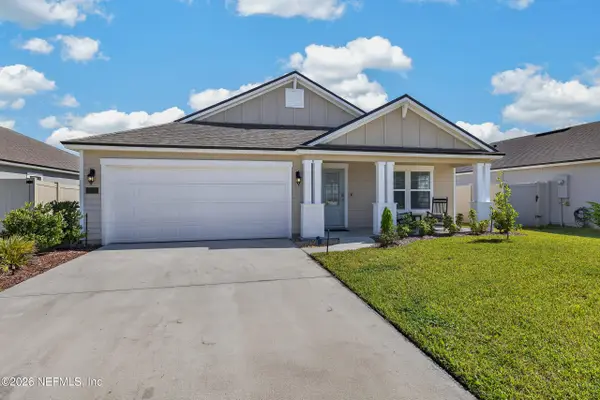 $360,000Active3 beds 2 baths1,709 sq. ft.
65805 Edgewater Drive, Yulee, FL 32097
MLS# 2161911Listed by: COLDWELL BANKER THE AMELIA GROUP - Open Sat, 11am to 2pmNew
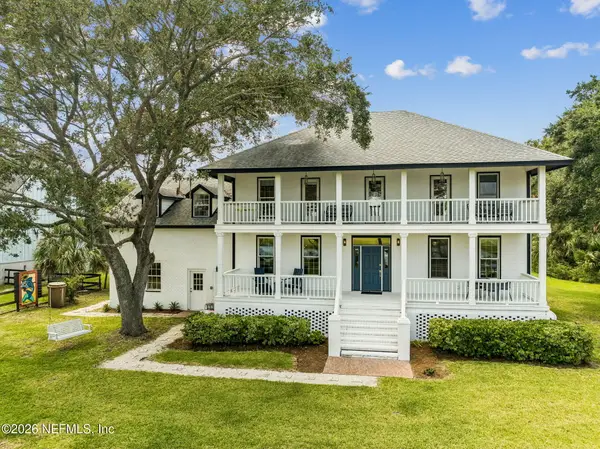 $1,279,000Active4 beds 3 baths3,342 sq. ft.
97028 Landing Trail, Yulee, FL 32097
MLS# 2161828Listed by: SUMMER HOUSE REALTY - Open Sat, 1 to 3pmNew
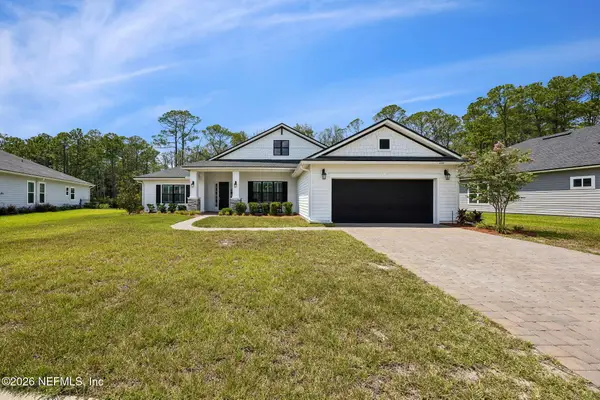 $610,000Active4 beds 3 baths3,080 sq. ft.
85292 Sandy Ridge Loop, Yulee, FL 32097
MLS# 2161760Listed by: IRON VALLEY REAL ESTATE NORTH FLORIDA - New
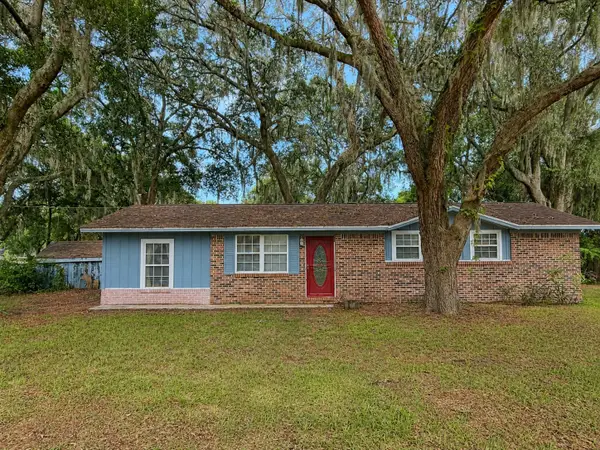 $314,900Active3 beds 2 baths1,325 sq. ft.
96704 Chester Road, Yulee, FL 32097
MLS# 117112Listed by: ERA FERNANDINA BEACH REALTY - New
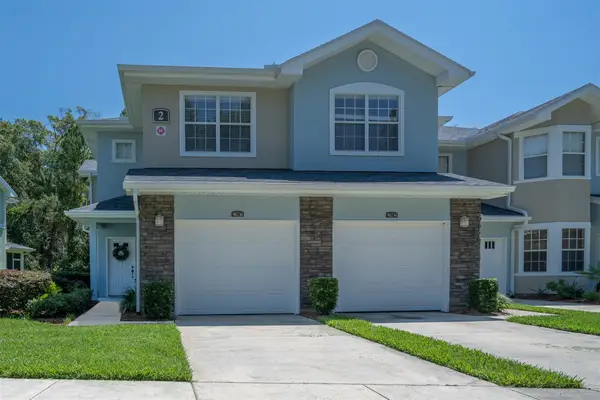 $309,000Active3 beds 3 baths1,631 sq. ft.
96236 Stoney Creek Parkway #201, Yulee, FL 32097
MLS# 117098Listed by: KELLER WILLIAMS REALTY / FB OFFICE - New
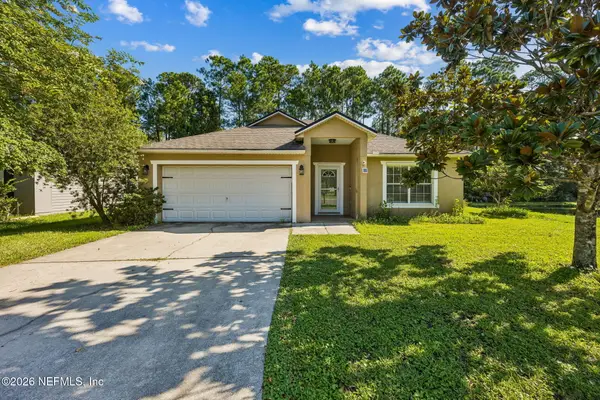 $375,000Active4 beds 2 baths1,894 sq. ft.
86279 Venetian Avenue, Yulee, FL 32097
MLS# 2161526Listed by: DIAMOND REALTY GROUP OF AMELIA ISLAND - New
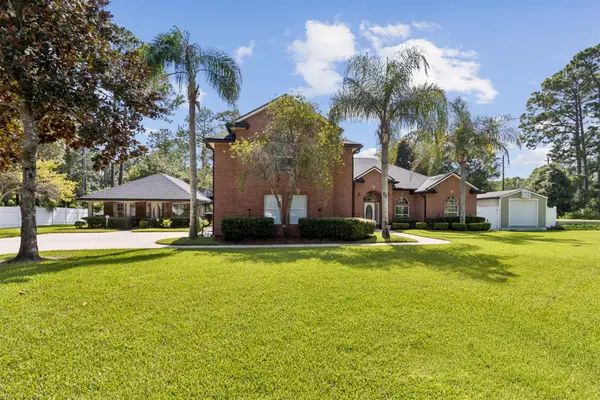 $1,095,000Active6 beds 5 baths3,900 sq. ft.
97012 Laffites Way, Yulee, FL 32097
MLS# 116707Listed by: CENTURY 21 MILLER ELITE


Protect your home and budget from life's surprises with an Assurant Home Warranty, backed by a partner that supports you through every step of homeownership. Explore Plans.
© 2026 Better Homes and Gardens Real Estate LLC. An Anywhere Real Estate company. All rights reserved. Better Homes and Gardens® Real Estate is a registered trademark owned by Meredith Operations Corporation, licensed to Better Homes and Gardens Real Estate LLC and used with permission. Better Homes and Gardens Real Estate LLC fully supports the principles of the Fair Housing Act and the Equal Opportunity Act. Listing information is deemed reliable but is not guaranteed accurate.
Each office is independently owned and operated.
Any services or products provided by third parties are not provided by, affiliated with or related to Better Homes and Gardens Real Estate LLC, or its affiliated companies.