
86512 Worthington Drive, Yulee, FL 32097
Local realty services provided by:Better Homes and Gardens Real Estate Lifestyles Realty
86512 Worthington Drive,Yulee, FL 32097
$375,000
- 3 Beds
- 2 Baths
- 1,432 sq. ft.
- Single family
- Pending
Listed by: christina mcintosh, elizabeth m wells
Office: christie's international real estate first coast
MLS#:2147662
Source:JV
Price summary
- Price:$375,000
- Price per sq. ft.:$261.87
- Monthly HOA dues:$18
About this home
Move in this tranquil home situated on a generous home site with 1.5 year old ROOF, HVAC is less then 1 year old, Refrigerator is 9 months old, Washer & Dryer less then months old, NEW Stove & Dishwasher, NEW Carpet and Freshly Painted interior! SELLER offering UP TO $5,000 towards closing costs & Prepaids with acceptable offer. 1/2+ acre lot with a cute picket fence. Garden oasis with full yard sprinkler system, Watch your beautiful plants grow!
3 bedroom/2 Bathroom with family room/study, living room dining, No CDD fees, LOW HOA fee. Enjoy a beautiful yard with lots of curb appeal. Convenient location near shopping and schools.
Contact an agent
Home facts
- Year built:2006
- Listing ID #:2147662
- Added:44 day(s) ago
- Updated:July 13, 2026 at 08:20 AM
Rooms and interior
- Bedrooms:3
- Total bathrooms:2
- Full bathrooms:2
- Flooring:carpet, laminate
- Bathrooms Description:Primary Bathroom -Tub with Separate Shower
- Kitchen Description:Breakfast Bar, Dishwasher, Electric Range, Microwave, Pantry, Refrigerator
- Bedroom Description:Split Bedrooms
- Living area:1,432 sq. ft.
Heating and cooling
- Cooling:Central Air
- Heating:Central
- Central air:Yes
Structure and exterior
- Roof:Shingle
- Year built:2006
- Building area:1,432 sq. ft.
- Lot area:0.54 Acres
- Architectural Style:Traditional
- Construction Materials:Stucco
- Exterior Features:Screened
Utilities
- Water:Public, Water Connected
- Sewer:Private Sewer, Septic Tank, Sewer Connected
Finances and disclosures
- Price:$375,000
- Price per sq. ft.:$261.87
- Tax amount:$4,358 (2025)
Features and amenities
- Amenities:Breakfast Bar, Entrance Foyer, Split Bedrooms, Walk-In Closet(s)
Parking
- Parking description:Garage
- Garage:Yes
- Garage spaces:2
New listings near 86512 Worthington Drive
- New
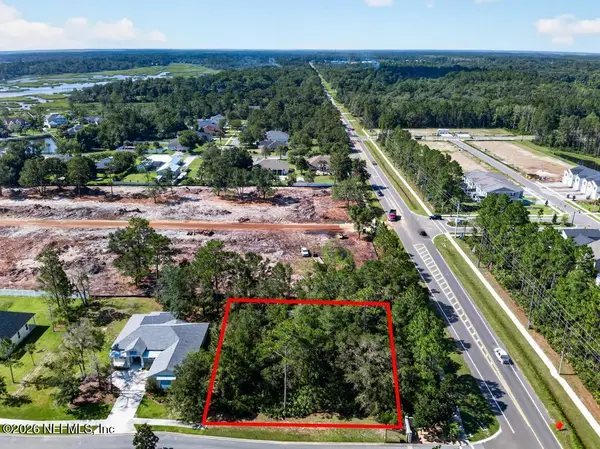 $150,000Active0.51 Acres
96022 Captains Pointe Road, Yulee, FL 32097
MLS# 2154983Listed by: IRON VALLEY REAL ESTATE NORTH FLORIDA - New
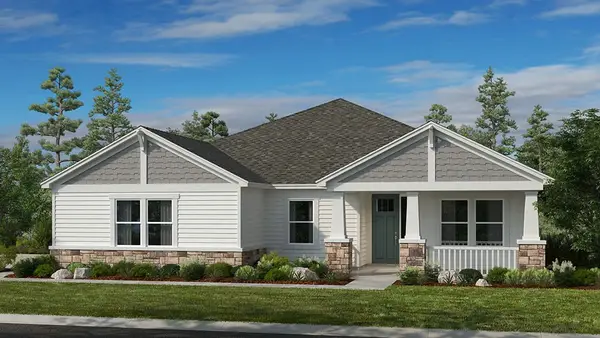 $578,990Active3 beds 3 baths2,443 sq. ft.
86662 Swift Launch Path, Yulee, FL 32097
MLS# 116680Listed by: AV HOMES LEGACY DEVELOPERS - New
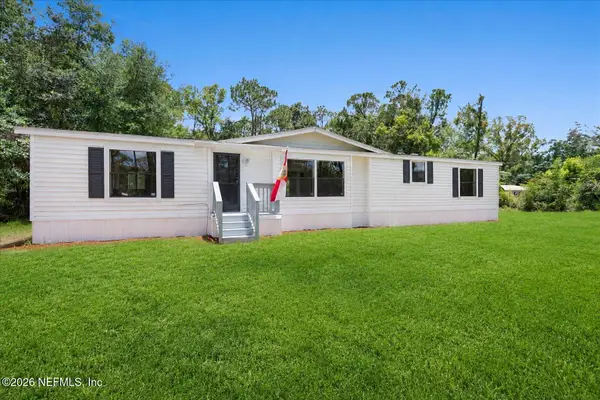 $299,000Active3 beds 2 baths1,670 sq. ft.
85110 Theresa Road, Yulee, FL 32097
MLS# 2154755Listed by: JPAR CITY AND BEACH - New
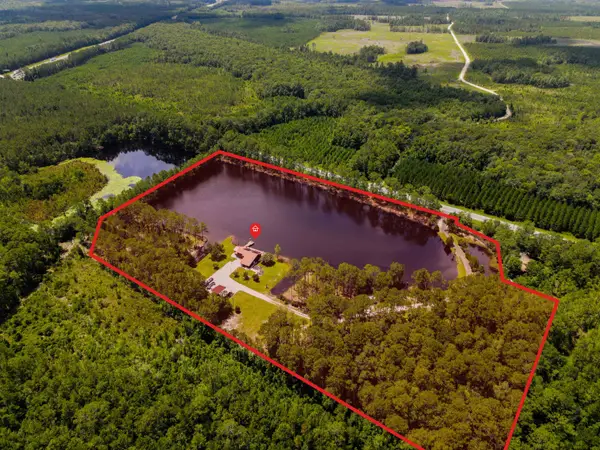 $800,000Active3 beds 2 baths1,719 sq. ft.
153897 Cr-108, Yulee, FL 32097
MLS# 263220Listed by: MOMENTUM REALTY - New
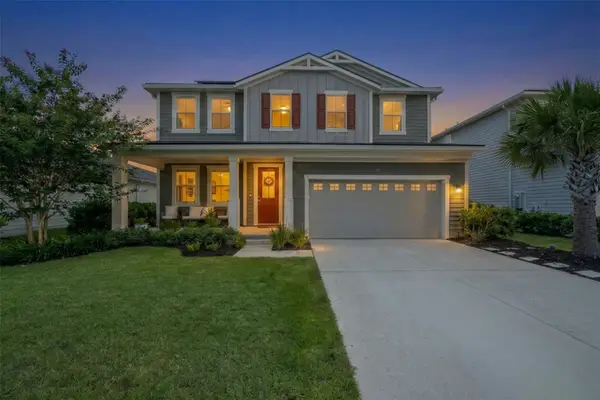 $489,000Active4 beds 3 baths2,496 sq. ft.
499 Blue Daze Street, Yulee, FL 32097
MLS# 116679Listed by: SUMMER HOUSE REALTY - New
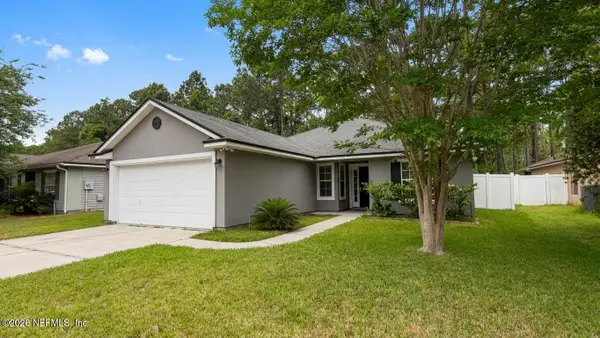 $335,000Active3 beds 2 baths1,269 sq. ft.
86269 Venetian Avenue, Yulee, FL 32097
MLS# 2154709Listed by: GAILEY ENTERPRISES LLC - New
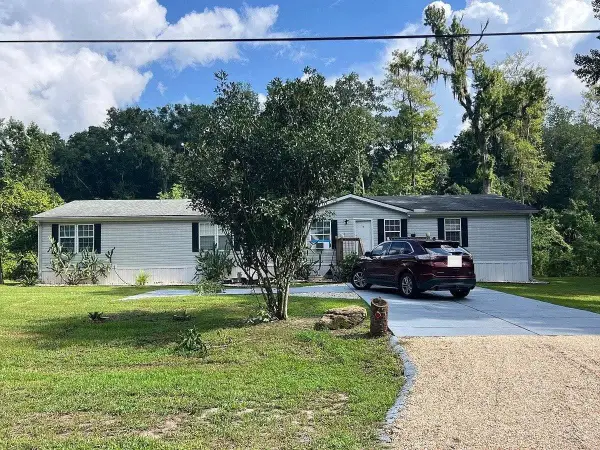 $5,000Active3 beds 2 baths2,280 sq. ft.
85177 Amanda Court, Other Florida, FL 32097
MLS# 402272Listed by: JAMIE L BOONE LLC - New
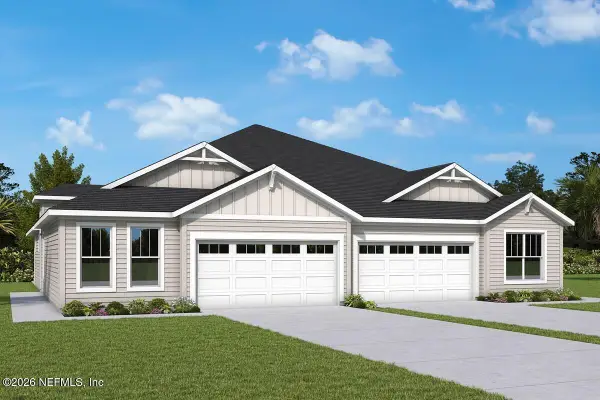 $408,855Active2 beds 2 baths1,743 sq. ft.
586 Windchime Street, Yulee, FL 32097
MLS# 2154669Listed by: WEEKLEY HOMES REALTY - New
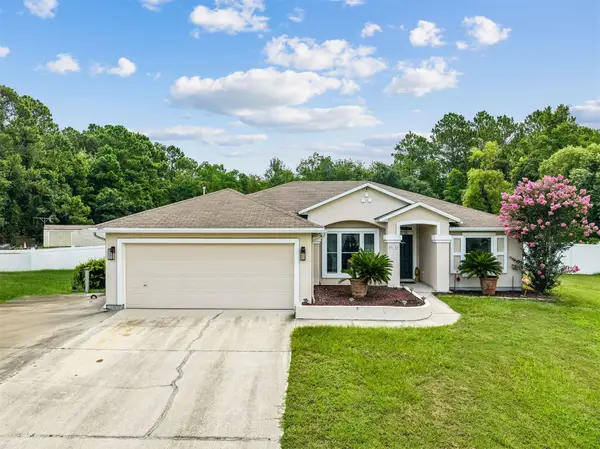 $429,000Active3 beds 2 baths1,706 sq. ft.
86157 Graham Court, Yulee, FL 32097
MLS# 116642Listed by: AMELIA ISLAND REAL ESTATE SERVICES - New
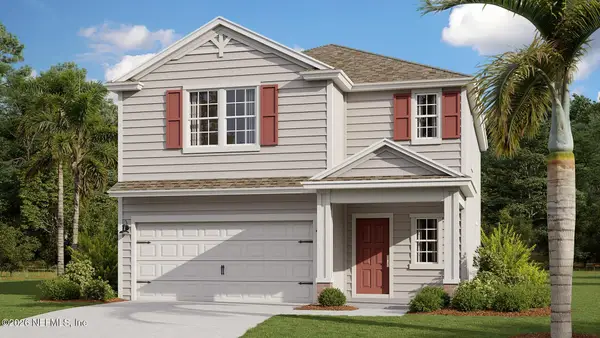 $427,350Active4 beds 3 baths2,206 sq. ft.
376 Chambers Avenue, Yulee, FL 32097
MLS# 2154495Listed by: D R HORTON REALTY INC


Protect your home and budget from life's surprises with an Assurant Home Warranty, backed by a partner that supports you through every step of homeownership. Explore Plans.
© 2026 Better Homes and Gardens Real Estate LLC. An Anywhere Real Estate company. All rights reserved. Better Homes and Gardens® Real Estate is a registered trademark owned by Meredith Operations Corporation, licensed to Better Homes and Gardens Real Estate LLC and used with permission. Better Homes and Gardens Real Estate LLC fully supports the principles of the Fair Housing Act and the Equal Opportunity Act. Listing information is deemed reliable but is not guaranteed accurate.
Each office is independently owned and operated.
Any services or products provided by third parties are not provided by, affiliated with or related to Better Homes and Gardens Real Estate LLC, or its affiliated companies.