
86527 Rest Haven Court, Yulee, FL 32097
Local realty services provided by:Better Homes and Gardens Real Estate Lifestyles Realty
Listed by: edmund akers, sharon friedes
Office: coldwell banker vanguard realty
MLS#:2153423
Source:JV
Price summary
- Price:$449,000
- Price per sq. ft.:$160.01
- Monthly HOA dues:$74.83
About this home
WHY WAIT TO BUILD when you can move right into one of The Hideaway's biggest and best? Offering 2,806 SF, 4 bedrooms, 2.5 baths and a hard-to-find 3-CAR GARAGE, this impeccably maintained home is currently the largest home available in the neighborhood--with NO CDD fees! The spacious floor plan features a desirable first-floor primary suite and an open-concept kitchen with a large island, breakfast bar, pantry and abundant cabinetry overlooking the family room. Upstairs, you'll find 3 additional bedrooms, a full bath and a generous loft--perfect for a media room, playroom or home office. Enjoy the covered patio and fully fenced backyard, plus valuable extras already in place: whole-house propane Generac generator, water softener, irrigation system, new sod, kitchen appliances, washer and dryer. The Hideaway offers a community pool, playground, park and sidewalks, with convenient access to shopping, dining, I-95 and Kings Bay. Skip the construction wait and start enjoying the space now!
Contact an agent
Home facts
- Year built:2019
- Subdivision & Development:The Hideaway
- Listing ID #:2153423
- Added:67 day(s) ago
- Updated:September 07, 2026 at 12:55 PM
Rooms and interior
- Bedrooms:4
- Total bathrooms:3
- Full bathrooms:2
- Half bathrooms:1
- Flooring:carpet, tile
- Bathrooms Description:Primary Bathroom - Shower No Tub
- Kitchen Description:Breakfast Bar, Dishwasher, Disposal, Electric Range, Kitchen Island, Microwave, Pantry, Refrigerator, Water Softener Owned
- Bedroom Description:Split Bedrooms
- Living area:2,806 sq. ft.
Heating and cooling
- Cooling:Central Air, Electric
- Heating:Central, Electric, Heat Pump
- Central air:Yes
Structure and exterior
- Roof:Shingle
- Year built:2019
- Building area:2,806 sq. ft.
- Lot area:0.15 Acres
- Lot Features:Dead-end Street, Sprinklers In Front, Sprinklers In Rear
- Architectural Style:Traditional
- Construction Materials:Frame, Vinyl Siding
- Exterior Features:Covered, Front Porch
Utilities
- Water:Public, Water Connected
- Sewer:Public Sewer, Sewer Connected
Finances and disclosures
- Price:$449,000
- Price per sq. ft.:$160.01
- Tax amount:$3,584 (2025)
Features and amenities
- Laundry features:Dryer, Washer
- Amenities:Breakfast Bar, Entrance Foyer, Playground, Primary Downstairs, Split Bedrooms, Walk-In Closet(s)
Parking
- Parking description:Attached, Garage, Garage Door Opener
- Garage:Yes
- Garage spaces:3
New listings near 86527 Rest Haven Court
- Coming Soon
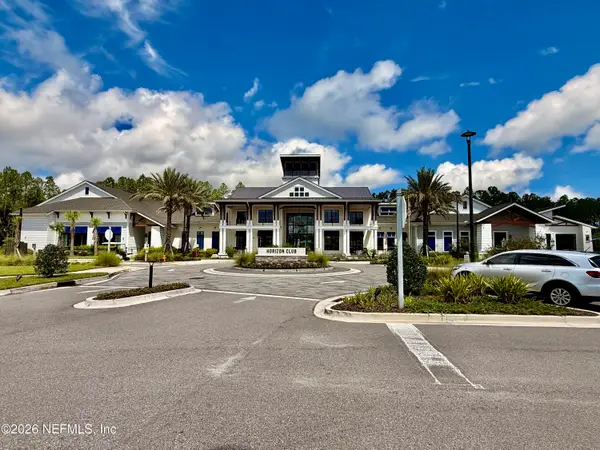 $775,000Coming Soon3 beds 2 baths2,018 sq. ft.
418 Continuum Loop, Yulee, FL 32097
MLS# 2163687Listed by: KELLER WILLIAMS REALTY ATLANTIC PARTNERS SOUTHSIDE - New
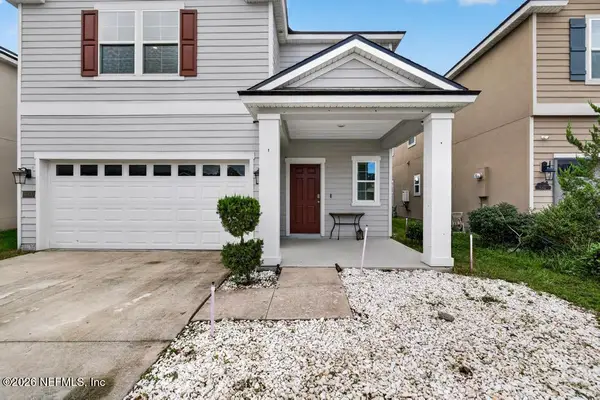 $415,000Active4 beds 3 baths2,198 sq. ft.
86830 Iron Rail Court, Yulee, FL 32097
MLS# 2163552Listed by: THRESHOLD REALTY AND MORTGAGE GROUP - New
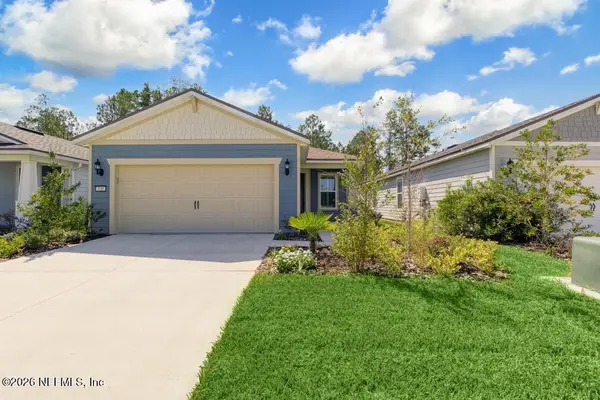 $419,900Active2 beds 2 baths1,348 sq. ft.
530 Continuum Loop, Yulee, FL 32097
MLS# 2163535Listed by: BERKSHIRE HATHAWAY HOME SERVICES HEYMANN WILLIAMS - New
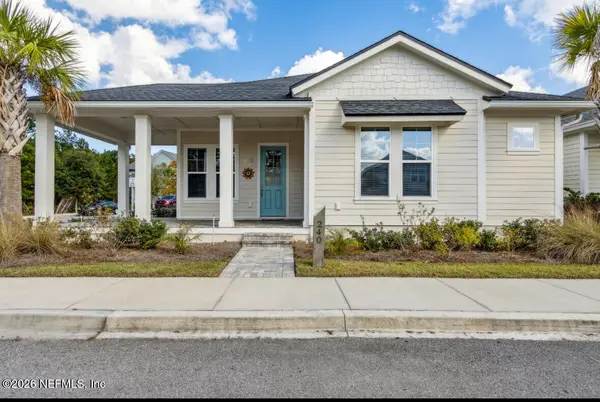 $399,900Active3 beds 2 baths1,504 sq. ft.
240 Julep Street, Yulee, FL 32097
MLS# 2163537Listed by: STONE RIVER REALTY - New
 $229,985Active3 beds 2 baths1,152 sq. ft.
85246 Johnson Lane, Yulee, FL 32097
MLS# 117280Listed by: CHRISTIE'S INTERNATIONAL REAL ESTATE FIRST COAST - New
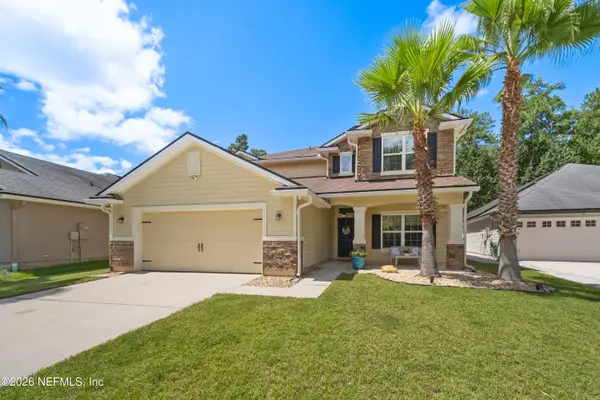 $539,000Active4 beds 4 baths2,992 sq. ft.
83355 Purple Martin Drive, Yulee, FL 32097
MLS# 2163392Listed by: REAL BROKER LLC - New
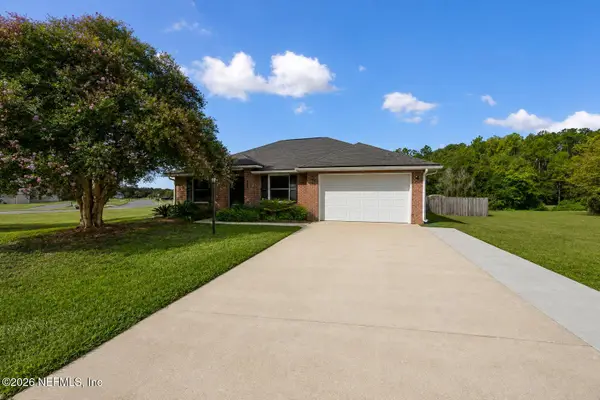 $375,000Active3 beds 2 baths1,298 sq. ft.
861835 Worthington Drive, Yulee, FL 32097
MLS# 2163322Listed by: CENTURY 21 INTEGRA - New
 $382,350Active3 beds 2 baths1,402 sq. ft.
336 Chambers Avenue, Yulee, FL 32097
MLS# 117266Listed by: D R HORTON REALTY, INC. - New
 $374,350Active3 beds 2 baths1,402 sq. ft.
347 Chambers Avenue, Yulee, FL 32097
MLS# 117267Listed by: D R HORTON REALTY, INC. - New
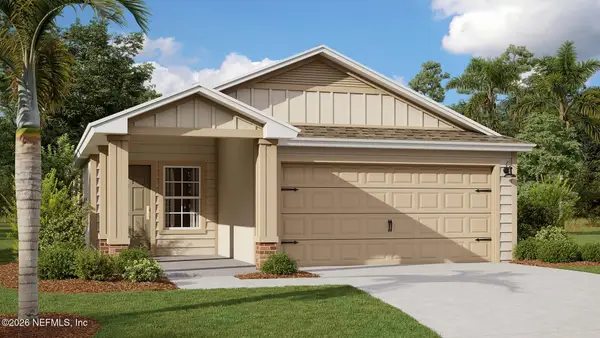 $382,350Active3 beds 2 baths1,402 sq. ft.
336 Chambers Avenue, Yulee, FL 32097
MLS# 2163217Listed by: D R HORTON REALTY INC


Protect your home and budget from life's surprises with an Assurant Home Warranty, backed by a partner that supports you through every step of homeownership. Explore Plans.
© 2026 Better Homes and Gardens Real Estate LLC. An Anywhere Real Estate company. All rights reserved. Better Homes and Gardens® Real Estate is a registered trademark owned by Meredith Operations Corporation, licensed to Better Homes and Gardens Real Estate LLC and used with permission. Better Homes and Gardens Real Estate LLC fully supports the principles of the Fair Housing Act and the Equal Opportunity Act. Listing information is deemed reliable but is not guaranteed accurate.
Each office is independently owned and operated.
Any services or products provided by third parties are not provided by, affiliated with or related to Better Homes and Gardens Real Estate LLC, or its affiliated companies.