
96228 Windsor Drive, Yulee, FL 32097
Local realty services provided by:Better Homes and Gardens Real Estate Lifestyles Realty
Listed by: kristen cowling
Office: keller williams realty / fb office
MLS#:117691
Source:FL_AINCAR
Price summary
- Price:$995,000
- Price per sq. ft.:$411.33
- Monthly HOA dues:$60.33
About this home
MARSHFRONT SANCTUARY WITH POOL, SPA, DOCK, TWO BOAT LIFTS AND EXPANSIVE WATER VIEWS If you are looking for an outdoor lifestyle in addition to an attractive home, this is a move-in property to see! Discover a distinctive retreat remodeled to create an open floor plan. The updated interior living space offers 2,419 SF with 4 bedrooms and 3 full bathrooms. The screened outdoor oasis features a POOL, SPA and fish pond surrounded by mature landscaping, banana trees and climbing vines. The unique mural painted by acclaimed local artist Brian Barnard reflects the backyard view. BOATING/FISHING enthusiasts will appreciate the DOCK with expansion capability for a larger vessel. It features TWO AUTOMATIC BOAT LIFTS, a convertible dual Jet Ski platform, rod holders, fish/crab cleaning sink, shower, spigots, lighting, swing, bench and rope railing. Boat access to Downtown Fernandina Beach/ICW/Amelia River/Atlantic Ocean and Georgia. Fun for cruising to shopping and dining! Inside, a GAS FIREPLACE with a marble surround, kitchen with marble countertops, DOUBLE OVENS, 2 pantries, updated flighting, fixtures, hardware, built-in shelving and a custom primary bedroom closet system add style and function. Additional updates include the new 10,000 lb capacity Boat Lift, 22kW Generac whole-house generator with automatic transfer switch, Roof replaced in 2023 and water heater less than 5 years old. Additional features include a 2-car garage with shelving, fenced yard, patio, outdoor shed and 6-zone irrigation system supplied by a private well. Community dock features a kayak launch. Close proximity to JAX and I-95. Schedule your private showing to experience the views, privacy and relaxed coastal lifestyle that make this property special!...
Contact an agent
Home facts
- Year built:2008
- Subdivision & Development:Marshes at Lanceford
- Listing ID #:117691
- Added:1 day(s) ago
- Updated:October 24, 2026 at 04:44 AM
Rooms and interior
- Bedrooms:4
- Total bathrooms:3
- Full bathrooms:3
- Rooms Total:1
- Kitchen Description:Dishwasher, Disposal, Microwave, Oven, Refrigerator, Stove
- Living area:2,419 sq. ft.
Heating and cooling
- Cooling:Heat Pump
- Heating:Heat Pump
Structure and exterior
- Roof:Shingle
- Year built:2008
- Building area:2,419 sq. ft.
- Lot area:0.35 Acres
- Construction Materials:Frame, Stucco
- Exterior Features:Fence, Fruit Trees, Open Patio, Rear Porch, Screened Patio
- Levels:1 Story
Utilities
- Water:Public, Well
- Sewer:Public Sewer
Finances and disclosures
- Price:$995,000
- Price per sq. ft.:$411.33
Features and amenities
- Laundry features:Dryer, Washer
- Amenities:Ceiling Fan(s), French Door(s)/Atrium Door(s), Plantation Shutters, Split Bedrooms, Vinyl Windows, Window Blinds, Window Treatments
- Pool features:Heated, Hot Tub, In Ground, Private, Screen Enclosure
Parking
- Parking description:Driveway, Garage Door Opener, Two Car Garage
- Garage:Yes
- Garage spaces:2
New listings near 96228 Windsor Drive
- Coming Soon
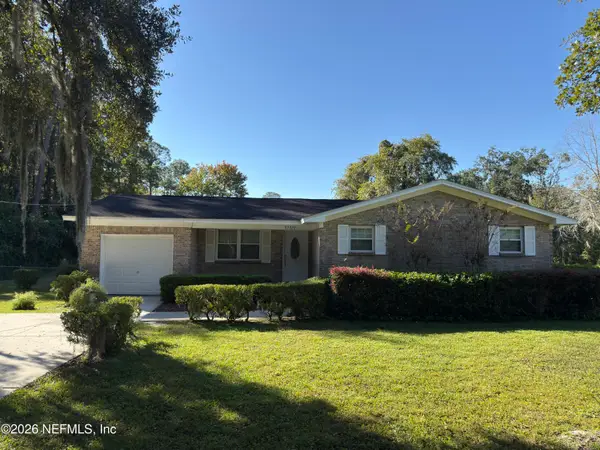 $429,900Coming Soon3 beds 2 baths1,796 sq. ft.
97222 Laffites Way, Yulee, FL 32097
MLS# 2170628Listed by: CHAD AND SANDY REAL ESTATE GROUP - Coming Soon
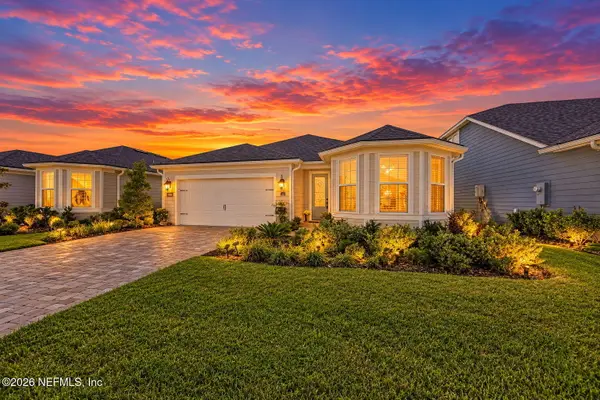 $599,000Coming Soon3 beds 2 baths1,874 sq. ft.
134 Coveted Place, Yulee, FL 32097
MLS# 2170537Listed by: LPT REALTY LLC - New
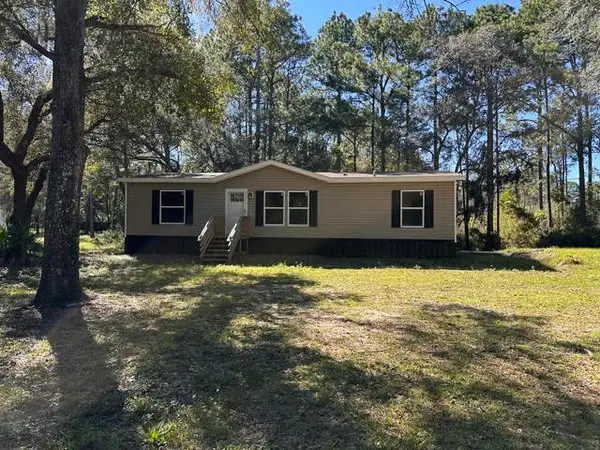 $319,000Active3 beds 2 baths1,296 sq. ft.
86079 Big Leaf Lane, Yulee, FL 32097
MLS# 117715Listed by: COLDWELL BANKER THE AMELIA GROUP - New
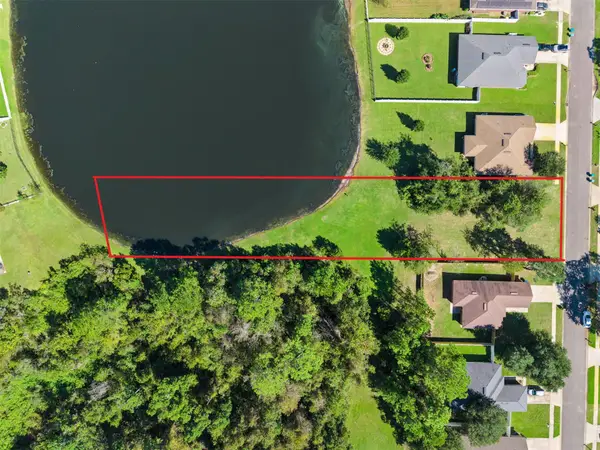 $99,000Active0.72 Acres
87075 Farnsworth Lane, Yulee, FL 32097
MLS# 117678Listed by: CENTURY 21 MILLER ELITE - New
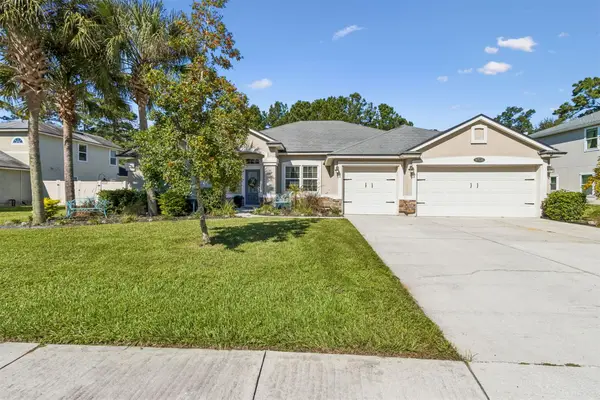 $540,000Active4 beds 3 baths2,510 sq. ft.
97536 Bluff View Circle, Yulee, FL 32097
MLS# 117689Listed by: COLDWELL BANKER THE AMELIA GROUP - Open Sun, 1 to 3pmNew
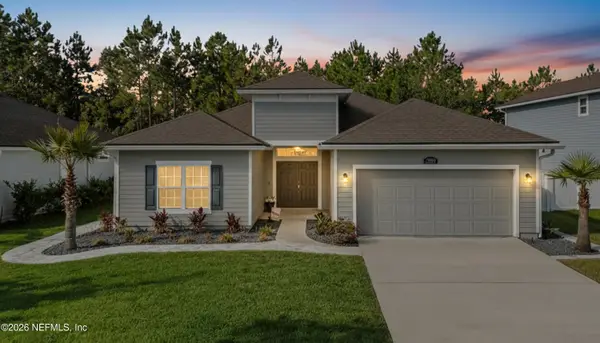 $424,000Active3 beds 2 baths1,916 sq. ft.
79093 Plummer's Creek Drive, Yulee, FL 32097
MLS# 2170492Listed by: REAL BROKER LLC - New
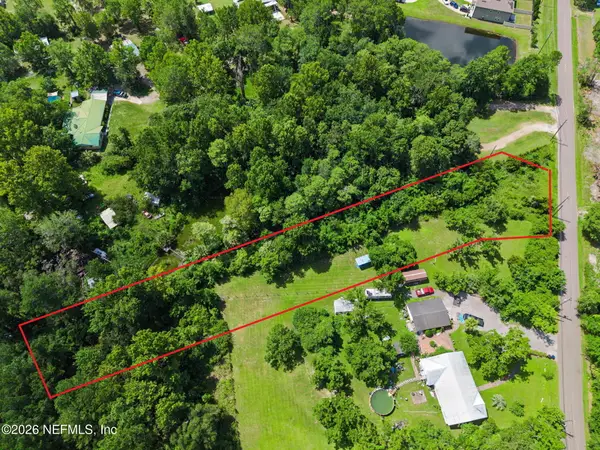 $150,000Active1.2 Acres
85912 N Harts Road, Yulee, FL 32097
MLS# 2170524Listed by: IRON VALLEY REAL ESTATE NORTH FLORIDA - New
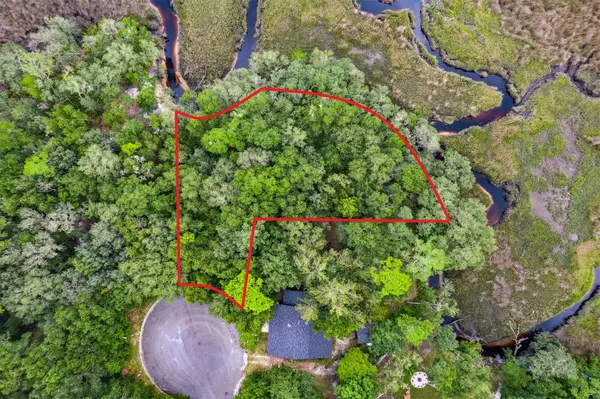 $115,000Active0.62 Acres
97398 Yorkshire Drive, Yulee, FL 32097
MLS# 117696Listed by: KELLER WILLIAMS REALTY / FB OFFICE - New
 $105,000Active0.46 Acres
97405 Yorkshire Drive, Yulee, FL 32097
MLS# 117697Listed by: KELLER WILLIAMS REALTY / FB OFFICE


Protect your home and budget from life's surprises with an Assurant Home Warranty, backed by a partner that supports you through every step of homeownership. Explore Plans.
© 2026 Better Homes and Gardens Real Estate LLC. An Anywhere Real Estate company. All rights reserved. Better Homes and Gardens® Real Estate is a registered trademark owned by Meredith Operations Corporation, licensed to Better Homes and Gardens Real Estate LLC and used with permission. Better Homes and Gardens Real Estate LLC fully supports the principles of the Fair Housing Act and the Equal Opportunity Act. Listing information is deemed reliable but is not guaranteed accurate.
Each office is independently owned and operated.
Any services or products provided by third parties are not provided by, affiliated with or related to Better Homes and Gardens Real Estate LLC, or its affiliated companies.