
96266 Dowling Drive, Yulee, FL 32097
Local realty services provided by:Better Homes and Gardens Real Estate Lifestyles Realty
Listed by: angela r heitzer
Office: summer house realty
MLS#:2147135
Source:JV
Price summary
- Price:$1,399,900
- Price per sq. ft.:$379.69
- Monthly HOA dues:$37.5
About this home
Private Dock • Heated Pool • Wide Water Views • Luxury Waterfront Living on Lanceford Creek Just Minutes from Amelia Island - Welcome to 96266 Dowling Drive, a rare waterfront estate overlooking Lanceford Creek in Yulee. Nestled on a quiet cul-de-sac, this custom home offers 6 bedrooms, 4 full baths, 2 half baths, and 3,687 square feet with panoramic MARSH & WATER views. The main-level primary suite is a private retreat, while the gourmet kitchen opens seamlessly to the dining and living areas, creating the perfect setting for entertaining. A study & guest bedroom complete the first floor. Upstairs are four additional bedrooms, including one with a private waterfront balcony, plus a spacious family lounge with custom wet bar & Samsung Frame TV. Outdoor living shines with a deep heated pool, privacy landscaping, fenced yard, gas fire pit, and multiple gathering spaces. The newly covered private dock features electric, lighting, freshwater hookup, fan, and a high- capacity boat lift, providing exceptional access to Lanceford Creek and beyond. Additional highlights include a 3-car garage, solar panels, low HOA, 3-year-old roof, 2 yr old pool heater, new screen enclosure, new fencing, and no flood insurance required. Appliances, Traeger smoker grill, custom 12-seat dining table, bar stools, and furnishings are negotiable. Located just 7.6 miles from Amelia Island beaches and minutes from downtown Fernandina Beach, this exceptional property offers the perfect blend of luxury, privacy, boating, and coastal adventure. Waterfront homes with this level of infrastructure, views, and lifestyle are rarely available. Experience the very best of Northeast Florida waterfront living and truly Love Where You Live....
Contact an agent
Home facts
- Year built:2005
- Listing ID #:2147135
- Added:47 day(s) ago
- Updated:July 13, 2026 at 08:19 AM
Rooms and interior
- Bedrooms:6
- Total bathrooms:6
- Full bathrooms:4
- Half bathrooms:2
- Flooring:Stone, carpet
- Kitchen Description:Breakfast Bar, Dishwasher, Eat-in Kitchen, Kitchen Island, Microwave, Refrigerator, Wine Cooler
- Bedroom Description:Split Bedrooms
- Living area:3,687 sq. ft.
Heating and cooling
- Cooling:Central Air, Electric
- Heating:Central, Electric
- Central air:Yes
Structure and exterior
- Roof:Shingle
- Year built:2005
- Building area:3,687 sq. ft.
- Lot area:1.09 Acres
- Architectural Style:Traditional
- Construction Materials:Frame, Stucco
- Exterior Features:Balcony, Covered, Front Porch, Porch, Screened
Utilities
- Water:Water Connected, Well
- Sewer:Private Sewer
Finances and disclosures
- Price:$1,399,900
- Price per sq. ft.:$379.69
- Tax amount:$14,336 (2025)
Features and amenities
- Laundry features:Dryer, Washer
- Amenities:Boat Lift, Breakfast Bar, Dock, Eat-in Kitchen, Entrance Foyer, Guest Suite, Primary Downstairs, Split Bedrooms, Vaulted Ceiling(s), Walk-In Closet(s), Wet Bar
Parking
- Parking description:Garage, Garage Door Opener
- Garage:Yes
- Garage spaces:3
New listings near 96266 Dowling Drive
- New
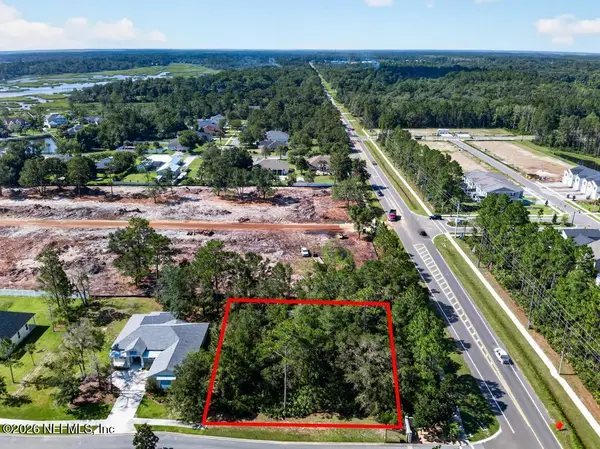 $150,000Active0.51 Acres
96022 Captains Pointe Road, Yulee, FL 32097
MLS# 2154983Listed by: IRON VALLEY REAL ESTATE NORTH FLORIDA - New
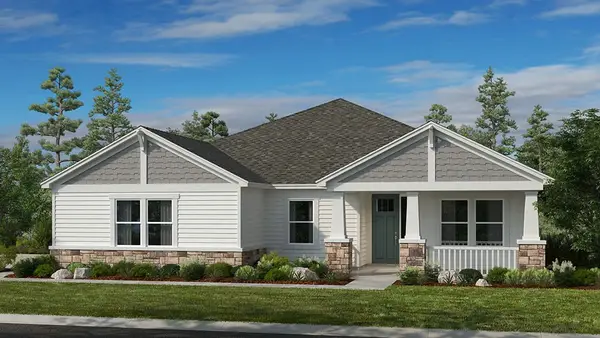 $578,990Active3 beds 3 baths2,443 sq. ft.
86662 Swift Launch Path, Yulee, FL 32097
MLS# 116680Listed by: AV HOMES LEGACY DEVELOPERS - New
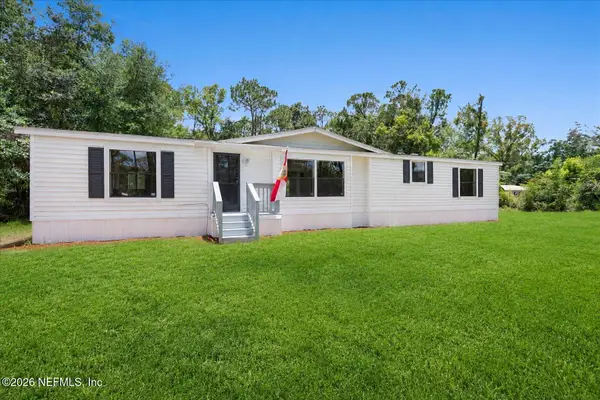 $299,000Active3 beds 2 baths1,670 sq. ft.
85110 Theresa Road, Yulee, FL 32097
MLS# 2154755Listed by: JPAR CITY AND BEACH - New
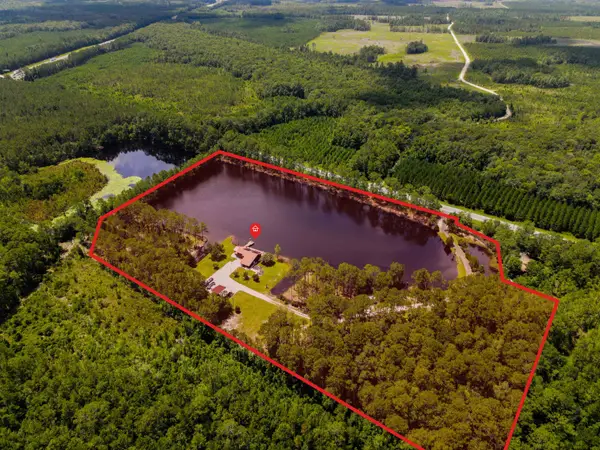 $800,000Active3 beds 2 baths1,719 sq. ft.
153897 Cr-108, Yulee, FL 32097
MLS# 263220Listed by: MOMENTUM REALTY - New
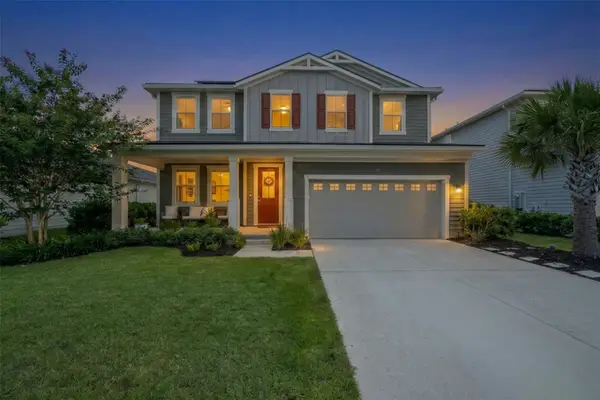 $489,000Active4 beds 3 baths2,496 sq. ft.
499 Blue Daze Street, Yulee, FL 32097
MLS# 116679Listed by: SUMMER HOUSE REALTY - New
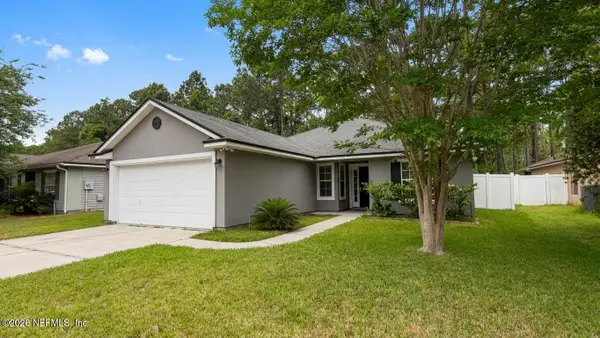 $335,000Active3 beds 2 baths1,269 sq. ft.
86269 Venetian Avenue, Yulee, FL 32097
MLS# 2154709Listed by: GAILEY ENTERPRISES LLC - New
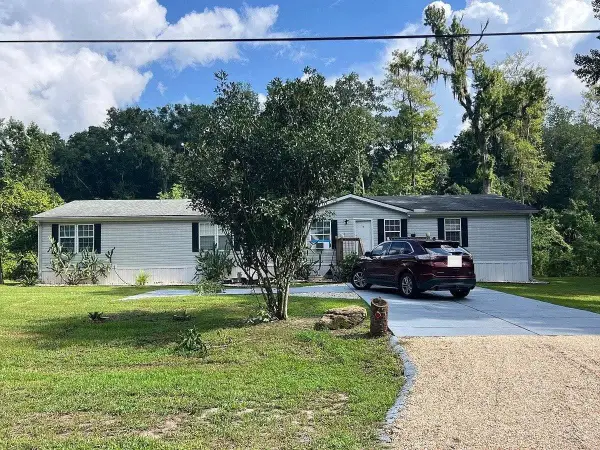 $5,000Active3 beds 2 baths2,280 sq. ft.
85177 Amanda Court, Other Florida, FL 32097
MLS# 402272Listed by: JAMIE L BOONE LLC - New
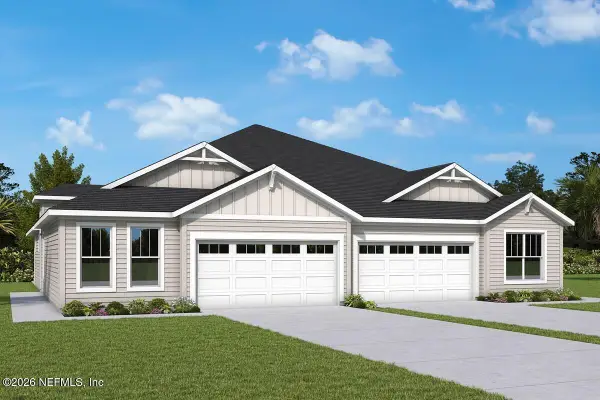 $408,855Active2 beds 2 baths1,743 sq. ft.
586 Windchime Street, Yulee, FL 32097
MLS# 2154669Listed by: WEEKLEY HOMES REALTY - New
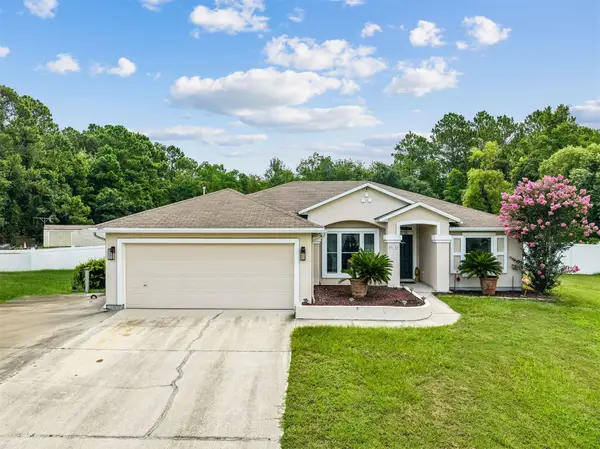 $429,000Active3 beds 2 baths1,706 sq. ft.
86157 Graham Court, Yulee, FL 32097
MLS# 116642Listed by: AMELIA ISLAND REAL ESTATE SERVICES - New
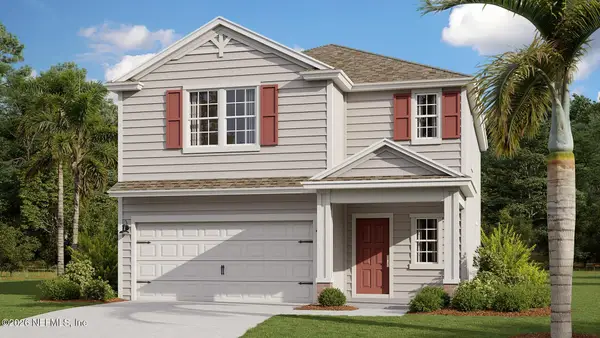 $427,350Active4 beds 3 baths2,206 sq. ft.
376 Chambers Avenue, Yulee, FL 32097
MLS# 2154495Listed by: D R HORTON REALTY INC


Protect your home and budget from life's surprises with an Assurant Home Warranty, backed by a partner that supports you through every step of homeownership. Explore Plans.
© 2026 Better Homes and Gardens Real Estate LLC. An Anywhere Real Estate company. All rights reserved. Better Homes and Gardens® Real Estate is a registered trademark owned by Meredith Operations Corporation, licensed to Better Homes and Gardens Real Estate LLC and used with permission. Better Homes and Gardens Real Estate LLC fully supports the principles of the Fair Housing Act and the Equal Opportunity Act. Listing information is deemed reliable but is not guaranteed accurate.
Each office is independently owned and operated.
Any services or products provided by third parties are not provided by, affiliated with or related to Better Homes and Gardens Real Estate LLC, or its affiliated companies.