
2142 S Citrus Circle #1720, Zellwood, FL 32798
Local realty services provided by:Better Homes and Gardens Real Estate Lifestyles Realty
Listed by: marilyn polson
Office: keller williams heritage realty
MLS#:O6453735
Source:MFRMLS
Price summary
- Price:$139,500
- Price per sq. ft.:$121.09
- Monthly HOA dues:$415
About this home
Well-maintained 2-bedroom, 2-bath manufactured home in Zellwood Station with a membrane roof and a 2025 air conditioner. The versatile layout includes a family room, living room, dining room, bonus room, and two spacious bedrooms. Zellwood Station is a resident-owned 55+ golfing community between Apopka and Mt. Dora. Amenities include a par-72 golf course, four pools, pickleball and tennis courts, water exercise and line dancing classes, and the Whistle Stop Restaurant and Lounge with banquet facilities. The HOA includes cable, internet, trash removal, and community amenities (additional fee). With plenty to do onsite, the community is also near shopping, restaurants, medical facilities, and churches. Nearby SR 429 provides easy access to airports and attractions. Come explore all Zellwood Station has to offer!
Contact an agent
Home facts
- Year built:1981
- Subdivision & Development:BANBURY VILLAGE CONDO
- Listing ID #:O6453735
- Added:5 day(s) ago
- Updated:November 07, 2026 at 10:32 PM
Rooms and interior
- Bedrooms:2
- Total bathrooms:2
- Full bathrooms:2
- Flooring:Carpet, Laminate, Linoleum, Luxury Vinyl
- Dining Description:Eat In Kitchen, Living Room/Dining Room Combo
- Kitchen Description:Dishwasher, Eat-in Kitchen, Exhaust Fan, Microwave, Range, Range Hood, Refrigerator
- Basement Description:Crawlspace
- Living area:1,152 sq. ft.
Heating and cooling
- Cooling:Central Air
- Heating:Central
- Central air:Yes
Structure and exterior
- Roof:Membrane
- Year built:1981
- Building area:1,152 sq. ft.
- Lot area:0.14 Acres
- Lot Features:Cleared, Landscaped, Private
- Architectural Style:Contemporary
- Construction Materials:Brick, Frame
- Exterior Features:Enclosed, Screened
- Levels:1 Story
Utilities
- Water:Public, Water Connected
- Sewer:Public Sewer, Sewer Connected
Finances and disclosures
- Price:$139,500
- Price per sq. ft.:$121.09
- Tax amount:$34 (2025)
Features and amenities
- Appliances:Dishwasher, Electric Water Heater, Exhaust Fan, Irrigation Equipment, Microwave, Range, Range Hood, Refrigerator
- Amenities:BB/HS Internet Available, Built-In Features, Cable Connected, Cable TV, Ceiling Fans(s), Clubhouse, Eat-in Kitchen, Fence Restrictions, Fitness Center, Gated, Golf Course, Irrigation Equipment, Living Room/Dining Room Combo, Optional Additional Fees, Pickleball Court(s), Pool, Recreation Facilities, Security, Shuffleboard Court, Spa/Hot Tub, Tennis Court(s), Vehicle Restrictions, Window Treatments
- Pool features:Pool, Public Pool
Parking
- Parking description:Covered, Driveway, Tandem
 The information being provided by Stellar Mls is for the consumer's personal, non-commercial use and may not be used for any purpose other than to identify prospective properties consumer may be interested in purchasing. Any information relating to real estate for sale referenced on this web site comes from the Internet Data Exchange (IDX) program of the Stellar Mls. Better Homes and Gardens Real Estate Lifestyles Realty is not a Multiple Listing Service (MLS), nor does it offer MLS access. This website is a service of Better Homes and Gardens Real Estate Lifestyles Realty, a broker participant of Stellar Mls. This web site may reference real estate listing(s) held by a brokerage firm other than the broker and/or agent who owns this web site.
The accuracy of all information, regardless of source, including but not limited to open house information, square footages and lot sizes, is deemed reliable but not guaranteed and should be personally verified through personal inspection by and/or with the appropriate professionals. The data contained herein is copyrighted by Stellar Mls and is protected by all applicable copyright laws. Any unauthorized dissemination of this information is in violation of copyright laws and is strictly prohibited.
Properties in listings may have been sold or may no longer be available.
Copyright 2026 Stellar Mls. All rights reserved.
New listings near 2142 S Citrus Circle #1720
- New
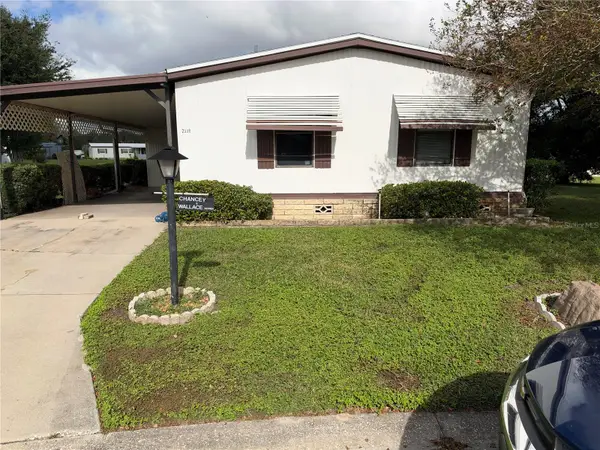 $106,000Active2 beds 4 baths1,012 sq. ft.
2338 Loveplum Court #636, ZELLWOOD, FL 32798
MLS# O6455568Listed by: ZELLWOOD PROPERTIES LLC - New
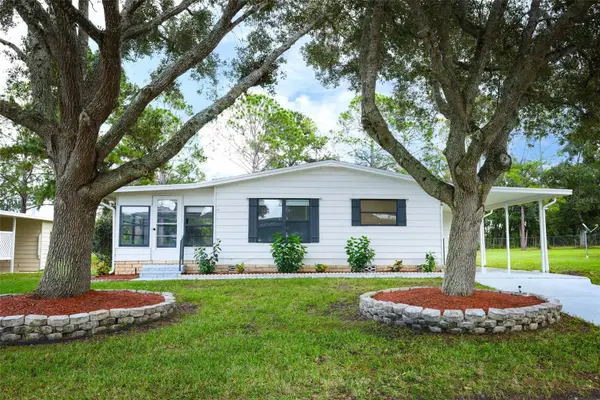 $134,900Active2 beds 2 baths888 sq. ft.
2465 Putter Road #1368, ZELLWOOD, FL 32798
MLS# O6455482Listed by: FLORIDA HOME TEAM REALTY LLC - New
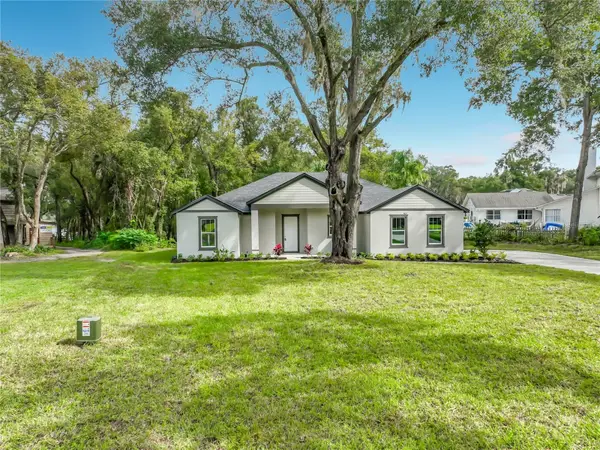 $474,000Active3 beds 2 baths2,176 sq. ft.
5825 Maggiore Trail, ZELLWOOD, FL 32798
MLS# O6453717Listed by: PREMIUM PROPERTIES R.E SERVICE - New
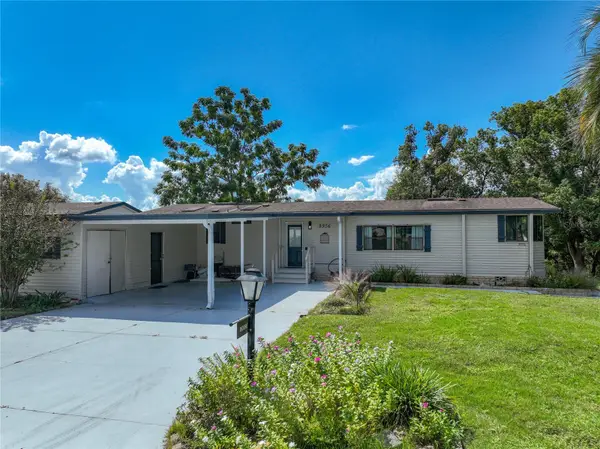 $190,000Active2 beds 2 baths1,951 sq. ft.
3956 Cohen Drive #772, ZELLWOOD, FL 32798
MLS# O6455177Listed by: KELLER WILLIAMS REALTY AT THE PARKS - New
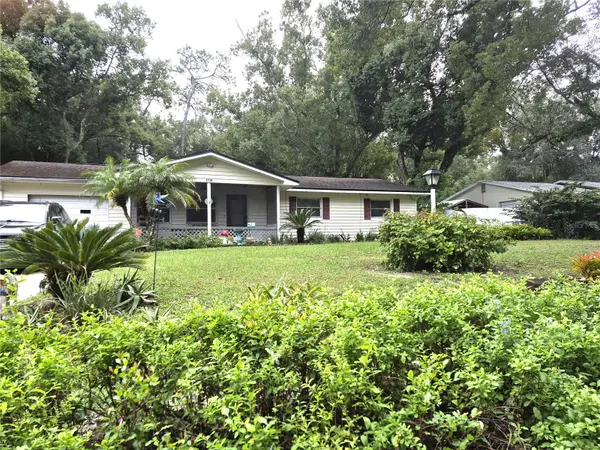 $425,000Active3 beds 2 baths1,536 sq. ft.
5138 King Avenue, ZELLWOOD, FL 32798
MLS# G5119756Listed by: WEICHERT REALTORS HALLMARK PRO - New
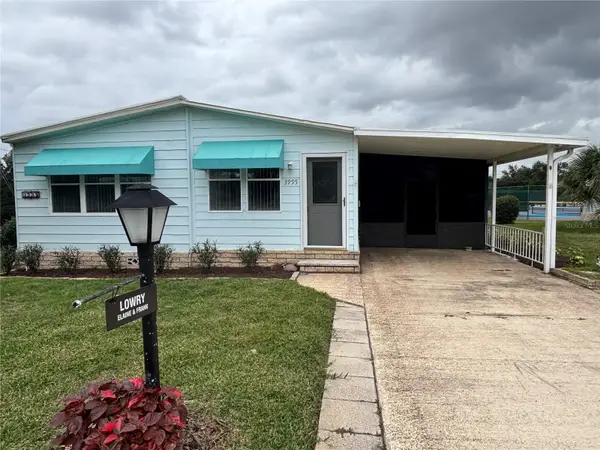 $159,900Active2 beds 2 baths1,348 sq. ft.
3995 Parway Road #1329, ZELLWOOD, FL 32798
MLS# O6454271Listed by: ZELLWOOD PROPERTIES LLC - New
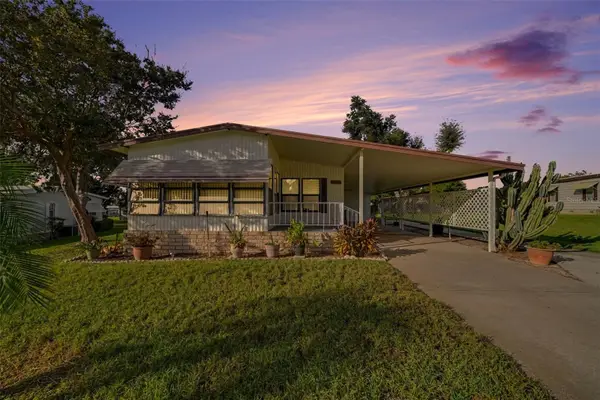 $160,000Active2 beds 2 baths1,234 sq. ft.
3313 N Citrus Circle #1673, ZELLWOOD, FL 32798
MLS# O6454248Listed by: DALTON WADE INC - New
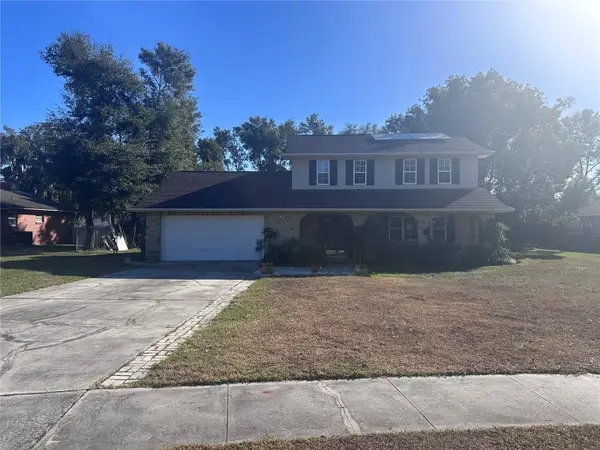 $359,900Active3 beds 3 baths1,726 sq. ft.
5710 Jacqulyn Drive, ZELLWOOD, FL 32798
MLS# O6450939Listed by: ELITE REAL ESTATE SOLUTIONS - New
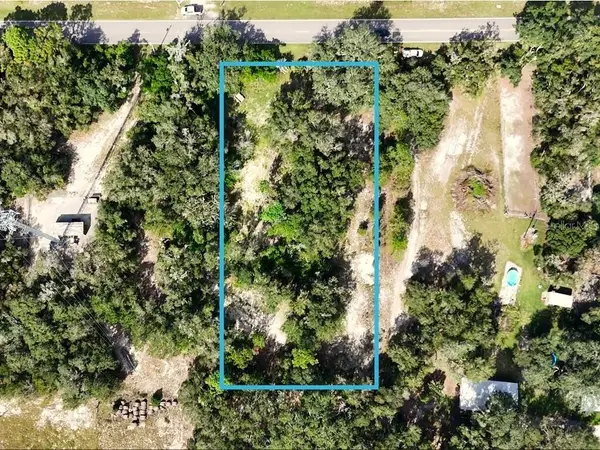 $300,000Active1.04 Acres
5034 Sadler Road, MOUNT DORA, FL 32757
MLS# G5119501Listed by: EXP REALTY LLC


Protect your home and budget from life's surprises with an Assurant Home Warranty, backed by a partner that supports you through every step of homeownership. Explore Plans.
© 2026 Better Homes and Gardens Real Estate LLC. An Anywhere Real Estate company. All rights reserved. Better Homes and Gardens® Real Estate is a registered trademark owned by Meredith Operations Corporation, licensed to Better Homes and Gardens Real Estate LLC and used with permission. Better Homes and Gardens Real Estate LLC fully supports the principles of the Fair Housing Act and the Equal Opportunity Act. Listing information is deemed reliable but is not guaranteed accurate.
Each office is independently owned and operated.
Any services or products provided by third parties are not provided by, affiliated with or related to Better Homes and Gardens Real Estate LLC, or its affiliated companies.