
4121 Greenbluff Road #1895, Zellwood, FL 32798
Local realty services provided by:Better Homes and Gardens Real Estate Synergy
Listed by: marilyn polson
Office: keller williams heritage realty
MLS#:O6431973
Source:MFRMLS
Price summary
- Price:$325,000
- Price per sq. ft.:$169.27
- Monthly HOA dues:$415
About this home
Meticulously maintained 3-bedroom, 2-bath manufactured home in Zellwood Station, built in 2020 and offering more than 1,900 sq. ft. Triple wide. The spacious eat-in kitchen provides plenty of room, while the large primary suite includes an en-suite bath and a bonus room ideal for an office, family room, or game room. The generous living and dining room combination offers ample space and beautiful golf course views. A 2-car garage with a wheelchair-accessible lift adds convenience, along with plenty of storage. Luxury vinyl plank flooring and crown molding too. Zellwood Station is a Resident Owned 55+ Golfing Community located between Apopka and Mt Dora. We have a 72 Par golf course, 4 pools, pickleball and tennis courts; water exercise and line dancing classes and our own Whistle Stop Restaurant and Lounge with banquet facilities. There is always something to do here. Close to the 429 for easy access to airports and attractions, we are close to shopping, restaurants, medical facilities and churches. Come and see what we have to offer!...
Contact an agent
Home facts
- Year built:2020
- Subdivision & Development:ZELLWOOD STATION COOP MH PARK
- Listing ID #:O6431973
- Added:47 day(s) ago
- Updated:September 26, 2026 at 03:50 PM
Rooms and interior
- Bedrooms:3
- Total bathrooms:2
- Full bathrooms:2
- Flooring:Carpet, Luxury Vinyl
- Dining Description:Eat In Kitchen, Living Room/Dining Room Combo
- Kitchen Description:Dishwasher, Disposal, Eat-in Kitchen, Microwave, Range, Refrigerator
- Bedroom Description:High Ceilings, Split Bedroom, Walk-In Closet(s)
- Basement Description:Crawlspace
- Living area:1,920 sq. ft.
Heating and cooling
- Cooling:Central Air
- Heating:Central
- Central air:Yes
Structure and exterior
- Roof:Shingle
- Year built:2020
- Building area:1,920 sq. ft.
- Lot area:0.14 Acres
- Lot Features:Cleared
- Architectural Style:Contemporary
- Construction Materials:Block, Frame, Vinyl Siding
- Exterior Features:Rain Gutters
- Levels:1 Story
Utilities
- Water:Public, Water Connected
- Sewer:Public Sewer, Sewer Connected
Finances and disclosures
- Price:$325,000
- Price per sq. ft.:$169.27
- Tax amount:$4,463 (2025)
Features and amenities
- Appliances:Dishwasher, Disposal, Dryer, Electric Water Heater, Irrigation Equipment, Microwave, Range, Refrigerator, Washer
- Laundry features:Dryer, Inside, Laundry Room, Washer
- Amenities:BB/HS Internet Available, Cable Connected, Cable TV, Ceiling Fans(s), Clubhouse, Crown Molding, Eat-in Kitchen, Fence Restrictions, Fitness Center, Gated, Golf Course, High Ceilings, Irrigation Equipment, Living Room/Dining Room Combo, Open Floorplan, Optional Additional Fees, Pickleball Court(s), Pool, Recreation Facilities, Security, Shuffleboard Court, Spa/Hot Tub, Split Bedroom, Tennis Court(s), Tray Ceiling(s), Underground Utilities, Vehicle Restrictions, Walk-In Closet(s), Window Treatments
- Pool features:Pool, Public Pool
Parking
- Parking description:Attached Garage, Driveway
- Garage:Yes
- Garage spaces:2
 The information being provided by Stellar Mls is for the consumer's personal, non-commercial use and may not be used for any purpose other than to identify prospective properties consumer may be interested in purchasing. Any information relating to real estate for sale referenced on this web site comes from the Internet Data Exchange (IDX) program of the Stellar Mls. Better Homes and Gardens Real Estate Synergy is not a Multiple Listing Service (MLS), nor does it offer MLS access. This website is a service of Better Homes and Gardens Real Estate Synergy, a broker participant of Stellar Mls. This web site may reference real estate listing(s) held by a brokerage firm other than the broker and/or agent who owns this web site.
The accuracy of all information, regardless of source, including but not limited to open house information, square footages and lot sizes, is deemed reliable but not guaranteed and should be personally verified through personal inspection by and/or with the appropriate professionals. The data contained herein is copyrighted by Stellar Mls and is protected by all applicable copyright laws. Any unauthorized dissemination of this information is in violation of copyright laws and is strictly prohibited.
Properties in listings may have been sold or may no longer be available.
Copyright 2026 Stellar Mls. All rights reserved.
The information being provided by Stellar Mls is for the consumer's personal, non-commercial use and may not be used for any purpose other than to identify prospective properties consumer may be interested in purchasing. Any information relating to real estate for sale referenced on this web site comes from the Internet Data Exchange (IDX) program of the Stellar Mls. Better Homes and Gardens Real Estate Synergy is not a Multiple Listing Service (MLS), nor does it offer MLS access. This website is a service of Better Homes and Gardens Real Estate Synergy, a broker participant of Stellar Mls. This web site may reference real estate listing(s) held by a brokerage firm other than the broker and/or agent who owns this web site.
The accuracy of all information, regardless of source, including but not limited to open house information, square footages and lot sizes, is deemed reliable but not guaranteed and should be personally verified through personal inspection by and/or with the appropriate professionals. The data contained herein is copyrighted by Stellar Mls and is protected by all applicable copyright laws. Any unauthorized dissemination of this information is in violation of copyright laws and is strictly prohibited.
Properties in listings may have been sold or may no longer be available.
Copyright 2026 Stellar Mls. All rights reserved.New listings near 4121 Greenbluff Road #1895
- New
 $410,000Active4 beds 2 baths1,846 sq. ft.
11115 Amber Ridge Drive, ZELLWOOD, FL 32798
MLS# O6444584Listed by: ABUNDANCE REALTY GROUP LLC - New
 $109,900Active2 beds 2 baths1,358 sq. ft.
3971 Cohen Drive #739, ZELLWOOD, FL 32798
MLS# O6443849Listed by: ZELLWOOD PROPERTIES LLC - New
 $515,000Active5 beds 4 baths2,841 sq. ft.
1639 Waylon Ridge Drive, ZELLWOOD, FL 32798
MLS# O6438991Listed by: INTERNATIONAL TEAM INC  $154,900Active2 beds 2 baths1,138 sq. ft.
3833 Diamond Oak Way #500, ZELLWOOD, FL 32798
MLS# O6441700Listed by: FLORIDA REALTY INVESTMENTS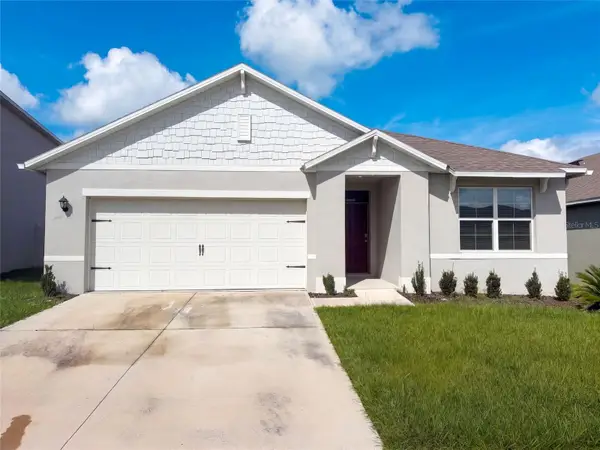 $373,000Active3 beds 2 baths1,672 sq. ft.
2112 Elio Ridge Drive, ZELLWOOD, FL 32798
MLS# O6441507Listed by: OPENDOOR BROKERAGE LLC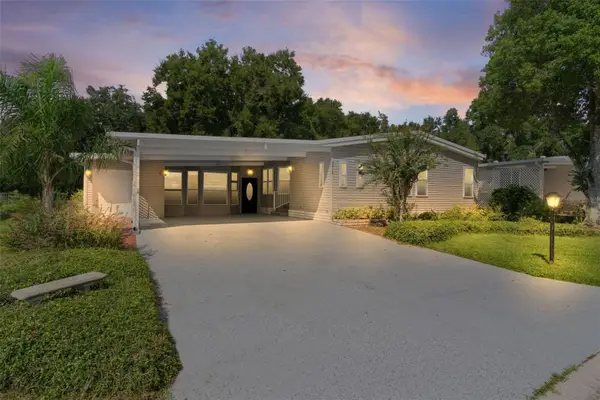 $289,900Active2 beds 2 baths2,124 sq. ft.
2616 Lake Grassmere Circle #1850, ZELLWOOD, FL 32798
MLS# O6432038Listed by: REALTY HUB $235,000Active3 beds 2 baths1,344 sq. ft.
3928 N Citrus Circle #691, ZELLWOOD, FL 32798
MLS# O6439821Listed by: KELLER WILLIAMS REALTY AT THE PARKS $169,900Active2 beds 2 baths1,632 sq. ft.
2002 Live Oak Lane #14, ZELLWOOD, FL 32798
MLS# S5156753Listed by: CENTURY 21 WOLF'S CROSSING REALTY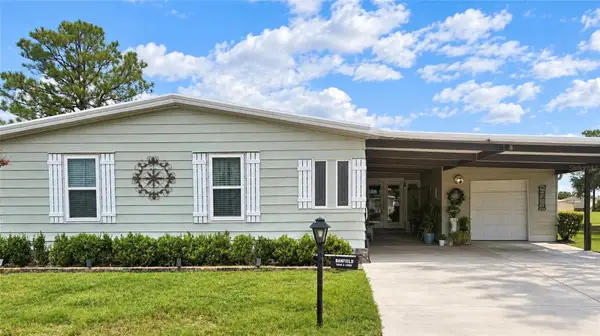 $279,500Active2 beds 2 baths1,712 sq. ft.
3511 Parway Road #1160, ZELLWOOD, FL 32798
MLS# O6439692Listed by: BRIJE REAL ESTATE LLC $193,500Active2 beds 2 baths1,428 sq. ft.
2693 Cayman Circle #R41, ZELLWOOD, FL 32798
MLS# O6439176Listed by: COLDWELL BANKER REALTY


Protect your home and budget from life's surprises with an Assurant Home Warranty, backed by a partner that supports you through every step of homeownership. Explore Plans.
© 2026 Better Homes and Gardens Real Estate LLC. An Anywhere Real Estate company. All rights reserved. Better Homes and Gardens® Real Estate is a registered trademark owned by Meredith Operations Corporation, licensed to Better Homes and Gardens Real Estate LLC and used with permission. Better Homes and Gardens Real Estate LLC fully supports the principles of the Fair Housing Act and the Equal Opportunity Act. Listing information is deemed reliable but is not guaranteed accurate.
Each office is independently owned and operated.
Any services or products provided by third parties are not provided by, affiliated with or related to Better Homes and Gardens Real Estate LLC, or its affiliated companies.