
35651 Buttonweed Trail, Zephyrhills, FL 33541
Local realty services provided by:Better Homes and Gardens Real Estate Synergy
35651 Buttonweed Trail,Zephyrhills, FL 33541
$385,000
- 4 Beds
- 3 Baths
- 2,260 sq. ft.
- Single family
- Active
Listed by: brenda wade
Office: keller williams south tampa
MLS#:TB8538188
Source:MFRMLS
Price summary
- Price:$385,000
- Price per sq. ft.:$170.35
- Monthly HOA dues:$39.5
About this home
POND VIEW + 4 BEDROOMS + 3 FULL BATHS + LOFT—and built in 2022! This 2,260-square-foot Hidden Creek home packs an impressive amount of living space into a flexible two-story floor plan designed for the way people actually live. The heart of the home is the open kitchen, dining and family room, where large windows and sliding doors bring the peaceful pond view into the main living space. The kitchen features a large center island with bar seating, stone countertops, abundant cabinetry and plenty of room for entertaining. One of the home's biggest advantages is the first-floor bedroom with a full bathroom, creating a private setup for guests, multigenerational living or a dedicated home office. Upstairs, an 18x12 loft provides an entirely separate second living space—perfect for a game room, playroom, media room or home office. The spacious primary suite includes a walk-in closet and private bath, while two additional bedrooms and another full bathroom complete the second floor. Out back, there are no rear neighbors immediately behind you—just peaceful pond views that create a relaxing backdrop for morning coffee, evening sunsets and everyday Florida living. Hidden Creek residents also enjoy a community pool, open-air cabana, dog park, playground and sidewalks throughout the neighborhood. Conveniently located near SR 54, US-301 and I-75 with easy access to Wesley Chapel, Tampa Premium Outlets, The Shops at Wiregrass and Historic Downtown Zephyrhills. If you're looking for a newer home with four bedrooms, three full bathrooms, multiple living spaces and a water view, this one checks a lot of boxes....
Contact an agent
Home facts
- Year built:2022
- Subdivision & Development:HIDDEN CREEK
- Listing ID #:TB8538188
- Added:39 day(s) ago
- Updated:September 21, 2026 at 07:38 PM
Rooms and interior
- Bedrooms:4
- Total bathrooms:3
- Full bathrooms:3
- Flooring:Carpet, Vinyl
- Dining Description:Living Room/Dining Room Combo
- Kitchen Description:Dishwasher, Disposal, Kitchen/Family Room Combo, Microwave, Range, Solid Surface Counters, Solid Wood Cabinets, Stone Counters
- Bedroom Description:High Ceilings, Walk-In Closet(s)
- Living area:2,260 sq. ft.
Heating and cooling
- Cooling:Central Air
- Heating:Central, Electric
- Central air:Yes
Structure and exterior
- Roof:Shingle
- Year built:2022
- Building area:2,260 sq. ft.
- Lot area:0.11 Acres
- Lot Features:Paved, Sidewalk
- Architectural Style:Contemporary, Traditional
- Construction Materials:Block, Cement Siding, Stucco
- Exterior Features:Lighting, Patio, Sidewalk
- Foundation Description:Slab
- Levels:2 Story
Schools
- High school:Zephryhills High School-PO
- Middle school:Raymond B Stewart Middle-PO
- Elementary school:New River Elementary
Utilities
- Water:Public, Water Available, Water Connected
- Sewer:Public, Public Sewer
Finances and disclosures
- Price:$385,000
- Price per sq. ft.:$170.35
- Tax amount:$7,515 (2025)
Features and amenities
- Appliances:Dishwasher, Disposal, Electric Water Heater, Irrigation Equipment, Microwave, Range
- Laundry features:Inside, Laundry Room, Laundry Upper Level
- Amenities:BB/HS Internet Available, Cable Available, Cable Connected, Electricity Available, Fire Hydrant, High Ceilings, Irrigation Equipment, Kitchen/Family Room Combo, Living Room/Dining Room Combo, Open Floorplan, Phone Available, Playground, Pool, Recreation Facilities, Solid Surface Counters, Solid Wood Cabinets, Stone Counters, Underground Utilities, Walk-In Closet(s)
- Pool features:Pool, Public Pool
Parking
- Parking description:Attached Garage, Driveway, Garage Door Opener, Parking Pad
- Garage:Yes
- Garage spaces:2
 The information being provided by Stellar Mls is for the consumer's personal, non-commercial use and may not be used for any purpose other than to identify prospective properties consumer may be interested in purchasing. Any information relating to real estate for sale referenced on this web site comes from the Internet Data Exchange (IDX) program of the Stellar Mls. Better Homes and Gardens Real Estate Synergy is not a Multiple Listing Service (MLS), nor does it offer MLS access. This website is a service of Better Homes and Gardens Real Estate Synergy, a broker participant of Stellar Mls. This web site may reference real estate listing(s) held by a brokerage firm other than the broker and/or agent who owns this web site.
The accuracy of all information, regardless of source, including but not limited to open house information, square footages and lot sizes, is deemed reliable but not guaranteed and should be personally verified through personal inspection by and/or with the appropriate professionals. The data contained herein is copyrighted by Stellar Mls and is protected by all applicable copyright laws. Any unauthorized dissemination of this information is in violation of copyright laws and is strictly prohibited.
Properties in listings may have been sold or may no longer be available.
Copyright 2026 Stellar Mls. All rights reserved.
The information being provided by Stellar Mls is for the consumer's personal, non-commercial use and may not be used for any purpose other than to identify prospective properties consumer may be interested in purchasing. Any information relating to real estate for sale referenced on this web site comes from the Internet Data Exchange (IDX) program of the Stellar Mls. Better Homes and Gardens Real Estate Synergy is not a Multiple Listing Service (MLS), nor does it offer MLS access. This website is a service of Better Homes and Gardens Real Estate Synergy, a broker participant of Stellar Mls. This web site may reference real estate listing(s) held by a brokerage firm other than the broker and/or agent who owns this web site.
The accuracy of all information, regardless of source, including but not limited to open house information, square footages and lot sizes, is deemed reliable but not guaranteed and should be personally verified through personal inspection by and/or with the appropriate professionals. The data contained herein is copyrighted by Stellar Mls and is protected by all applicable copyright laws. Any unauthorized dissemination of this information is in violation of copyright laws and is strictly prohibited.
Properties in listings may have been sold or may no longer be available.
Copyright 2026 Stellar Mls. All rights reserved.New listings near 35651 Buttonweed Trail
- New
 $104,900Active2 beds 2 baths960 sq. ft.
6128 Ridgewood Drive, ZEPHYRHILLS, FL 33542
MLS# TB8550689Listed by: BINGHAM REALTY INC - New
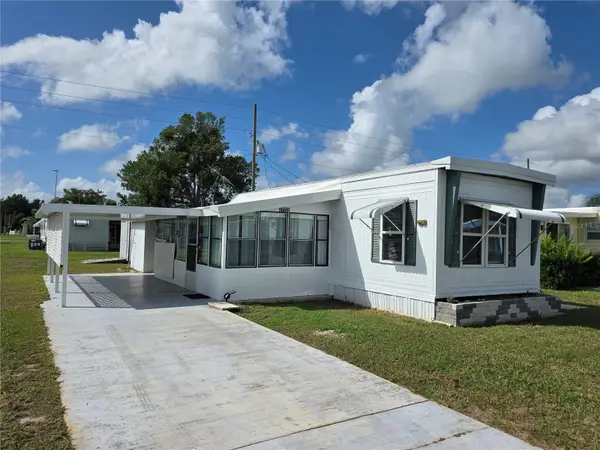 $79,900Active1 beds 1 baths624 sq. ft.
37228 Eileen Avenue, ZEPHYRHILLS, FL 33542
MLS# TB8549766Listed by: BETMAR REALTY CORP - New
 $335,000Active3 beds 2 baths1,539 sq. ft.
36805 Lakewood Drive, ZEPHYRHILLS, FL 33542
MLS# TB8550250Listed by: KELLER WILLIAMS RLTY NEW TAMPA - New
 $158,400Active3 beds 2 baths1,677 sq. ft.
36603 Jodi Avenue, ZEPHYRHILLS, FL 33542
MLS# TB8550370Listed by: REAL ESTATE FIRM OF FLORIDA, LLC - New
 $380,000Active4 beds 2 baths2,060 sq. ft.
34809 Prairie Ridge Way, ZEPHYRHILLS, FL 33541
MLS# TB8550269Listed by: JPT REALTY LLC - New
 $400,000Active4 beds 3 baths2,305 sq. ft.
35476 Sunflower Hill Drive, ZEPHYRHILLS, FL 33541
MLS# TB8550374Listed by: D R HORTON REALTY OF TAMPA LLC - New
 $239,000Active3 beds 2 baths1,620 sq. ft.
36731 Tara Avenue, ZEPHYRHILLS, FL 33542
MLS# TB8550006Listed by: KELLER WILLIAMS RLTY NEW TAMPA - New
 $351,470Active4 beds 2 baths1,607 sq. ft.
1513 Brekey Way, ZEPHYRHILLS, FL 33541
MLS# TB8545670Listed by: MERITAGE HOMES OF FL REALTY - New
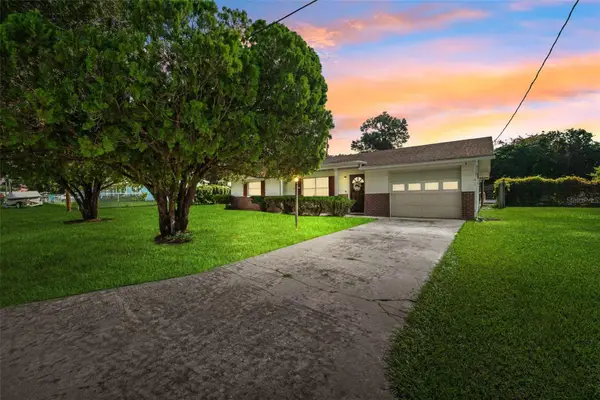 $278,500Active2 beds 1 baths1,038 sq. ft.
5914 Wilson Drive, ZEPHYRHILLS, FL 33542
MLS# TB8549021Listed by: BEACHAM REALTY GROUP LLC - New
 $509,000Active6 beds 3 baths2,580 sq. ft.
6417 Ten Acre Court, ZEPHYRHILLS, FL 33541
MLS# TB8528819Listed by: ALIGN RIGHT REALTY CARROLLWOOD


Protect your home and budget from life's surprises with an Assurant Home Warranty, backed by a partner that supports you through every step of homeownership. Explore Plans.
© 2026 Better Homes and Gardens Real Estate LLC. An Anywhere Real Estate company. All rights reserved. Better Homes and Gardens® Real Estate is a registered trademark owned by Meredith Operations Corporation, licensed to Better Homes and Gardens Real Estate LLC and used with permission. Better Homes and Gardens Real Estate LLC fully supports the principles of the Fair Housing Act and the Equal Opportunity Act. Listing information is deemed reliable but is not guaranteed accurate.
Each office is independently owned and operated.
Any services or products provided by third parties are not provided by, affiliated with or related to Better Homes and Gardens Real Estate LLC, or its affiliated companies.