
36774 Kistna Drive, Zephyrhills, FL 33540
Local realty services provided by:Better Homes and Gardens Real Estate Lifestyles Realty
36774 Kistna Drive,Zephyrhills, FL 33540
$411,940
- 4 Beds
- 3 Baths
- 2,294 sq. ft.
- Single family
- Active
Upcoming open houses
- Sat, Nov 1410:00 am - 06:00 pm
- Sun, Nov 1512:00 pm - 06:00 pm
- Sat, Nov 2110:00 am - 06:00 pm
- Sun, Nov 2212:00 pm - 06:00 pm
Listed by: jacque gendron
Office: pulte realty of west florida llc.
MLS#:TB8532156
Source:MFRMLS
Price summary
- Price:$411,940
- Price per sq. ft.:$146.18
- Monthly HOA dues:$48
About this home
Move in Ready Available NOW!! Plus, we’re currently offering limited-time incentives and below-market rates!
Pulte Homes is Selling in Riverwood! Enjoy all the benefits of a new construction home in this highly amenitized community, ideally located in Wesley Chapel. This new community will feature a resort-style pool with an open cabana, a clubhouse, a fitness center, nature trails, shared green spaces, pickleball courts, a screened-in game room, and a dog park!
Featuring the new consumer-inspired Sonora floor plan, this home has the layout you’ve been looking for. The designer kitchen showcases a large center island with a single-bowl sink and upgraded faucet, stylish burlap cabinets, quartz countertops with a 3"x6" subway tiled backsplash, a walk-in pantry, and Whirlpool stainless steel appliances including a dishwasher, refrigerator, microwave, and range.
The bathrooms have matching cabinets and quartz countertops, and dual sinks in the full baths. Plus, the Owner’s bath features a walk-in shower, linen closet, and private commode. There is luxury vinyl plank flooring in the main living areas, 18”x18” floor tile in the baths, and laundry room, and stain-resistant carpet in the bedrooms and loft.
This home makes great use of space with a 1st-floor Owner’s suite, a versatile loft with 2 storage closets and a linen closet, a convenient laundry room with Whirlpool washer and dryer, a covered lanai, and a 2-car garage with epoxy flooring.
Additional features and upgrades include LED downlights in the gathering room, pendant pre-wiring in the kitchen, faux wood blinds, tray ceiling at gathering room, cabinet hardware, iron balusters with oak handrail, gorgeous Waterview homesite and a Smart Home technology package with a video doorbell.
Enjoy peace of mind with Pulte’s transferable, 10-year Limited Structural Warranty that covers materials and workmanship in the 1st year, workability of plumbing, electrical, HVAC, and other mechanical systems through the 2nd year, various types of water infiltration and internal leaks through the 5th year, and the structural integrity of the home through the 10th year....
Contact an agent
Home facts
- Year built:2026
- Subdivision & Development:RIVERWOOD ESTATES PHASE 1B
- Listing ID #:TB8532156
- Added:104 day(s) ago
- Updated:November 12, 2026 at 07:45 PM
Rooms and interior
- Bedrooms:4
- Total bathrooms:3
- Full bathrooms:2
- Half bathrooms:1
- Flooring:Carpet, Tile
- Dining Description:Eat In Kitchen
- Kitchen Description:Dishwasher, Disposal, Eat-in Kitchen, Microwave, Range, Refrigerator, Solid Surface Counters
- Bedroom Description:Primary Bedroom Main Floor, Walk-In Closet(s)
- Living area:2,294 sq. ft.
Heating and cooling
- Cooling:Central Air
- Heating:Central, Natural Gas
- Central air:Yes
Structure and exterior
- Roof:Shingle
- Year built:2026
- Building area:2,294 sq. ft.
- Lot area:0.12 Acres
- Lot Features:Landscaped, Paved, Sidewalk
- Construction Materials:Block, Frame, Stucco
- Exterior Features:Sidewalk
- Foundation Description:Slab
- Levels:2 Story
Schools
- High school:Zephryhills High School-PO
- Middle school:Raymond B Stewart Middle-PO
- Elementary school:Chester W Taylor Elemen-PO
Utilities
- Water:Public, Water Connected
- Sewer:Public Sewer, Sewer Connected
Finances and disclosures
- Price:$411,940
- Price per sq. ft.:$146.18
- Tax amount:$2,713 (2025)
Features and amenities
- Appliances:Dishwasher, Disposal, Dryer, Gas Water Heater, Irrigation Equipment, Microwave, Range, Refrigerator, Washer
- Laundry features:Dryer, Inside, Laundry Room, Washer
- Amenities:Cable Available, Eat-in Kitchen, In Wall Pest System, Irrigation Equipment, Natural Gas Connected, Open Floorplan, Primary Bedroom Main Floor, Solid Surface Counters, Thermostat, Tray Ceiling(s), Walk-In Closet(s)
- Pool features:Public Pool
- Smart home:Yes
Parking
- Parking description:Attached Garage, Driveway, Garage Door Opener
- Garage:Yes
- Garage spaces:2
 The information being provided by Stellar Mls is for the consumer's personal, non-commercial use and may not be used for any purpose other than to identify prospective properties consumer may be interested in purchasing. Any information relating to real estate for sale referenced on this web site comes from the Internet Data Exchange (IDX) program of the Stellar Mls. Better Homes and Gardens Real Estate Lifestyles Realty is not a Multiple Listing Service (MLS), nor does it offer MLS access. This website is a service of Better Homes and Gardens Real Estate Lifestyles Realty, a broker participant of Stellar Mls. This web site may reference real estate listing(s) held by a brokerage firm other than the broker and/or agent who owns this web site.
The accuracy of all information, regardless of source, including but not limited to open house information, square footages and lot sizes, is deemed reliable but not guaranteed and should be personally verified through personal inspection by and/or with the appropriate professionals. The data contained herein is copyrighted by Stellar Mls and is protected by all applicable copyright laws. Any unauthorized dissemination of this information is in violation of copyright laws and is strictly prohibited.
Properties in listings may have been sold or may no longer be available.
Copyright 2026 Stellar Mls. All rights reserved.
New listings near 36774 Kistna Drive
- Coming Soon
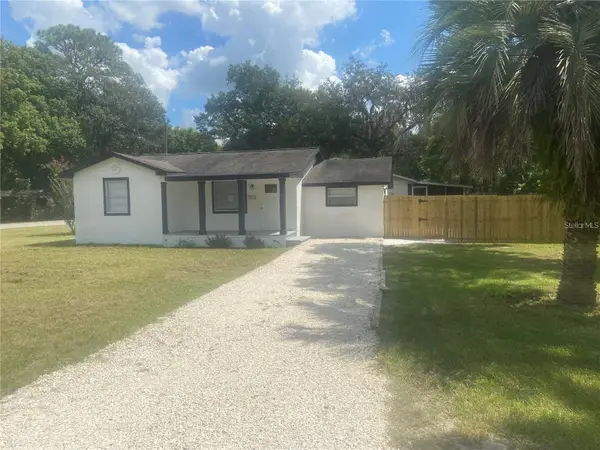 $260,000Coming Soon3 beds 2 baths1,022 sq. ft.
5612 16th Street, ZEPHYRHILLS, FL 33542
MLS# W7890872Listed by: KELLER WILLIAMS REALTY- PALM HARBOR 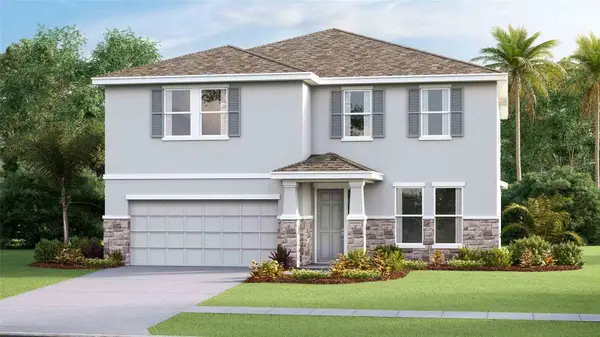 $540,000Active4 beds 3 baths3,313 sq. ft.
36295 Hillridge Trail, ZEPHYRHILLS, FL 33541
MLS# TB8559152Listed by: D R HORTON REALTY OF TAMPA LLC- New
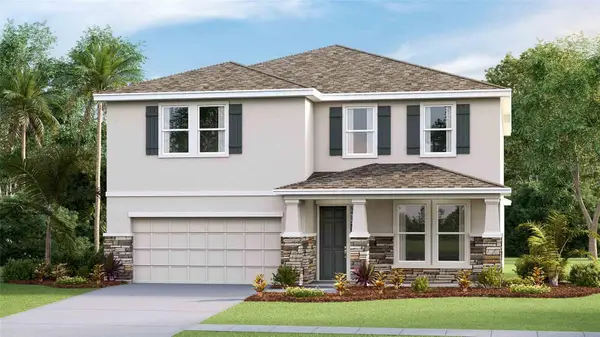 $549,740Active4 beds 3 baths3,313 sq. ft.
36309 Hillridge Trail, ZEPHYRHILLS, FL 33541
MLS# TB8565319Listed by: D R HORTON REALTY OF TAMPA LLC - New
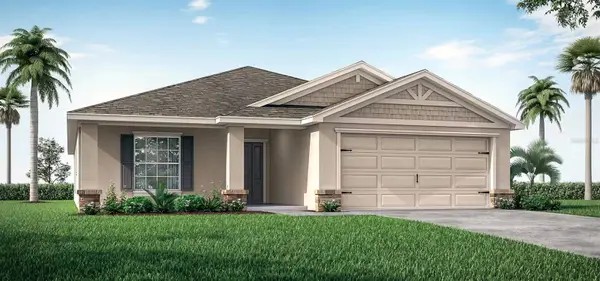 $377,900Active4 beds 2 baths1,819 sq. ft.
7140 Kingswood Garden Lane, ZEPHYRHILLS, FL 33541
MLS# L4966473Listed by: CAMBRIDGE REALTY OF CENTRAL FL - New
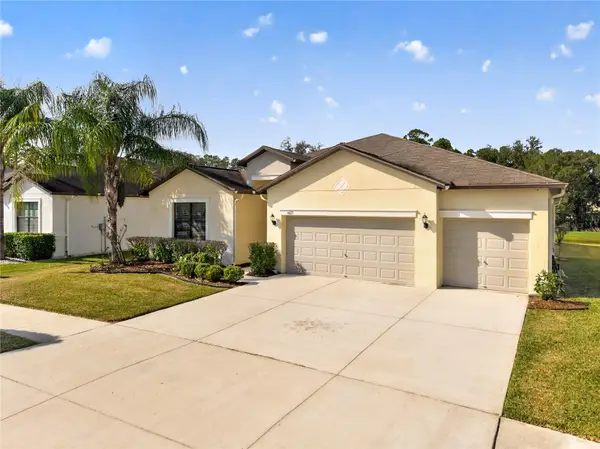 $430,000Active4 beds 3 baths2,592 sq. ft.
6623 Paden Wheel Street, ZEPHYRHILLS, FL 33541
MLS# TB8565170Listed by: BINGHAM REALTY INC - New
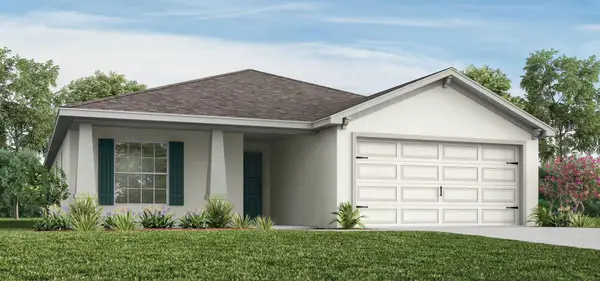 $365,900Active4 beds 2 baths1,715 sq. ft.
35415 Darlington Grove Drive, ZEPHYRHILLS, FL 33541
MLS# L4966470Listed by: CAMBRIDGE REALTY OF CENTRAL FL - New
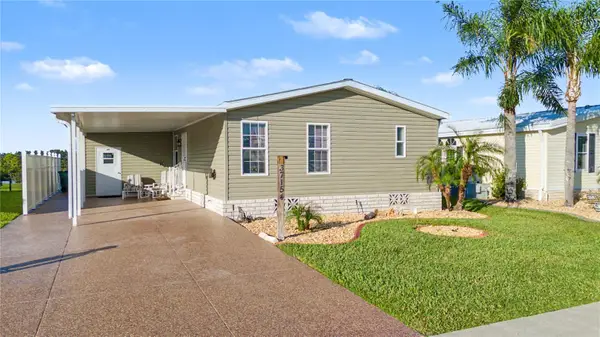 $239,000Active2 beds 2 baths1,008 sq. ft.
37154 Neukom Avenue, ZEPHYRHILLS, FL 33541
MLS# TB8561272Listed by: REST EASY REALTY POWERED BY SELLSTATE - New
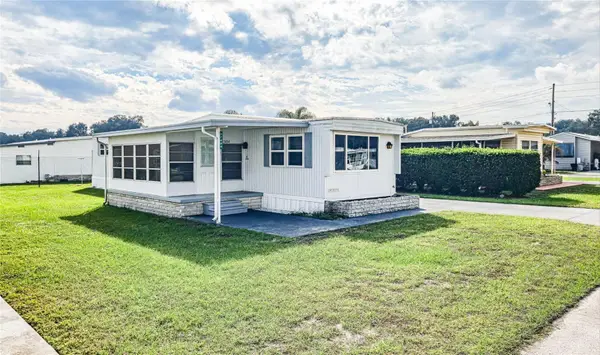 $115,000Active2 beds 2 baths720 sq. ft.
37404 Attica Avenue, ZEPHYRHILLS, FL 33542
MLS# TB8565809Listed by: KELLER WILLIAMS TAMPA CENTRAL - New
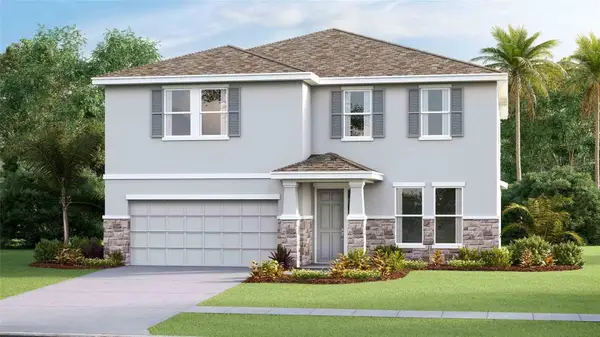 $530,000Active4 beds 3 baths3,313 sq. ft.
36284 Hillridge Trail, ZEPHYRHILLS, FL 33541
MLS# TB8567056Listed by: D R HORTON REALTY OF TAMPA LLC - New
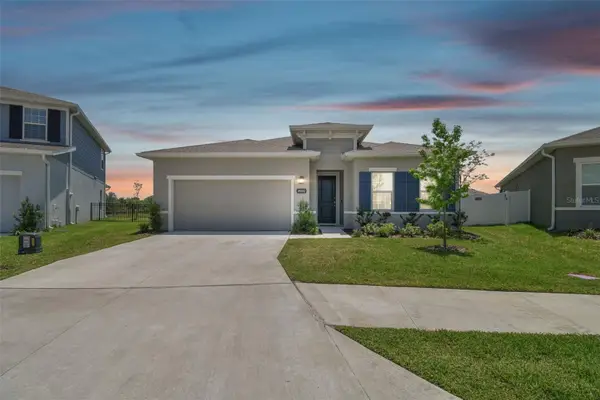 $350,000Active4 beds 2 baths2,021 sq. ft.
35582 Sparrow Nest Way, ZEPHYRHILLS, FL 33541
MLS# TB8566922Listed by: STILL WATER PROPERTIES


Protect your home and budget from life's surprises with an Assurant Home Warranty, backed by a partner that supports you through every step of homeownership. Explore Plans.
© 2026 Better Homes and Gardens Real Estate LLC. An Anywhere Real Estate company. All rights reserved. Better Homes and Gardens® Real Estate is a registered trademark owned by Meredith Operations Corporation, licensed to Better Homes and Gardens Real Estate LLC and used with permission. Better Homes and Gardens Real Estate LLC fully supports the principles of the Fair Housing Act and the Equal Opportunity Act. Listing information is deemed reliable but is not guaranteed accurate.
Each office is independently owned and operated.
Any services or products provided by third parties are not provided by, affiliated with or related to Better Homes and Gardens Real Estate LLC, or its affiliated companies.