
37107 Sharks Eye Lane, Zephyrhills, FL 33541
Local realty services provided by:Better Homes and Gardens Real Estate Synergy
Upcoming open houses
- Sat, Nov 0701:00 pm - 03:00 pm
Listed by: jawad fayiz
Office: charles rutenberg realty inc
MLS#:TB8564151
Source:MFRMLS
Price summary
- Price:$419,990
- Price per sq. ft.:$118.74
- Monthly HOA dues:$17
About this home
OVER $20,000 IN UPGRADES! OFFERING $8,000 TOWARD BUYER'S CLOSING COSTS OR INTEREST RATE BUYDOWN + A ONE-YEAR AMERICAN HOME SHIELD HOME WARRANTY VALUED AT $810! USDA ELIGIBLE for qualified buyers, presenting an excellent opportunity to purchase with NO MONEY DOWN!
Welcome to this beautifully customized 5-bedroom, 3-bathroom home offering 2,605 square feet of thoughtfully designed living space in the desirable Harvest Ridge community of Zephyrhills. BUILT IN 2024 and enhanced with stylish, carefully selected finishes, this home delivers a MODEL-HOME FEEL with the upgrades already completed!
From the moment you step inside, you'll appreciate the attention to detail. WOOD-LOOK LUXURY VINYL PLANK FLOORING THROUGHOUT THE FIRST FLOOR is complemented by elegant decorative wall moldings, coordinated gold-tone hardware, stylish plumbing and lighting fixtures, and a STUNNING ELECTRIC FIREPLACE FEATURE WALL that serves as the centerpiece of the spacious living area. The open-concept design creates an inviting atmosphere for both everyday living and entertaining, while the kitchen's CUSTOM PANTRY adds a welcome touch of organization and functionality.
Designed with versatility in mind, the thoughtfully arranged floor plan includes a FIRST-FLOOR BEDROOM AND FULL BATHROOM, offering excellent MULTIGENERATIONAL LIVING POTENTIAL, accommodations for extended guests, or a private retreat. A separate FORMAL DINING ROOM near the front entrance provides even more flexibility and can easily serve as a home office, den, or additional flex space. Upstairs, a SPACIOUS LOFT offers another comfortable gathering area, complemented by the primary suite and additional bedrooms.
Step outside and discover one of this property's standout features: an OVERSIZED, PIE-SHAPED HOMESITE featuring a FULLY FENCED BACKYARD and EXTENDED SCREENED-IN LANAI. Whether you're enjoying a quiet morning outdoors, hosting weekend gatherings, or simply unwinding after a long day, this inviting outdoor space offers room to make lasting memories.
Additional conveniences include a WATER SOFTENER AND REVERSE OSMOSIS FILTRATION SYSTEM. Residents of Harvest Ridge also enjoy access to a COMMUNITY SWIMMING POOL.
With its BEAUTIFUL CUSTOM FINISHES, FLEXIBLE LIVING SPACES, EXPANSIVE BACKYARD, AND VALUABLE SELLER INCENTIVES, this MOVE-IN-READY HOME offers an exceptional opportunity to enjoy the benefits of newer construction with the added comfort of thoughtful upgrades. SCHEDULE YOUR PRIVATE SHOWING TODAY!...
Contact an agent
Home facts
- Year built:2024
- Subdivision & Development:LANE ROAD SUB
- Listing ID #:TB8564151
- Added:2 day(s) ago
- Updated:November 07, 2026 at 01:08 AM
Rooms and interior
- Bedrooms:5
- Total bathrooms:3
- Full bathrooms:3
- Flooring:Carpet, Luxury Vinyl, Tile
- Dining Description:Formal Dining Room
- Kitchen Description:Dishwasher, Disposal, Kitchen Reverse Osmosis System, Microwave, Range, Refrigerator, Water Softener
- Bedroom Description:Primary Bedroom Upstairs
- Living area:2,605 sq. ft.
Heating and cooling
- Cooling:Central Air
- Heating:Central, Heat Pump
- Central air:Yes
Structure and exterior
- Roof:Shingle
- Year built:2024
- Building area:2,605 sq. ft.
- Lot area:0.18 Acres
- Lot Features:Oversized
- Construction Materials:Block, Stucco
- Exterior Features:Covered Porch/Patio, Front Porch, Rear Porch, Screened, Sprinkler Metered
- Foundation Description:Slab
- Levels:2 Story
Utilities
- Water:Public
- Sewer:Public, Public Sewer
Finances and disclosures
- Price:$419,990
- Price per sq. ft.:$118.74
- Tax amount:$8,227 (2025)
Features and amenities
- Appliances:Dishwasher, Disposal, Dryer, Kitchen Reverse Osmosis System, Microwave, Range, Refrigerator, Washer, Water Softener
- Laundry features:Dryer, Laundry Room, Laundry Upper Level, Washer
- Amenities:Open Floorplan, Primary Bedroom Upstairs
- Pool features:Public Pool
Parking
- Parking description:Attached Garage
- Garage:Yes
- Garage spaces:2
 The information being provided by Stellar Mls is for the consumer's personal, non-commercial use and may not be used for any purpose other than to identify prospective properties consumer may be interested in purchasing. Any information relating to real estate for sale referenced on this web site comes from the Internet Data Exchange (IDX) program of the Stellar Mls. Better Homes and Gardens Real Estate Synergy is not a Multiple Listing Service (MLS), nor does it offer MLS access. This website is a service of Better Homes and Gardens Real Estate Synergy, a broker participant of Stellar Mls. This web site may reference real estate listing(s) held by a brokerage firm other than the broker and/or agent who owns this web site.
The accuracy of all information, regardless of source, including but not limited to open house information, square footages and lot sizes, is deemed reliable but not guaranteed and should be personally verified through personal inspection by and/or with the appropriate professionals. The data contained herein is copyrighted by Stellar Mls and is protected by all applicable copyright laws. Any unauthorized dissemination of this information is in violation of copyright laws and is strictly prohibited.
Properties in listings may have been sold or may no longer be available.
Copyright 2026 Stellar Mls. All rights reserved.
New listings near 37107 Sharks Eye Lane
- Coming Soon
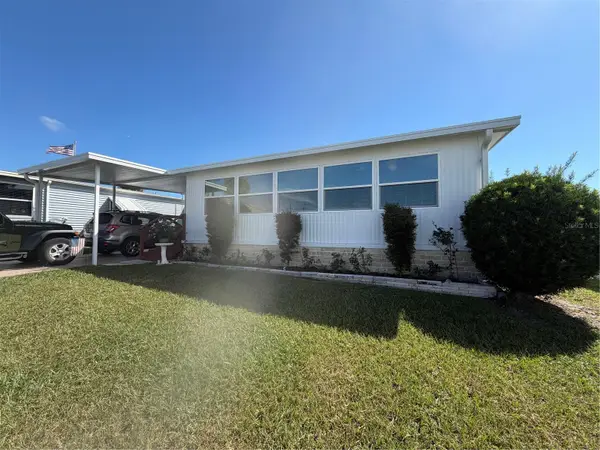 $140,000Coming Soon3 beds 2 baths1,056 sq. ft.
7102 El Greco Street, ZEPHYRHILLS, FL 33541
MLS# C7532704Listed by: RE/MAX PALM REALTY - Coming Soon
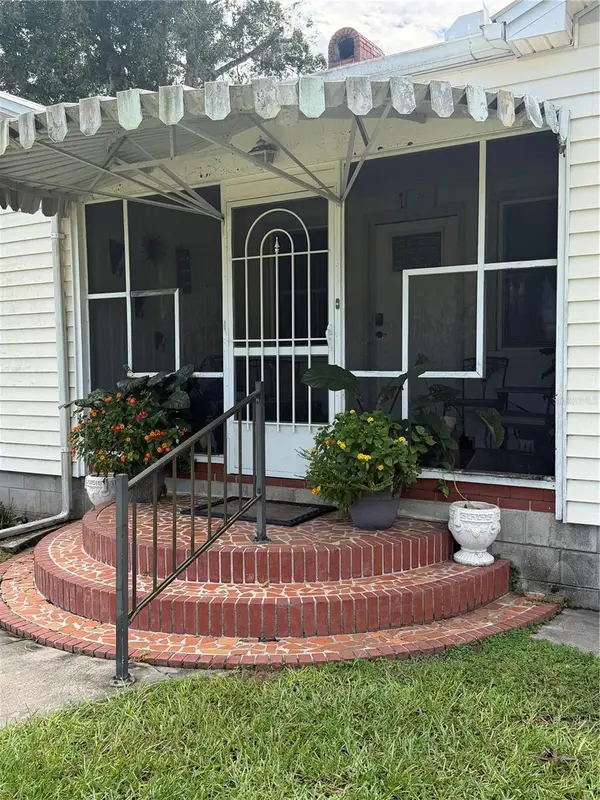 $242,500Coming Soon2 beds 1 baths980 sq. ft.
38844 5th Avenue, ZEPHYRHILLS, FL 33542
MLS# C7532719Listed by: RE/MAX PALM REALTY - Coming Soon
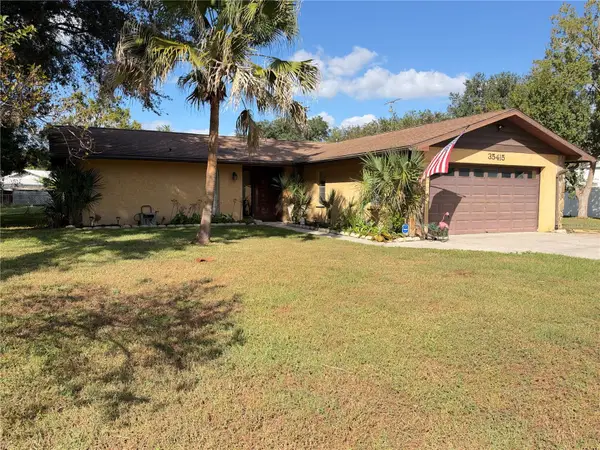 $269,000Coming Soon2 beds 2 baths1,605 sq. ft.
35415 Janine Drive, ZEPHYRHILLS, FL 33541
MLS# TB8562013Listed by: COLDWELL BANKER AQUATERRA REALTY 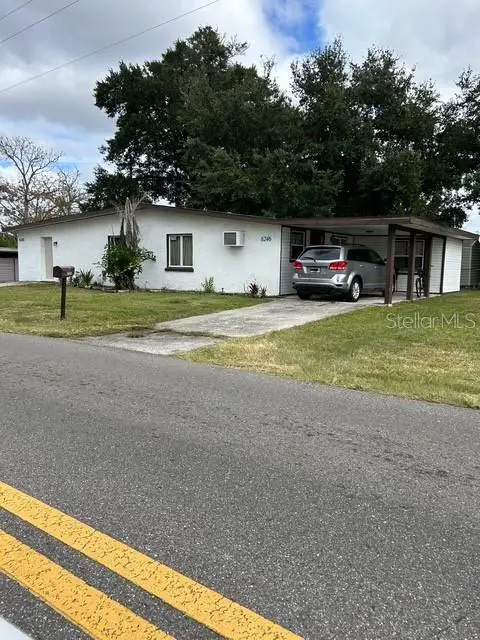 $295,000Active5 beds 3 baths1,680 sq. ft.
6248 20th Street, ZEPHYRHILLS, FL 33542
MLS# TB8561646Listed by: HOME EXPRESS REALTY INC- New
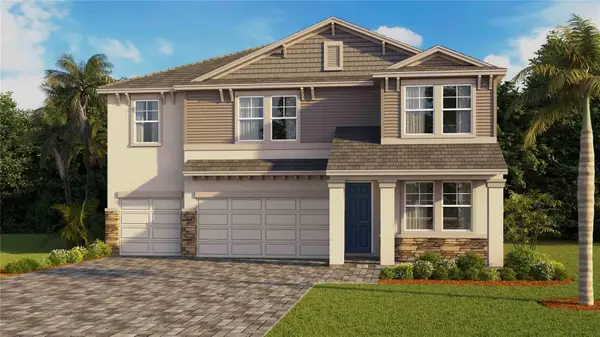 $650,000Active5 beds 5 baths3,975 sq. ft.
1479 Macy Drive, ZEPHYRHILLS, FL 33541
MLS# TB8565558Listed by: D R HORTON REALTY OF TAMPA LLC - New
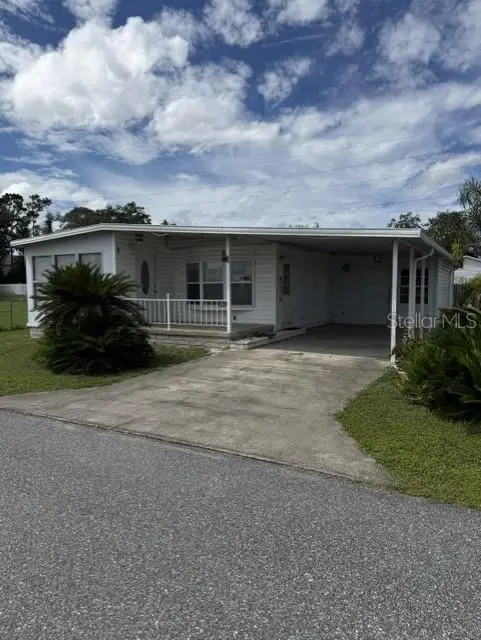 $118,000Active2 beds 2 baths856 sq. ft.
5249 Antigua Drive, ZEPHYRHILLS, FL 33541
MLS# TB8565564Listed by: CENTURY 21 BILL NYE REALTY - New
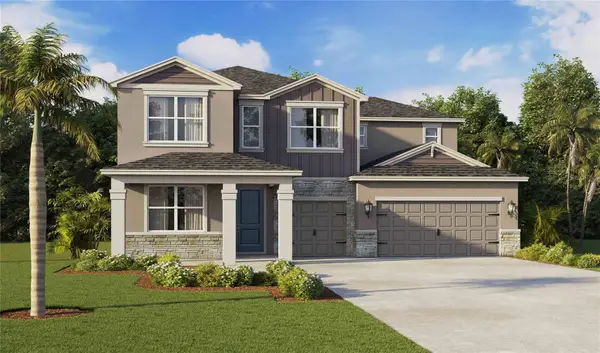 $635,000Active4 beds 4 baths3,200 sq. ft.
1458 Macy Drive, ZEPHYRHILLS, FL 33541
MLS# TB8565565Listed by: D R HORTON REALTY OF TAMPA LLC - New
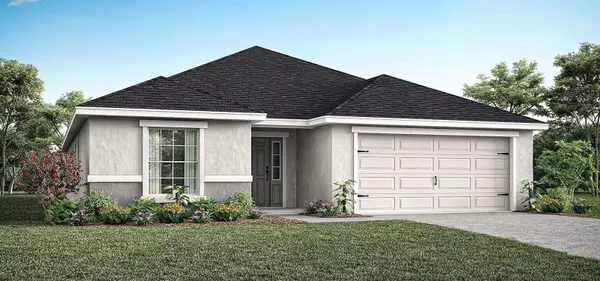 $382,900Active3 beds 2 baths2,005 sq. ft.
35414 Darlington Grove Drive, ZEPHYRHILLS, FL 33541
MLS# L4966330Listed by: CAMBRIDGE REALTY OF CENTRAL FL - New
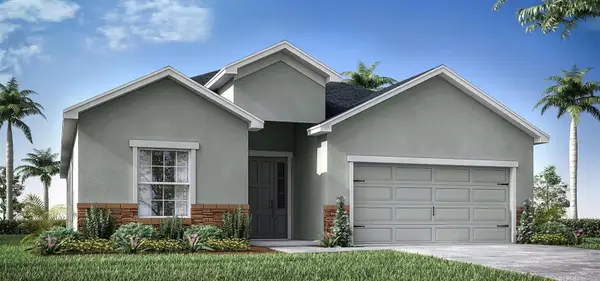 $395,900Active4 beds 3 baths2,029 sq. ft.
35640 Coventry Fields Loop, ZEPHYRHILLS, FL 33541
MLS# L4966331Listed by: CAMBRIDGE REALTY OF CENTRAL FL - New
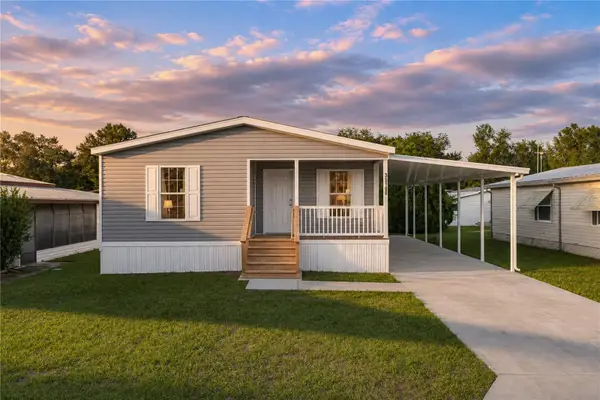 $239,900Active2 beds 2 baths1,200 sq. ft.
35105 Colony Hills Drive, ZEPHYRHILLS, FL 33541
MLS# TB8564910Listed by: KING & ASSOCIATES REAL ESTATE LLC


Protect your home and budget from life's surprises with an Assurant Home Warranty, backed by a partner that supports you through every step of homeownership. Explore Plans.
© 2026 Better Homes and Gardens Real Estate LLC. An Anywhere Real Estate company. All rights reserved. Better Homes and Gardens® Real Estate is a registered trademark owned by Meredith Operations Corporation, licensed to Better Homes and Gardens Real Estate LLC and used with permission. Better Homes and Gardens Real Estate LLC fully supports the principles of the Fair Housing Act and the Equal Opportunity Act. Listing information is deemed reliable but is not guaranteed accurate.
Each office is independently owned and operated.
Any services or products provided by third parties are not provided by, affiliated with or related to Better Homes and Gardens Real Estate LLC, or its affiliated companies.