
38552 Monet Drive, Zephyrhills, FL 33540
Local realty services provided by:Better Homes and Gardens Real Estate Thomas Group
Listed by: bill yingling, pa, terri coats
Office: lpt realty, llc.
MLS#:W7886018
Source:MFRMLS
Price summary
- Price:$135,000
- Price per sq. ft.:$99.78
- Monthly HOA dues:$41.67
About this home
Back on the Market with no Fault of the Seller, Come see this Updated Home today. WELCOME TO SHADY OAKS! Shady Oaks is a 55+, pet friendly community where you own your land. This is a great opportunity to become part of a great community and in a GREAT LOCATION! This home has been renovated and ready for your everyday Florida Living- From New Flooring, Cabinets, New Shelving in the
Closets and Pantries. Roof has been inspected, HVAC is 2022 and has just been serviced, New Hot Water Tank.
This home has two enclosed porches, a carport, indoor laundry unit located off the enclosed porch.The back
yard is a peaceful place to be, it is shaded and you have no rear neighbors, great for family barbecues. The
community offers a low HOA fee of $500.00 a year and offers a community pool, a clubhouse, shuffleboard,
and lots of activities to keep you busy throughout the year. Pets (see Pet Restrictions) and Golf carts are allowed.
Make an appointment today to see this Updated Move In Ready Home. I think I forgot to mention NEW VINYL Siding, and NEW Bedroom Windows....
Contact an agent
Home facts
- Year built:1982
- Subdivision & Development:SHADY OAKS MODULAR ESTATES
- Listing ID #:W7886018
- Added:92 day(s) ago
- Updated:August 25, 2026 at 06:56 PM
Rooms and interior
- Bedrooms:2
- Total bathrooms:2
- Full bathrooms:2
- Flooring:Laminate
- Dining Description:L Shaped
- Kitchen Description:Dishwasher, Disposal, Exhaust Fan, Ice Maker, Microwave, Range, Refrigerator
- Bedroom Description:Walk-In Closet(s)
- Basement Description:Crawlspace
- Living area:960 sq. ft.
Heating and cooling
- Cooling:Central Air
- Heating:Central
- Central air:Yes
Structure and exterior
- Roof:Metal
- Year built:1982
- Building area:960 sq. ft.
- Construction Materials:Vinyl Siding
- Exterior Features:Lighting, Sidewalk
- Levels:1 Story
Utilities
- Water:Public
- Sewer:Public Sewer
Finances and disclosures
- Price:$135,000
- Price per sq. ft.:$99.78
- Tax amount:$1,746 (2025)
Features and amenities
- Appliances:Dishwasher, Disposal, Dryer, Electric Water Heater, Exhaust Fan, Ice Maker, Microwave, Range, Refrigerator, Washer
- Laundry features:Dryer, Laundry Room, Washer
- Amenities:Cable Available, Cable Connected, Ceiling Fans(s), L Dining, Walk-In Closet(s), Window Treatments
- Pool features:Public Pool
Parking
- Parking description:2 Car Carport
- Carport spaces:2
 The information being provided by Stellar Mls is for the consumer's personal, non-commercial use and may not be used for any purpose other than to identify prospective properties consumer may be interested in purchasing. Any information relating to real estate for sale referenced on this web site comes from the Internet Data Exchange (IDX) program of the Stellar Mls. Better Homes and Gardens Real Estate Thomas Group is not a Multiple Listing Service (MLS), nor does it offer MLS access. This website is a service of Better Homes and Gardens Real Estate Thomas Group, a broker participant of Stellar Mls. This web site may reference real estate listing(s) held by a brokerage firm other than the broker and/or agent who owns this web site.
The accuracy of all information, regardless of source, including but not limited to open house information, square footages and lot sizes, is deemed reliable but not guaranteed and should be personally verified through personal inspection by and/or with the appropriate professionals. The data contained herein is copyrighted by Stellar Mls and is protected by all applicable copyright laws. Any unauthorized dissemination of this information is in violation of copyright laws and is strictly prohibited.
Properties in listings may have been sold or may no longer be available.
Copyright 2026 Stellar Mls. All rights reserved.
The information being provided by Stellar Mls is for the consumer's personal, non-commercial use and may not be used for any purpose other than to identify prospective properties consumer may be interested in purchasing. Any information relating to real estate for sale referenced on this web site comes from the Internet Data Exchange (IDX) program of the Stellar Mls. Better Homes and Gardens Real Estate Thomas Group is not a Multiple Listing Service (MLS), nor does it offer MLS access. This website is a service of Better Homes and Gardens Real Estate Thomas Group, a broker participant of Stellar Mls. This web site may reference real estate listing(s) held by a brokerage firm other than the broker and/or agent who owns this web site.
The accuracy of all information, regardless of source, including but not limited to open house information, square footages and lot sizes, is deemed reliable but not guaranteed and should be personally verified through personal inspection by and/or with the appropriate professionals. The data contained herein is copyrighted by Stellar Mls and is protected by all applicable copyright laws. Any unauthorized dissemination of this information is in violation of copyright laws and is strictly prohibited.
Properties in listings may have been sold or may no longer be available.
Copyright 2026 Stellar Mls. All rights reserved.New listings near 38552 Monet Drive
- Open Sat, 12 to 3pmNew
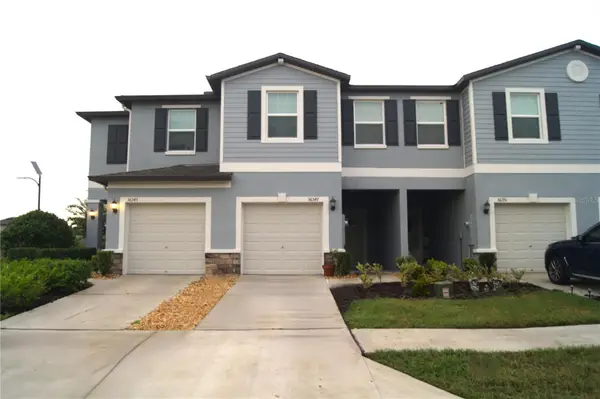 $260,000Active3 beds 3 baths1,634 sq. ft.
36347 Camp Fire Terrace, ZEPHYRHILLS, FL 33541
MLS# TB8539421Listed by: KELLER WILLIAMS TAMPA PROPERTIES - New
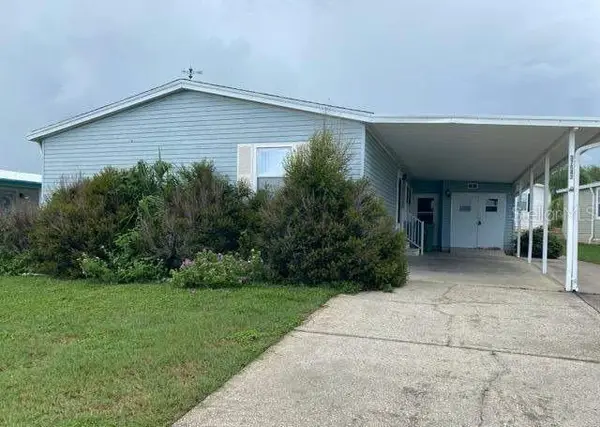 $189,000Active3 beds 2 baths1,512 sq. ft.
37643 Landis Avenue, ZEPHYRHILLS, FL 33541
MLS# O6436073Listed by: ALL FLORIDA PROPERTY GROUP,INC - New
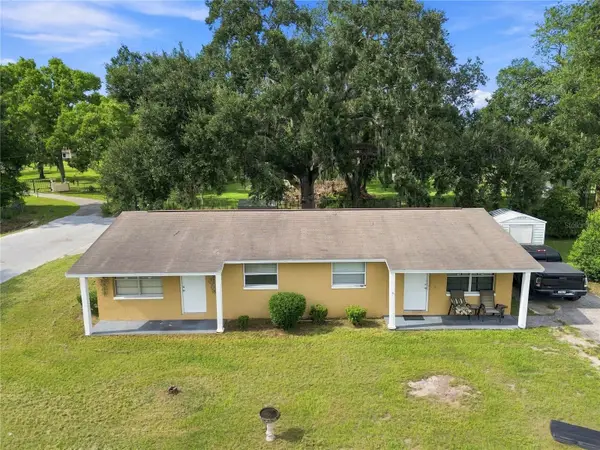 $268,000Active4 beds 2 baths1,404 sq. ft.
5450 & 5452 Lisa Circle, ZEPHYRHILLS, FL 33542
MLS# TB8540404Listed by: PREMIER SOTHEBYS INTL REALTY - New
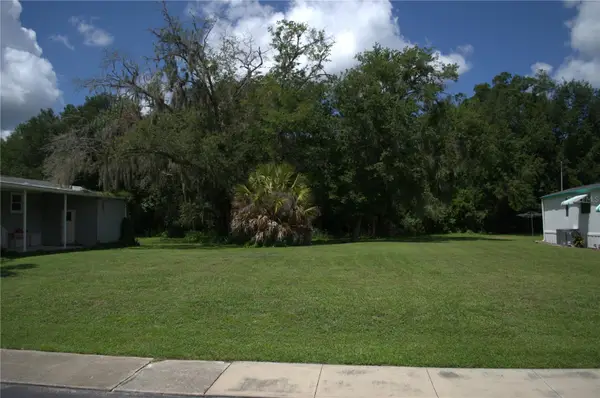 $39,000Active0.12 Acres
Muller Road, ZEPHYRHILLS, FL 33540
MLS# TB8539792Listed by: BINGHAM REALTY INC - New
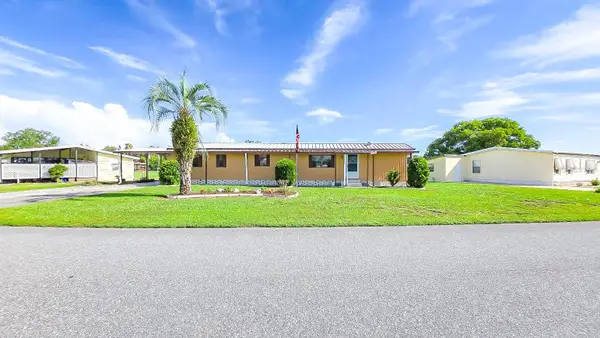 $119,900Active2 beds 2 baths896 sq. ft.
36301 Coronet Way, ZEPHYRHILLS, FL 33541
MLS# TB8541478Listed by: LPT REALTY, LLC - New
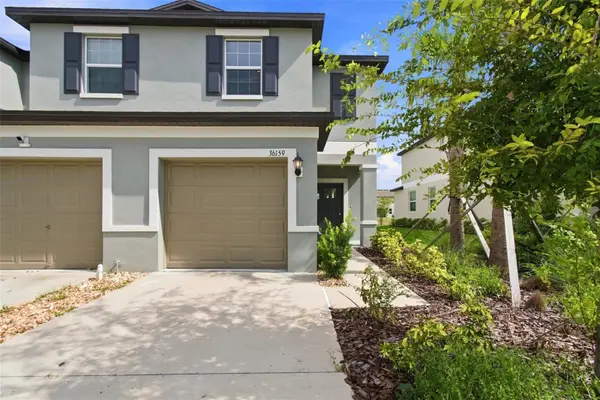 $260,000Active2 beds 3 baths1,783 sq. ft.
36159 Risa Michele Street, ZEPHYRHILLS, FL 33541
MLS# TB8538386Listed by: KELLER WILLIAMS TAMPA PROPERTIES - New
 $209,500Active2 beds 2 baths1,417 sq. ft.
37414 Castleberry Drive, ZEPHYRHILLS, FL 33542
MLS# TB8541678Listed by: MR BIGGS LLC - New
 $325,000Active3 beds 2 baths1,690 sq. ft.
37093 Sharks Eye Lane, ZEPHYRHILLS, FL 33541
MLS# TB8539016Listed by: LIVE FLORIDA REALTY - New
 $560,000Active4 beds 3 baths2,262 sq. ft.
4235 Allen Road, ZEPHYRHILLS, FL 33541
MLS# TB8540182Listed by: LPT REALTY, LLC - New
 $210,000Active3 beds 1 baths1,104 sq. ft.
5942 20th Street, ZEPHYRHILLS, FL 33542
MLS# TB8541053Listed by: COLDWELL BANKER AQUATERRA REALTY


Protect your home and budget from life's surprises with an Assurant Home Warranty, backed by a partner that supports you through every step of homeownership. Explore Plans.
© 2026 Better Homes and Gardens Real Estate LLC. An Anywhere Real Estate company. All rights reserved. Better Homes and Gardens® Real Estate is a registered trademark owned by Meredith Operations Corporation, licensed to Better Homes and Gardens Real Estate LLC and used with permission. Better Homes and Gardens Real Estate LLC fully supports the principles of the Fair Housing Act and the Equal Opportunity Act. Listing information is deemed reliable but is not guaranteed accurate.
Each office is independently owned and operated.
Any services or products provided by third parties are not provided by, affiliated with or related to Better Homes and Gardens Real Estate LLC, or its affiliated companies.