
39656 Meadowood Loop, Zephyrhills, FL 33542
Local realty services provided by:Better Homes and Gardens Real Estate Atchley Properties
Listed by: leeann sack, ryan sack
Office: future home realty inc
MLS#:TB8479583
Source:MFRMLS
Price summary
- Price:$215,000
- Price per sq. ft.:$202.07
About this home
Short Sale and contingent on the Sellers bank approval - Charming and move-in ready block single family home featuring 2 bedrooms and 1 bathroom. This well-maintained property offers new flooring and paint throughout, creating a fresh and cohesive feel from the moment you walk in. The updated kitchen is equipped with stainless steel appliances (Refrigerator is less than 3 years old and Dishwasher is less than a year old) and has a desirable window over the sink that fills the space with natural light. Washer and dryer are included for added convenience. A/C is 3 years old, ROOF is less than 10 years old. Step outside to a spacious covered and screened lanai, and enjoy your large fully fenced backyard — ideal for pets, entertaining, or relaxing evenings around the firepit. A STORAGE SHED with ELECTRIC provides additional space for tools, lawn equipment, or seasonal items. Located in a quiet community near Zephyrhills Golf Course, Gunner Paw Park, and Krusen Park, this home offers convenient access to local recreation, outdoor activities, and everyday amenities while maintaining a peaceful neighborhood setting. Whether you’re a first-time homebuyer, downsizing, or looking for an investment opportunity, this could be the home you've been looking for!...
Contact an agent
Home facts
- Year built:1982
- Subdivision & Development:MEADOWOOD ESTATES
- Listing ID #:TB8479583
- Added:208 day(s) ago
- Updated:September 21, 2026 at 01:58 PM
Rooms and interior
- Bedrooms:2
- Total bathrooms:1
- Full bathrooms:1
- Flooring:Tile
- Kitchen Description:Dishwasher, Microwave, Range, Refrigerator
- Basement Description:Block
- Living area:1,064 sq. ft.
Heating and cooling
- Cooling:Central Air
- Heating:Central
- Central air:Yes
Structure and exterior
- Roof:Shingle
- Year built:1982
- Building area:1,064 sq. ft.
- Lot area:0.18 Acres
- Construction Materials:Block
- Foundation Description:Block, Slab
- Levels:1 Story
Utilities
- Water:Public, Water Available
- Sewer:Public Sewer
Finances and disclosures
- Price:$215,000
- Price per sq. ft.:$202.07
- Tax amount:$3,163 (2025)
Features and amenities
- Appliances:Dishwasher, Dryer, Electric Water Heater, Microwave, Range, Refrigerator, Washer
- Laundry features:Dryer, Inside, Laundry Closet, Washer
- Amenities:Cable Connected, Ceiling Fans(s), Electricity Available
- Pool features:Public Pool
 The information being provided by Stellar Mls is for the consumer's personal, non-commercial use and may not be used for any purpose other than to identify prospective properties consumer may be interested in purchasing. Any information relating to real estate for sale referenced on this web site comes from the Internet Data Exchange (IDX) program of the Stellar Mls. Better Homes and Gardens Real Estate Atchley Properties is not a Multiple Listing Service (MLS), nor does it offer MLS access. This website is a service of Better Homes and Gardens Real Estate Atchley Properties, a broker participant of Stellar Mls. This web site may reference real estate listing(s) held by a brokerage firm other than the broker and/or agent who owns this web site.
The accuracy of all information, regardless of source, including but not limited to open house information, square footages and lot sizes, is deemed reliable but not guaranteed and should be personally verified through personal inspection by and/or with the appropriate professionals. The data contained herein is copyrighted by Stellar Mls and is protected by all applicable copyright laws. Any unauthorized dissemination of this information is in violation of copyright laws and is strictly prohibited.
Properties in listings may have been sold or may no longer be available.
Copyright 2026 Stellar Mls. All rights reserved.
The information being provided by Stellar Mls is for the consumer's personal, non-commercial use and may not be used for any purpose other than to identify prospective properties consumer may be interested in purchasing. Any information relating to real estate for sale referenced on this web site comes from the Internet Data Exchange (IDX) program of the Stellar Mls. Better Homes and Gardens Real Estate Atchley Properties is not a Multiple Listing Service (MLS), nor does it offer MLS access. This website is a service of Better Homes and Gardens Real Estate Atchley Properties, a broker participant of Stellar Mls. This web site may reference real estate listing(s) held by a brokerage firm other than the broker and/or agent who owns this web site.
The accuracy of all information, regardless of source, including but not limited to open house information, square footages and lot sizes, is deemed reliable but not guaranteed and should be personally verified through personal inspection by and/or with the appropriate professionals. The data contained herein is copyrighted by Stellar Mls and is protected by all applicable copyright laws. Any unauthorized dissemination of this information is in violation of copyright laws and is strictly prohibited.
Properties in listings may have been sold or may no longer be available.
Copyright 2026 Stellar Mls. All rights reserved.New listings near 39656 Meadowood Loop
- New
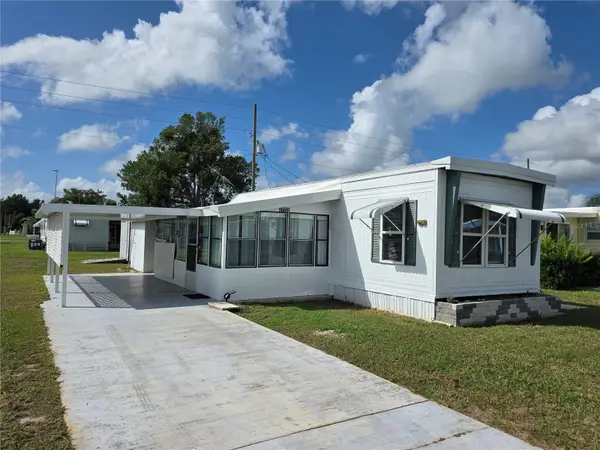 $79,900Active1 beds 1 baths624 sq. ft.
37228 Eileen Avenue, ZEPHYRHILLS, FL 33542
MLS# TB8549766Listed by: BETMAR REALTY CORP - New
 $335,000Active3 beds 2 baths1,539 sq. ft.
36805 Lakewood Drive, ZEPHYRHILLS, FL 33542
MLS# TB8550250Listed by: KELLER WILLIAMS RLTY NEW TAMPA - New
 $158,400Active3 beds 2 baths1,677 sq. ft.
36603 Jodi Avenue, ZEPHYRHILLS, FL 33542
MLS# TB8550370Listed by: REAL ESTATE FIRM OF FLORIDA, LLC - New
 $380,000Active4 beds 2 baths2,060 sq. ft.
34809 Prairie Ridge Way, ZEPHYRHILLS, FL 33541
MLS# TB8550269Listed by: JPT REALTY LLC - New
 $400,000Active4 beds 3 baths2,305 sq. ft.
35476 Sunflower Hill Drive, ZEPHYRHILLS, FL 33541
MLS# TB8550374Listed by: D R HORTON REALTY OF TAMPA LLC - New
 $239,000Active3 beds 2 baths1,620 sq. ft.
36731 Tara Avenue, ZEPHYRHILLS, FL 33542
MLS# TB8550006Listed by: KELLER WILLIAMS RLTY NEW TAMPA - New
 $351,470Active4 beds 2 baths1,607 sq. ft.
1513 Brekey Way, ZEPHYRHILLS, FL 33541
MLS# TB8545670Listed by: MERITAGE HOMES OF FL REALTY - New
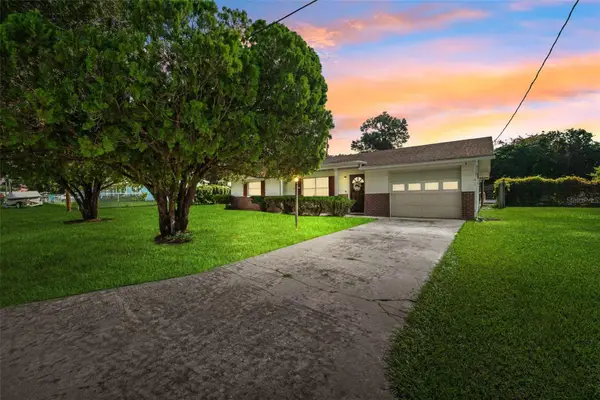 $278,500Active2 beds 1 baths1,038 sq. ft.
5914 Wilson Drive, ZEPHYRHILLS, FL 33542
MLS# TB8549021Listed by: BEACHAM REALTY GROUP LLC - New
 $509,000Active6 beds 3 baths2,580 sq. ft.
6417 Ten Acre Court, ZEPHYRHILLS, FL 33541
MLS# TB8528819Listed by: ALIGN RIGHT REALTY CARROLLWOOD - New
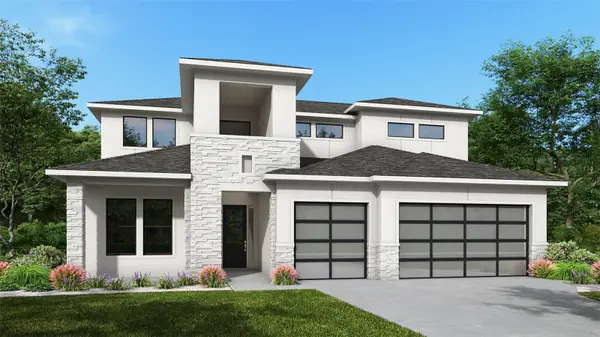 $1,024,900Active5 beds 6 baths3,785 sq. ft.
35095 Colstrip Trail, ZEPHYRHILLS, FL 33541
MLS# TB8550096Listed by: PERRY HOMES


Protect your home and budget from life's surprises with an Assurant Home Warranty, backed by a partner that supports you through every step of homeownership. Explore Plans.
© 2026 Better Homes and Gardens Real Estate LLC. An Anywhere Real Estate company. All rights reserved. Better Homes and Gardens® Real Estate is a registered trademark owned by Meredith Operations Corporation, licensed to Better Homes and Gardens Real Estate LLC and used with permission. Better Homes and Gardens Real Estate LLC fully supports the principles of the Fair Housing Act and the Equal Opportunity Act. Listing information is deemed reliable but is not guaranteed accurate.
Each office is independently owned and operated.
Any services or products provided by third parties are not provided by, affiliated with or related to Better Homes and Gardens Real Estate LLC, or its affiliated companies.