
1045 Queensbury Run, Acworth, GA 30102
Local realty services provided by:Better Homes and Gardens Real Estate Metro Brokers
1045 Queensbury Run,Acworth, GA 30102
$410,000
- 4 Beds
- 3 Baths
- - sq. ft.
- Single family
- Sold
Listed by: daniel dey
Office: compass
MLS#:10811127
Source:METROMLS
Sorry, we are unable to map this address
Price summary
- Price:$410,000
About this home
Welcome home to this meticulously maintained property with no HOA. Step through the front door and you're greeted by an abundance of natural light filling the foyer. Upstairs, the spacious living room features hardwood floors and a stone fireplace, opening to a separate dining room. The renovated eat-in kitchen boasts granite countertops, white shaker cabinets, a kitchen island, and stainless-steel appliances. Down the hall, you'll find a renovated full bathroom and three well-sized bedrooms, including the master ensuite with a double vanity and large walk-in closet. Downstairs, the rec room is perfect for a media room or entertaining, along with another great-size bedroom with a walk-in closet and a full bathroom. Through the large 2 car garage is a well sized finished room ready to be an office, workshop or anything else desired. Step onto the back deck and overlook the large, fenced-in backyard. Recent updates include all-new windows and entryways, a new HVAC system, and a whole-home water filter. Enjoy an unbeatable location just minutes from boating, swimming, and fishing on Lake Allatoona, with Patriots Park and trails nearby. Sought-after Cherokee County schools, and close to shopping and dining....
Contact an agent
Home facts
- Year built:1997
- Subdivision & Development:Queensbury Orchard
- Listing ID #:10811127
- Updated:September 25, 2026 at 06:25 AM
Rooms and interior
- Bedrooms:4
- Total bathrooms:3
- Full bathrooms:3
- Flooring:Carpet, Hardwood
- Dining Description:Separate Room
- Bathrooms Description:Separate Shower, Soaking Tub
- Kitchen Description:Breakfast Area, Breakfast Bar, Breakfast Room, Dishwasher, Disposal, Kitchen Island, Microwave, Oven/Range (Combo), Refrigerator
- Bedroom Description:Walk-In Closet(s)
Heating and cooling
- Cooling:Central Air
- Heating:Central
- Central air:Yes
Structure and exterior
- Roof:Composition
- Year built:1997
- Lot Features:Level, Private
- Architectural Style:Ranch
- Construction Materials:Vinyl Siding
- Exterior Features:Deck, Gas Grill
- Foundation Description:Slab
- Levels:2 Story
Schools
- High school:Etowah
- Middle school:Booth
- Elementary school:Oak Grove
Utilities
- Water:Public, Water Available
- Sewer:Public Sewer, Sewer Available
Finances and disclosures
- Price:$410,000
- Tax amount:$4,617 (2025)
Features and amenities
- Appliances:Dishwasher, Disposal, Dryer, Microwave, Oven/Range (Combo), Refrigerator, Washer
- Laundry features:Dryer, In Hall, Washer
- Amenities:Double Pane Windows, High Ceilings, Smoke Detector(s), Tray Ceiling(s), Two Story Foyer, Vaulted Ceiling(s)
Parking
- Total parking spaces:6
- Parking description:Attached, Garage, Garage Door Opener
- Garage:Yes
 2026 Georgia MLS. All rights reserved. Information Deem Reliable But Not Guaranteed September 25, 2026
New listings near 1045 Queensbury Run
- Coming Soon
 $470,000Coming Soon4 beds 3 baths4,283 sq. ft.
4620 Howell Farms Drive Nw, Acworth, GA 30101
MLS# 7842346Listed by: DORSEY ALSTON REALTORS - Coming Soon
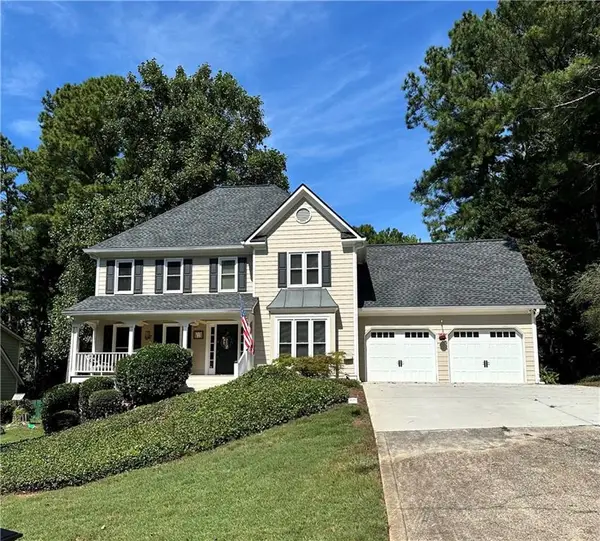 $542,000Coming Soon4 beds 4 baths3,117 sq. ft.
6004 Fairwood Bend Nw, Acworth, GA 30101
MLS# 7841977Listed by: KELLER WILLIAMS REALTY SIGNATURE PARTNERS - Coming Soon
 $369,500Coming Soon3 beds 2 baths1,648 sq. ft.
2701 Abbotts Glen Place Nw, Acworth, GA 30101
MLS# 7841795Listed by: SANDERS RE, LLC - Coming Soon
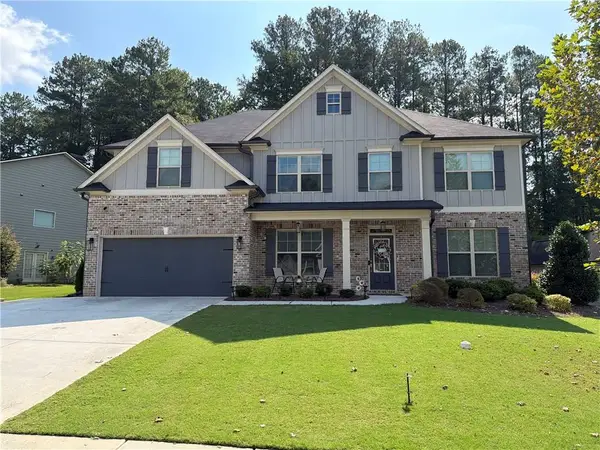 $593,995Coming Soon5 beds 4 baths3,491 sq. ft.
192 Turtle Rock Place, Acworth, GA 30101
MLS# 7840987Listed by: KELLER WILLIAMS REALTY SIGNATURE PARTNERS - Coming Soon
 $425,000Coming Soon3 beds 2 baths1,932 sq. ft.
5638 Lake Acworth Drive Nw, Acworth, GA 30101
MLS# 7841277Listed by: MARKCORP WORLDWIDE, INC. DBA TEAM NICHE REALTY - Coming Soon
 $485,000Coming Soon4 beds 3 baths
115 Victory Commons Drive, Acworth, GA 30102
MLS# 10849998Listed by: Atlanta Communities - Coming Soon
 $485,000Coming Soon4 beds 3 baths2,541 sq. ft.
115 Victory Commons Drive, Acworth, GA 30102
MLS# 7838870Listed by: ATLANTA COMMUNITIES - Coming Soon
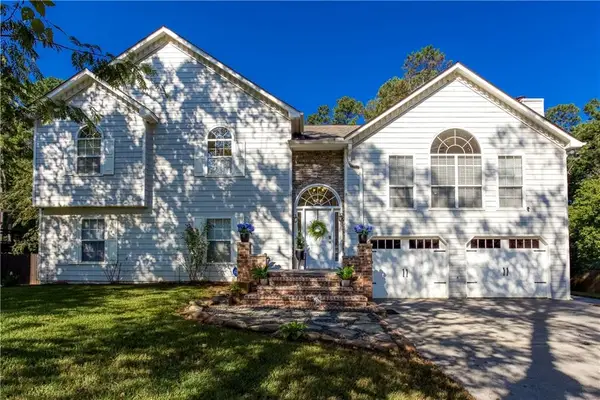 $519,000Coming Soon4 beds 3 baths2,822 sq. ft.
207 Bennett Farms Trail, Acworth, GA 30102
MLS# 7840354Listed by: KELLER WILLIAMS REALTY NORTHWEST, LLC. - Coming Soon
 $750,000Coming Soon4 beds 5 baths5,129 sq. ft.
1700 Brookgreen Way Nw, Acworth, GA 30101
MLS# 7837520Listed by: ATLANTA FINE HOMES SOTHEBY'S INTERNATIONAL - Coming Soon
 $355,000Coming Soon3 beds 3 baths1,446 sq. ft.
4466 High Gate Court Nw, Acworth, GA 30101
MLS# 10844415Listed by: Compass


Protect your home and budget from life's surprises with an Assurant Home Warranty, backed by a partner that supports you through every step of homeownership. Explore Plans.
© 2026 Better Homes and Gardens Real Estate LLC. An Anywhere Real Estate company. All rights reserved. Better Homes and Gardens® Real Estate is a registered trademark owned by Meredith Operations Corporation, licensed to Better Homes and Gardens Real Estate LLC and used with permission. Better Homes and Gardens Real Estate LLC fully supports the principles of the Fair Housing Act and the Equal Opportunity Act. Listing information is deemed reliable but is not guaranteed accurate.
Each office is independently owned and operated.
Any services or products provided by third parties are not provided by, affiliated with or related to Better Homes and Gardens Real Estate LLC, or its affiliated companies.