
107 Heatherwood Trace, Acworth, GA 30101
Local realty services provided by:Better Homes and Gardens Real Estate Metro Brokers
Listed by: kelley kesterson, bobby spradlin
Office: pathfinder realty
MLS#:10828456
Source:METROMLS
Price summary
- Price:$499,900
- Price per sq. ft.:$208.2
- Monthly HOA dues:$75
About this home
Located in a quiet Paulding County setting, this brick-front traditional home offers three finished levels of living space and plenty of room both inside and out. Mature landscaping and crepe myrtles add to the curb appeal as you approach the home. Inside, the main level features hardwood floors, plantation shutters, crown molding, and a two-story foyer. A separate dining room sits just off the entry, while the family room features a brick fireplace with built-ins and French doors leading to the screened porch overlooking the wooded backyard. The kitchen offers white cabinetry, granite countertops, tile backsplash, and opens to a bright keeping room surrounded by windows. The primary suite is located on the main level and includes a tray ceiling, walk-in closet, dual vanities, soaking tub, and separate shower. Upstairs you'll find additional bedrooms and a full bath, while the finished terrace level provides even more flexible living space with a large recreation room, wet bar area, full bath, and plenty of storage. From here, step outside to the covered patio and backyard. A two-car garage, screened porch, multiple outdoor living areas, and three finished levels give this home plenty of space and flexibility to fit a variety of needs....
Contact an agent
Home facts
- Year built:2003
- Subdivision & Development:Bentwater
- Listing ID #:10828456
- Updated:October 07, 2026 at 11:27 AM
Rooms and interior
- Bedrooms:4
- Total bathrooms:4
- Full bathrooms:3
- Half bathrooms:1
- Flooring:Carpet, Hardwood, Laminate, Tile
- Dining Description:Separate Room
- Bathrooms Description:Separate Shower, Soaking Tub
- Kitchen Description:Dishwasher
- Bedroom Description:Walk-In Closet(s)
- Basement Description:Bath Finished, Exterior Entry, Finished, Full, Interior Entry
- Living area:2,401 sq. ft.
Heating and cooling
- Cooling:Central Air
- Heating:Forced Air
- Central air:Yes
Structure and exterior
- Roof:Composition
- Year built:2003
- Building area:2,401 sq. ft.
- Lot area:0.29 Acres
- Lot Features:Level
- Architectural Style:Traditional
- Construction Materials:Brick, Concrete
- Exterior Features:Deck, Screened
- Levels:2 Story
Schools
- High school:North Paulding
- Middle school:McClure
- Elementary school:Shelton
Utilities
- Water:Public, Water Available
- Sewer:Public Sewer
Finances and disclosures
- Price:$499,900
- Price per sq. ft.:$208.2
Features and amenities
- Appliances:Dishwasher
- Laundry features:In Hall, Laundry
- Amenities:Pulldown Attic Stairs
Parking
- Total parking spaces:2
- Parking description:Attached, Garage
- Garage:Yes
 2026 Georgia MLS. All rights reserved. Information Deem Reliable But Not Guaranteed October 7, 2026
New listings near 107 Heatherwood Trace
- Coming SoonOpen Sat, 11am to 2pm
 $585,000Coming Soon4 beds 3 baths3,067 sq. ft.
5582 Fallsbrook Trace Nw, Acworth, GA 30101
MLS# 10866467Listed by: S & S Homes Realty West - Coming Soon
 $538,500Coming Soon4 beds 3 baths3,058 sq. ft.
857 Fairlong Trace Nw, Acworth, GA 30101
MLS# 10858297Listed by: Heartland Real Estate - Coming Soon
 $470,000Coming Soon4 beds 3 baths4,283 sq. ft.
4620 Howell Farms Drive Nw, Acworth, GA 30101
MLS# 7842346Listed by: DORSEY ALSTON REALTORS - Coming Soon
 $485,000Coming Soon4 beds 3 baths
115 Victory Commons Drive, Acworth, GA 30102
MLS# 10849998Listed by: Atlanta Communities - Coming Soon
 $485,000Coming Soon4 beds 3 baths2,541 sq. ft.
115 Victory Commons Drive, Acworth, GA 30102
MLS# 7838870Listed by: ATLANTA COMMUNITIES - Coming Soon
 $279,900Coming Soon3 beds 2 baths1,538 sq. ft.
4901 Cowan Road, Acworth, GA 30101
MLS# 7330787Listed by: COVENANT ADVANTAGE REALTY TEAM - New
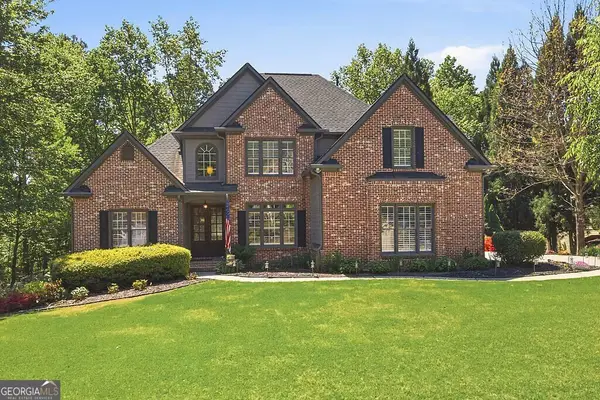 $625,000Active5 beds 4 baths3,979 sq. ft.
151 Misty View Lane, Acworth, GA 30101
MLS# 10868233Listed by: Cynosure Ventures - New
 $464,990Active3 beds 2 baths1,897 sq. ft.
3141 Cambridge Mill Street Se, Acworth, GA 30102
MLS# 7850122Listed by: SM GEORGIA BROKERAGE, LLC - New
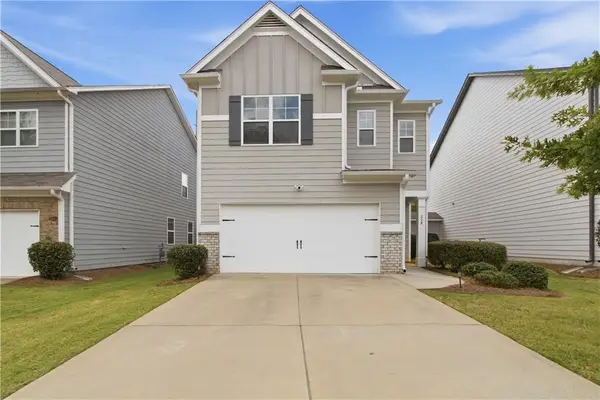 $363,000Active3 beds 3 baths1,962 sq. ft.
208 Bluffton Court, Acworth, GA 30102
MLS# 7850168Listed by: OPENDOOR BROKERAGE, LLC - New
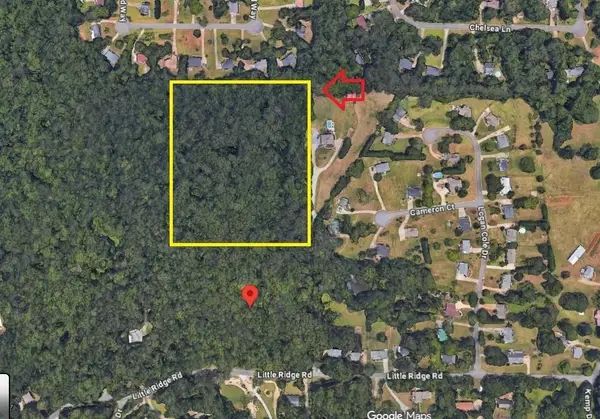 $467,900Active7.3 Acres
6155 Little Ridge Road, Acworth, GA 30102
MLS# 7850171Listed by: ZELLERMAN


Protect your home and budget from life's surprises with an Assurant Home Warranty, backed by a partner that supports you through every step of homeownership. Explore Plans.
© 2026 Better Homes and Gardens Real Estate LLC. An Anywhere Real Estate company. All rights reserved. Better Homes and Gardens® Real Estate is a registered trademark owned by Meredith Operations Corporation, licensed to Better Homes and Gardens Real Estate LLC and used with permission. Better Homes and Gardens Real Estate LLC fully supports the principles of the Fair Housing Act and the Equal Opportunity Act. Listing information is deemed reliable but is not guaranteed accurate.
Each office is independently owned and operated.
Any services or products provided by third parties are not provided by, affiliated with or related to Better Homes and Gardens Real Estate LLC, or its affiliated companies.