
112 Brisbane Drive, Acworth, GA 30101
Local realty services provided by:Better Homes and Gardens Real Estate Metro Brokers
112 Brisbane Drive,Acworth, GA 30101
$949,900
- 6 Beds
- 7 Baths
- 6,387 sq. ft.
- Single family
- Coming Soon
Listed by: jenifer stewart, gregory p stewart
Office: remax around atlanta
MLS#:7861704
Source:FIRSTMLS
Price summary
- Price:$949,900
- Price per sq. ft.:$148.72
- Monthly HOA dues:$75
About this home
Exceptional golf course living with extensive luxury updates in Bentwater! Overlooking the 8th fairway and located in the North Paulding High School district, this stunning executive home offers 6 bedrooms, 6.5 bathrooms, a desirable corner lot, and an expansive fenced backyard. A circular driveway, 3-car garage with portico, welcoming covered front porch, and timeless 4-sided brick and HardiPlank exterior create an impressive arrival. The current owners have invested approximately $279,000 in three major improvements alone: brand-new Infinity by Marvin windows throughout (2026, approximately $91,000), a beautiful Brawner composite deck (2025, approximately $68,000), and renovations to the primary and three secondary bathrooms (2024, approximately $120,000). Additional updates include two multi-stage Carrier Infinity Series gas furnaces (2022), a car charger (2021), new gutters (2024), landscape lighting (2023), a water heater (2022), redesigned upstairs closets, movie room and gym in terrace level, and gas logs in the family room fireplace. Inside, hardwood floors, coffered ceilings, plantation shutters, and built-ins complement a spacious layout designed for everyday comfort and entertaining. The main level features a formal dining room, separate living room or office, a fireside family room, and a secondary bedroom with a private bathroom and walk-in closet. The kitchen opens to the family room and features granite countertops, custom stained cabinetry, an island with bar seating, a farmhouse-style sink added in 2022, and a new microwave and dishwasher. A walk-in pantry, large breakfast room, and butler's pantry provide generous storage and serving space. Also a large laundry room with sink and room for a second fridge. Upstairs, the spacious owner's retreat offers a sitting area, his-and-hers walk-in closets, a second laundry room, and a beautifully renovated primary bathroom featuring all-new cabinetry and tile, updated plumbing and electrical, and a luxurious freestanding tub with both water and air jets. Her walk-in closet features custom shelving for exceptional organization. Three additional upstairs bedrooms each have a private bathroom and walk-in closet, while a newly finished secret room adjoining one secondary bedroom adds a unique bonus space. Two laundry rooms offer added convenience! The finished terrace level provides outstanding space for recreation and entertaining, with a custom bar, game room, dedicated movie room, additional bedroom, full bathroom, flexible bonus space, and storage. A home gym with rubber flooring makes working out at home easy. Outside, the new composite deck offers golf course views and just a few steps down to the expansive backyard. Wrought iron fencing and landscape lighting enhance this inviting outdoor setting, with plenty of room for recreation, entertaining, or exploring the possibility of a future pool. Energy-conscious improvements include the new windows and updated furnaces. The sellers report combined gas and electric bills below $400 per month despite the home's generous square footage. Actual costs will vary with usage, utility rates, and household preferences. Enjoy Bentwater's outstanding amenities, including five swimming pools, tennis and pickleball courts, walking trails, playgrounds, basketball courts, and a clubhouse, with optional golf membership available. Extensive updates, versatile living spaces, and an exceptional golf course setting make this home a standout opportunity in Bentwater!...
Contact an agent
Home facts
- Year built:2004
- Subdivision & Development:Bentwater
- Listing ID #:7861704
- Updated:November 03, 2026 at 04:17 PM
Rooms and interior
- Bedrooms:6
- Total bathrooms:7
- Full bathrooms:6
- Half bathrooms:1
- Flooring:Carpet, Ceramic Tile, Hardwood
- Dining Description:Butlers Pantry, Separate Dining Room
- Bathrooms Description:Double Vanity, Separate Tub/Shower
- Kitchen Description:Breakfast Room, Cabinets Stain, Dishwasher, Disposal, Double Oven, Gas Cooktop, Kitchen Island, Microwave, Pantry Walk-In, Refrigerator, Self Cleaning Oven, Stone Counters, View to Family Room
- Bedroom Description:Oversized Master, Sitting Room
- Basement Description:Daylight, Exterior Entry, Finished, Finished Bath, Full, Interior Entry
- Living area:6,387 sq. ft.
Heating and cooling
- Cooling:Ceiling Fan(s), Central Air
- Heating:Forced Air, Natural Gas
- Central air:Yes
Structure and exterior
- Roof:Composition
- Year built:2004
- Building area:6,387 sq. ft.
- Lot area:0.68 Acres
- Lot Features:Back Yard, Corner Lot, Front Yard, Landscaped
- Architectural Style:Craftsman
- Construction Materials:Brick 4 Sides, HardiPlank Type
- Exterior Features:Covered, Deck, Front Porch, Rain Gutters
- Levels:2 Story
Schools
- High school:North Paulding
- Middle school:Sammy McClure Sr.
- Elementary school:Crossroads
Utilities
- Water:Public, Water Available
- Sewer:Public Sewer, Sewer Available
Finances and disclosures
- Price:$949,900
- Price per sq. ft.:$148.72
- Tax amount:$8,929 (2026)
Features and amenities
- Appliances:Irrigation Equipment
- Laundry features:Laundry Room, Main Level, Upper Level
- Amenities:Bookcases, Coffered Ceiling(s), Entrance Foyer, Gas Water Heater, High Ceilings 9 ft Main, High Ceilings 9 ft Upper, High Speed Internet, Tray Ceiling(s), Walk-In Closet(s)
Parking
- Total parking spaces:9
- Parking description:Driveway, Garage, Garage Faces Front, Garage Faces Rear, Kitchen Level, Level Driveway
- Garage spaces:3
 Listings identified with the FMLS IDX logo come from FMLS and are held by brokerage firms other than the owner of this website. The listing brokerage is identified in any listing details. Information is deemed reliable but is not guaranteed. If you believe any FMLS listing contains material that infringes your copyrighted work please click here (https://www.fmls.com/dmca) to review our DMCA policy and learn how to submit a takedown request. ©2026 First Multiple Listing Service, Inc.
New listings near 112 Brisbane Drive
- Coming Soon
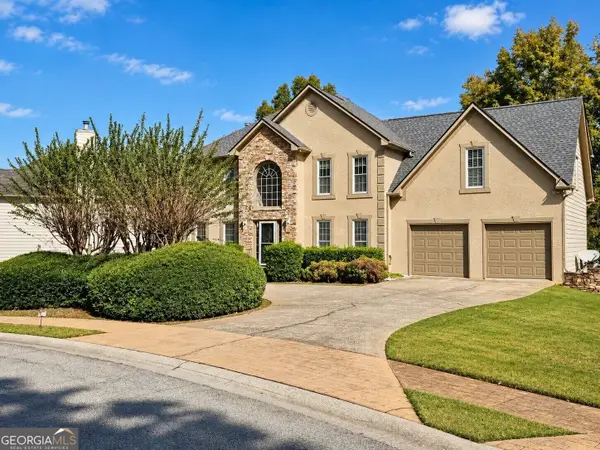 $475,000Coming Soon5 beds 4 baths3,296 sq. ft.
5012 Oak Hollow Drive Nw, Acworth, GA 30102
MLS# 10883974Listed by: Bolst - Coming Soon
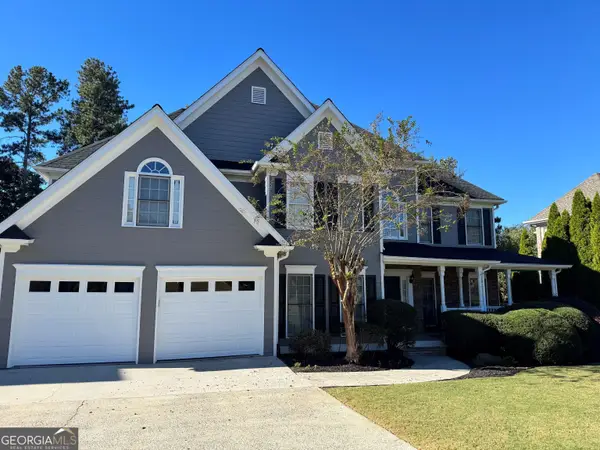 $649,900Coming Soon4 beds 4 baths5,807 sq. ft.
6007 Addington Drive Nw, Acworth, GA 30101
MLS# 10880583Listed by: Harry Norman, REALTORS - Coming Soon
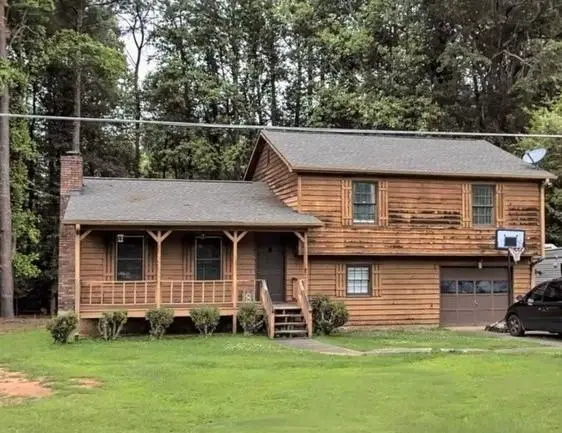 $279,900Coming Soon3 beds 2 baths1,538 sq. ft.
4901 Cowan Road, Acworth, GA 30101
MLS# 7330787Listed by: COVENANT ADVANTAGE REALTY TEAM - New
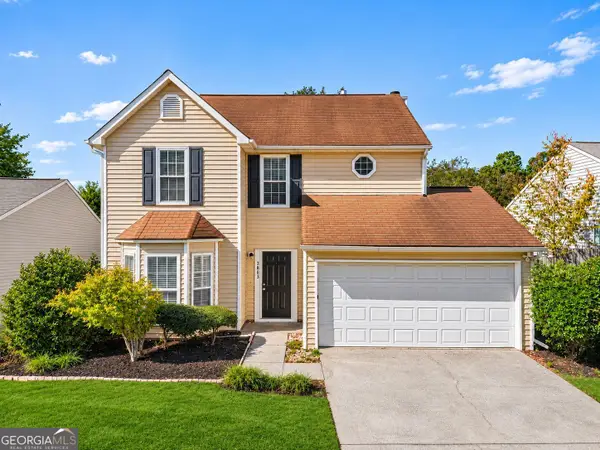 $349,900Active3 beds 3 baths1,524 sq. ft.
3813 Tidewater Way Nw, Acworth, GA 30101
MLS# 10883886Listed by: eXp Realty - New
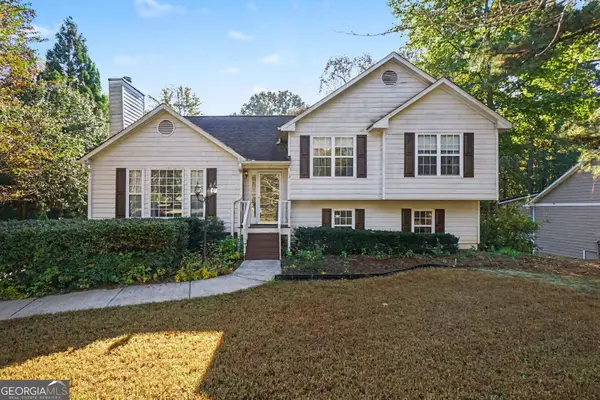 $399,900Active3 beds 3 baths2,239 sq. ft.
13 Boones Ridge Parkway, Acworth, GA 30102
MLS# 10883898Listed by: Mark Spain Real Estate - New
 $660,000Active5 beds 4 baths3,626 sq. ft.
5472 Heatherbrooke Drive Nw, Acworth, GA 30101
MLS# 10883910Listed by: Atlanta Communities 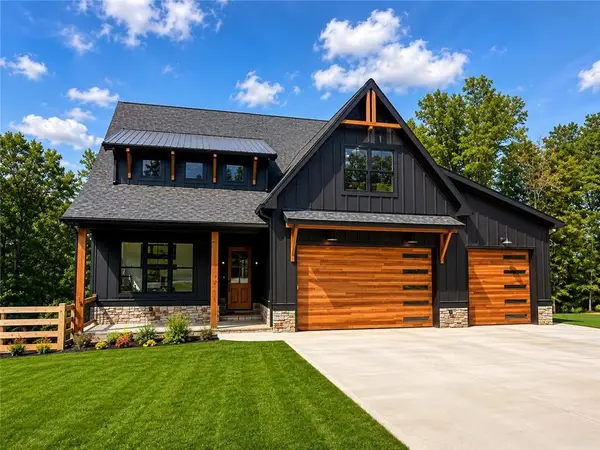 $899,000Active4 beds 4 baths4,405 sq. ft.
5101 Gwendolyn Court, Acworth, GA 30101
MLS# 7828687Listed by: WYND REALTY, LLC- New
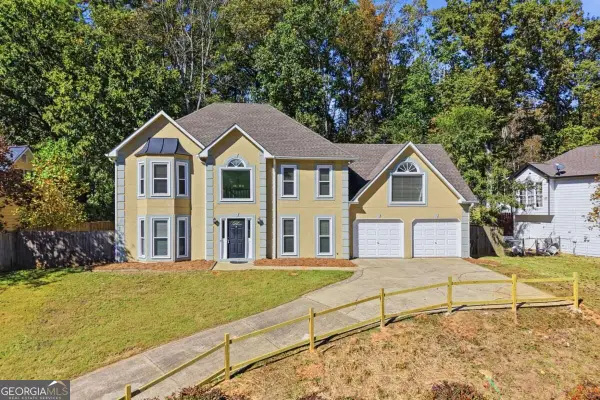 $405,000Active4 beds 3 baths2,316 sq. ft.
5179 Ridge Tarn, Acworth, GA 30102
MLS# 10883706Listed by: Virtual Properties Realty.com - New
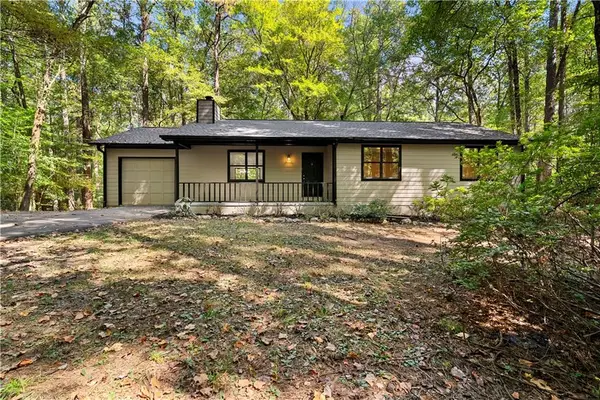 $320,000Active2 beds 2 baths1,244 sq. ft.
4006 Lake Acworth Drive Nw, Acworth, GA 30101
MLS# 7862565Listed by: THE REZERVE, LLC


Protect your home and budget from life's surprises with an Assurant Home Warranty, backed by a partner that supports you through every step of homeownership. Explore Plans.
© 2026 Better Homes and Gardens Real Estate LLC. An Anywhere Real Estate company. All rights reserved. Better Homes and Gardens® Real Estate is a registered trademark owned by Meredith Operations Corporation, licensed to Better Homes and Gardens Real Estate LLC and used with permission. Better Homes and Gardens Real Estate LLC fully supports the principles of the Fair Housing Act and the Equal Opportunity Act. Listing information is deemed reliable but is not guaranteed accurate.
Each office is independently owned and operated.
Any services or products provided by third parties are not provided by, affiliated with or related to Better Homes and Gardens Real Estate LLC, or its affiliated companies.