
112 Grace Circle, Acworth, GA 30102
Local realty services provided by:Better Homes and Gardens Real Estate Metro Brokers
112 Grace Circle,Acworth, GA 30102
$500,000
- 3 Beds
- 3 Baths
- 1,806 sq. ft.
- Single family
- Active
Listed by: evan stalcup
Office: atlanta communities
MLS#:7804986
Source:FIRSTMLS
Price summary
- Price:$500,000
- Price per sq. ft.:$276.85
- Monthly HOA dues:$250
About this home
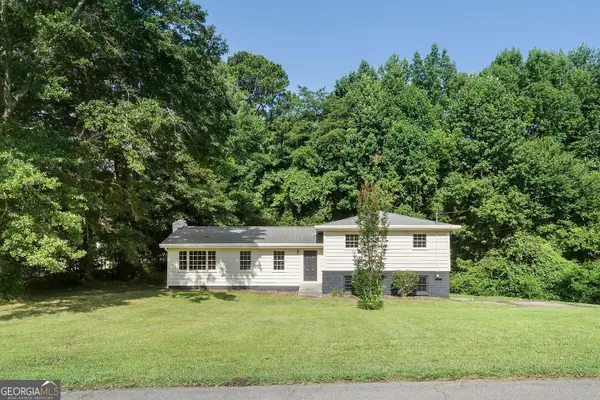
Welcome home to this immaculate, craftsman-style ranch home in the highly sought-after, low-maintenance active adult community of Grace. Expertly built by Windsong Properties, this residence offers the ultimate in easy single-level living with high-end finishes throughout. The heart of the home features a light-filled, open-concept floor plan. The gourmet kitchen is a chef’s dream, complete with a massive central entertaining island, premium stone countertops, and a seamless view of the spacious family room with a cozy fireplace. Elegant plantation shutters throughout the home add timeless style, privacy, and natural light control.
Designed with a split-bedroom layout, the main level offers superb privacy. The spacious master on main suite features a spa-like double vanity bath and a walk-in closet. A secondary guest bedroom and full bath are also located on the main floor, while the upstairs features a private guest suite with a third bedroom and a full bath—perfect for visitors or a quiet home office. Step outside to your private oasis. Relax on the private screened porch overlooking a beautifully landscaped, level backyard. Enjoy unmatched peace of mind with low-maintenance living. The HOA covers lawn maintenance, professional irrigation, and trash. Residents enjoy access to a farmhouse-inspired clubhouse, scenic walking trails, and a community dog park. Perfectly situated in Cherokee County, you are just minutes away from historic downtown Acworth, downtown Woodstock, and the shores of Lake Allatoona. With quick access to Wade Green Road and being close to I-575 and I-75, shopping, dining, and healthcare are always within easy reach....
Contact an agent
Home facts
- Year built:2018
- Listing ID #:7804986
- Updated:July 16, 2026 at 04:51 PM
Rooms and interior
- Bedrooms:3
- Total bathrooms:3
- Full bathrooms:3
- Dining Description:Dining L
- Bathrooms Description:Double Vanity, Shower Only
- Kitchen Description:Breakfast Bar, Cabinets Stain, Dishwasher, Disposal, Gas Range, Kitchen Island, Microwave, Pantry, Stone Counters, View to Family Room
- Bedroom Description:Master on Main
- Living area:1,806 sq. ft.
Heating and cooling
- Cooling:Ceiling Fan(s), Central Air
- Heating:Forced Air, Natural Gas
- Central air:Yes
Structure and exterior
- Roof:Composition, Ridge Vents, Shingle
- Year built:2018
- Building area:1,806 sq. ft.
- Lot area:0.15 Acres
- Lot Features:Corner Lot, Landscaped, Level, Private
- Architectural Style:Craftsman, Ranch
- Construction Materials:Cement Siding
- Exterior Features:Covered, Enclosed, Front Porch, Garden, Patio
- Levels:2 Story
Schools
- High school:Etowah
- Middle school:E.T. Booth
- Elementary school:Oak Grove - Cherokee
Utilities
- Water:Public
- Sewer:Public Sewer
Finances and disclosures
- Price:$500,000
- Price per sq. ft.:$276.85
- Tax amount:$1,228 (2025)
Features and amenities
- Appliances:Irrigation Equipment
- Laundry features:Laundry Room, Main Level
- Amenities:ENERGY STAR Qualified Appliances, Entrance Foyer, Gas Water Heater, High Ceilings 10 ft Main, High Speed Internet, Low Flow Plumbing Fixtures, Permanent Attic Stairs, Walk-In Closet(s)
Parking
- Parking description:Attached, Garage, Garage Door Opener, Level Driveway
- Garage spaces:2
 Listings identified with the FMLS IDX logo come from FMLS and are held by brokerage firms other than the owner of this website. The listing brokerage is identified in any listing details. Information is deemed reliable but is not guaranteed. If you believe any FMLS listing contains material that infringes your copyrighted work please click here (https://www.fmls.com/dmca) to review our DMCA policy and learn how to submit a takedown request. ©2026 First Multiple Listing Service, Inc.
New listings near 112 Grace Circle
- New
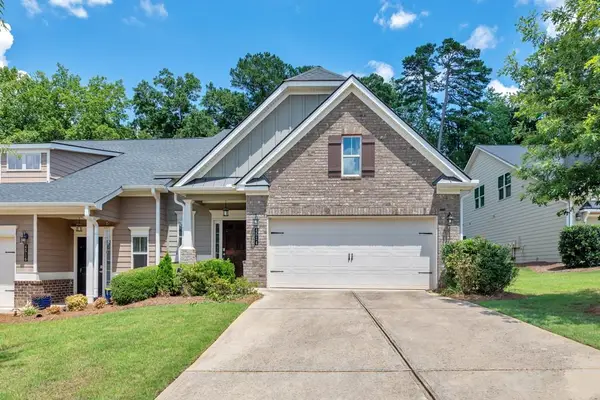 $392,000Active3 beds 3 baths2,033 sq. ft.
4514 Grenadine Circle, Acworth, GA 30101
MLS# 7801873Listed by: KELLER WILLIAMS REALTY ATL NORTH - New
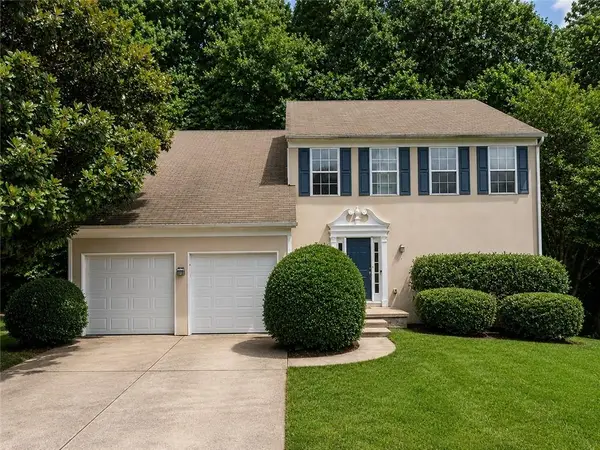 $329,900Active4 beds 3 baths2,519 sq. ft.
444 Darter Drive Nw, Kennesaw, GA 30144
MLS# 7805791Listed by: SOUTHERN CLASSIC REALTORS - New
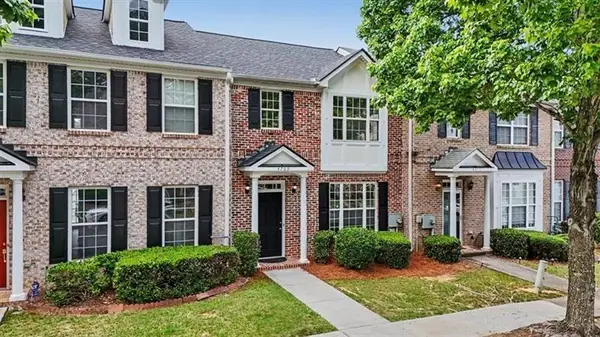 $269,900Active2 beds 3 baths1,470 sq. ft.
4709 Liberty Square, Acworth, GA 30101
MLS# 7806002Listed by: ATLANTA COMMUNITIES - New
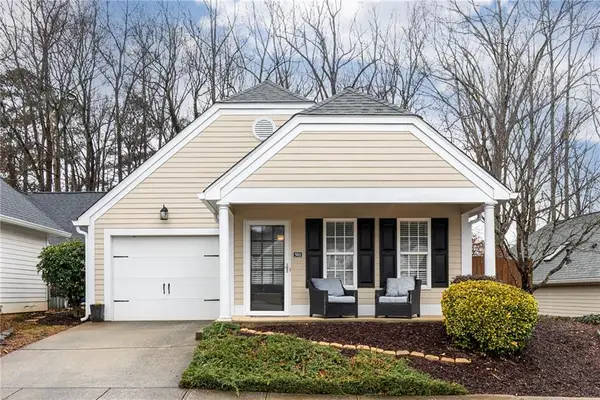 $322,000Active2 beds 2 baths1,444 sq. ft.
5011 Kathryn Glen Drive, Acworth, GA 30101
MLS# 7805682Listed by: HOMESMART - New
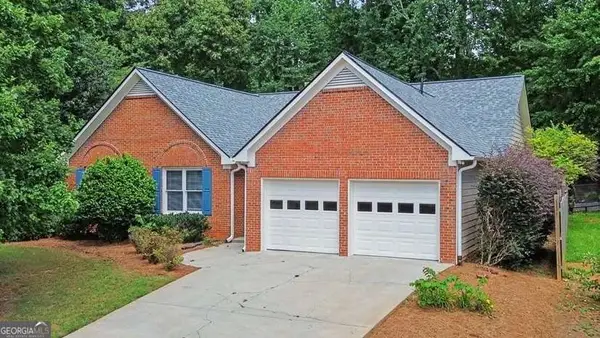 $360,000Active3 beds 2 baths1,932 sq. ft.
2813 Spotted Pony Trail Nw, Acworth, GA 30101
MLS# 10806698Listed by: Atlanta Communities - New
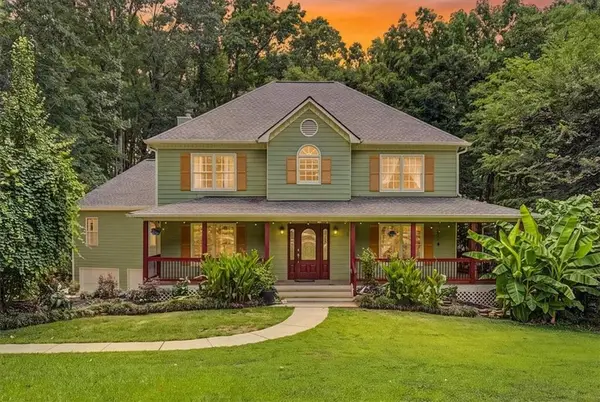 $650,000Active6 beds 6 baths5,289 sq. ft.
325 Pickett's Crossing, Acworth, GA 30101
MLS# 7805528Listed by: ATLANTA COMMUNITIES - New
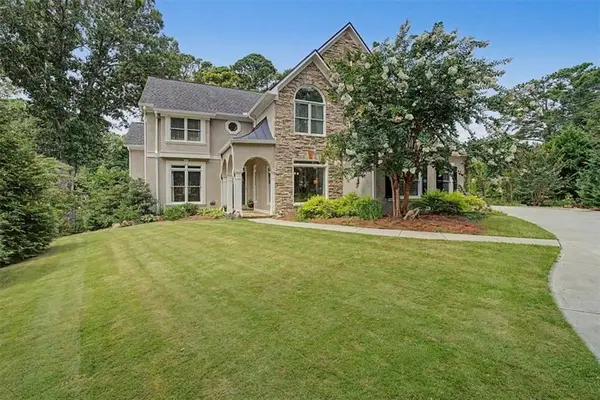 $699,999Active5 beds 5 baths3,901 sq. ft.
5428 Thornapple Lane Nw, Acworth, GA 30101
MLS# 7803194Listed by: ATLANTA COMMUNITIES - New
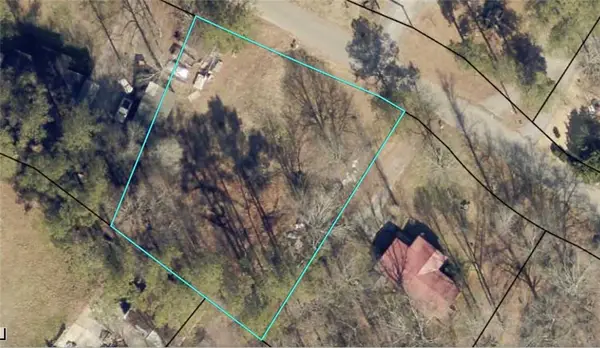 $65,000Active0.5 Acres
94 Valley Trail Se, Acworth, GA 30101
MLS# 7804948Listed by: BEST LIFE REALTY, LLC - New
 $290,000Active3 beds 2 baths1,520 sq. ft.
5525 Oak Grove Drive, Acworth, GA 30102
MLS# 10805836Listed by: Mendoza Realty


Protect your home and budget from life's surprises with an Assurant Home Warranty, backed by a partner that supports you through every step of homeownership. Explore Plans.
© 2026 Better Homes and Gardens Real Estate LLC. An Anywhere Real Estate company. All rights reserved. Better Homes and Gardens® Real Estate is a registered trademark owned by Meredith Operations Corporation, licensed to Better Homes and Gardens Real Estate LLC and used with permission. Better Homes and Gardens Real Estate LLC fully supports the principles of the Fair Housing Act and the Equal Opportunity Act. Listing information is deemed reliable but is not guaranteed accurate.
Each office is independently owned and operated.
Any services or products provided by third parties are not provided by, affiliated with or related to Better Homes and Gardens Real Estate LLC, or its affiliated companies.