
113 Jameson Drive, Acworth, GA 30102
Local realty services provided by:Better Homes and Gardens Real Estate Metro Brokers
113 Jameson Drive,Acworth, GA 30102
$400,000
- 3 Beds
- 3 Baths
- 2,113 sq. ft.
- Townhouse
- Active
Listed by: fatih sahinkayasi
Office: keller williams rlty consultants
MLS#:7823496
Source:FIRSTMLS
Price summary
- Price:$400,000
- Price per sq. ft.:$189.3
- Monthly HOA dues:$250
About this home
Located in the desirable Waverly at Buice Lake community, this 2022-built lake-view townhome offers 3 bedrooms, 2.5 bathrooms, and approximately 2,113 sq. ft. of spacious, modern living.
This townhome features an open-concept floor plan, a beautifully designed kitchen with an oversized island, and a spacious owner’s suite complete with two walk-in closets and a frameless glass shower. Enjoy peaceful views of Buice Lake while benefiting from the convenience and low-maintenance lifestyle of newer construction.
Community amenities include a clubhouse, pavilion, swimming pool, tennis courts, walking trails, and green spaces. The property is conveniently located near Downtown Woodstock, shopping, dining, entertainment, and major roadways, providing easy access throughout the greater Atlanta area.
Excellent Investment Opportunity
With its 2022 construction, lake-view location, desirable community amenities, low-maintenance townhome design, and proximity to Woodstock, this property offers excellent potential as a primary residence or investment property. Its combination of modern features, location, and rental appeal makes it an attractive opportunity for investors seeking a newer property in the growing Woodstock area.
Property Highlights:
* 3 Bedrooms | 2.5 Bathrooms
* Approximately 2,113 Sq. Ft.
* Built in 2022
* Buice Lake Views
* Open-Concept Floor Plan
* Oversized Kitchen Island
* Two Walk-In Closets in Owner’s Suite
* Frameless Glass Shower
* Pool, Tennis Courts & Clubhouse
* Walking Trails & Green Spaces
* Minutes from Downtown Woodstock
* Strong Investment & Rental Potential...
Contact an agent
Home facts
- Year built:2022
- Subdivision & Development:Waverly at Buice Lake
- Listing ID #:7823496
- Updated:August 19, 2026 at 03:02 PM
Rooms and interior
- Bedrooms:3
- Total bathrooms:3
- Full bathrooms:2
- Half bathrooms:1
- Flooring:Carpet, Hardwood
- Dining Description:Open Concept
- Bathrooms Description:Shower Only
- Kitchen Description:Cabinets White, Dishwasher, Disposal, Eat-in Kitchen, Gas Oven, Kitchen Island, Microwave, Pantry Walk-In, Refrigerator
- Bedroom Description:Split Bedroom Plan
- Living area:2,113 sq. ft.
Heating and cooling
- Cooling:Central Air, Zoned
- Heating:Forced Air
- Central air:Yes
Structure and exterior
- Roof:Composition
- Year built:2022
- Building area:2,113 sq. ft.
- Lot area:0.02 Acres
- Lot Features:Back Yard
- Architectural Style:Townhouse
- Exterior Features:Deck, Rear Porch
- Levels:3+ Story
Schools
- High school:Etowah
- Middle school:E.T. Booth
- Elementary school:Clark Creek
Utilities
- Water:Water Available
- Sewer:Public Sewer, Sewer Available
Finances and disclosures
- Price:$400,000
- Price per sq. ft.:$189.3
- Tax amount:$4,399 (2026)
Features and amenities
- Laundry features:Dryer, Upper Level, Washer
- Amenities:High Ceilings 9 ft Upper, His and Hers Closets, Walk-In Closet(s)
Parking
- Parking description:Attached, Driveway, Garage
- Garage spaces:1
 Listings identified with the FMLS IDX logo come from FMLS and are held by brokerage firms other than the owner of this website. The listing brokerage is identified in any listing details. Information is deemed reliable but is not guaranteed. If you believe any FMLS listing contains material that infringes your copyrighted work please click here (https://www.fmls.com/dmca) to review our DMCA policy and learn how to submit a takedown request. ©2026 First Multiple Listing Service, Inc.
New listings near 113 Jameson Drive
- Coming Soon
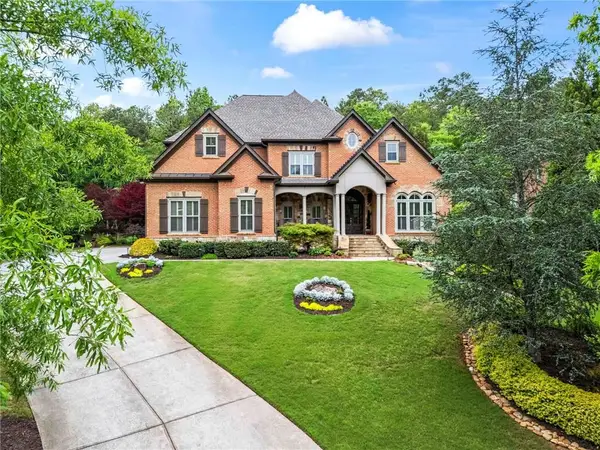 $1,425,000Coming Soon5 beds 6 baths
31 Brownson Court, Acworth, GA 30101
MLS# 7822531Listed by: DORSEY ALSTON REALTORS - Coming Soon
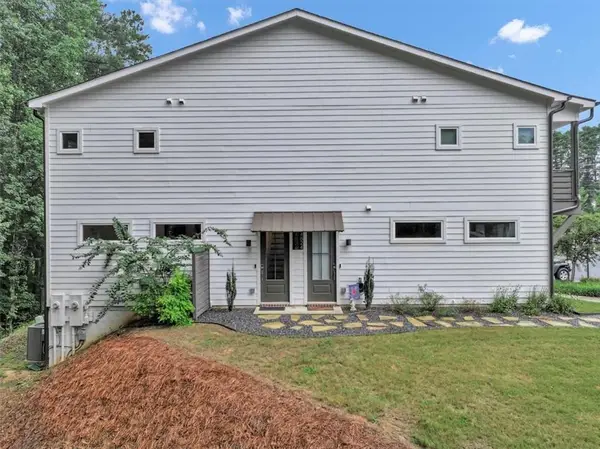 $364,900Coming Soon2 beds 3 baths
4826 Allatoona Gateway, Acworth, GA 30101
MLS# 7818573Listed by: REALTY ONE GROUP EDGE - Coming Soon
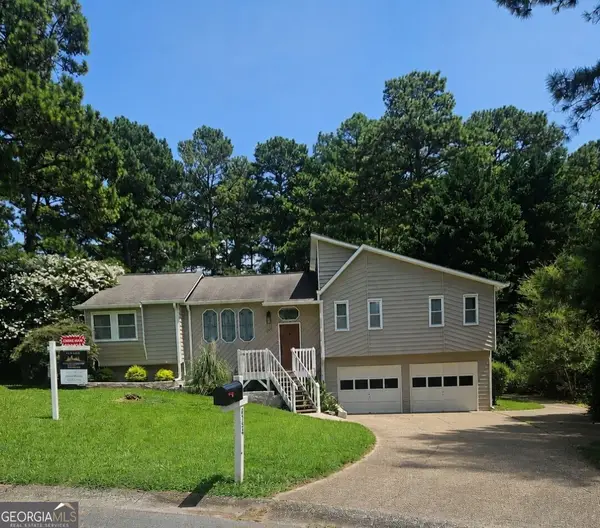 $420,000Coming Soon4 beds 3 baths
4754 Seaboard Court, Acworth, GA 30102
MLS# 10827369Listed by: Atlanta Communities - Coming Soon
 $630,000Coming Soon5 beds 4 baths
766 Braidwood Cove Nw, Acworth, GA 30101
MLS# 7821557Listed by: BOLST, INC. - Coming Soon
 $324,900Coming Soon3 beds 3 baths
170 Windcroft Court Nw, Acworth, GA 30101
MLS# 7818482Listed by: STRATEGY REAL ESTATE INTERNATIONAL, LLC. - Coming Soon
 $279,900Coming Soon3 beds 2 baths
4901 Cowan Road, Acworth, GA 30101
MLS# 7330787Listed by: COVENANT ADVANTAGE REALTY TEAM - New
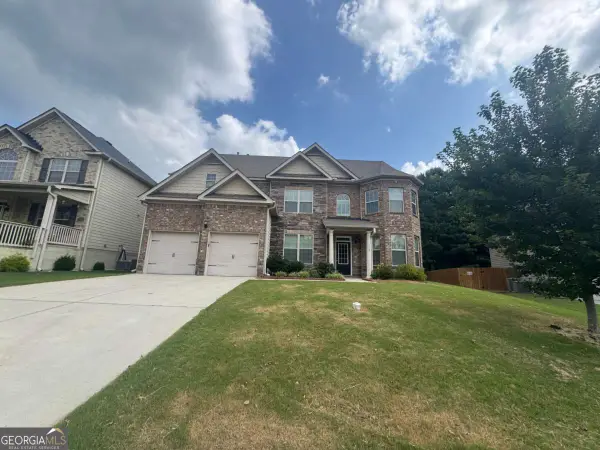 $679,000Active7 beds 5 baths
217 Allgood Trace, Acworth, GA 30101
MLS# 10828679Listed by: Stewart Brokers - New
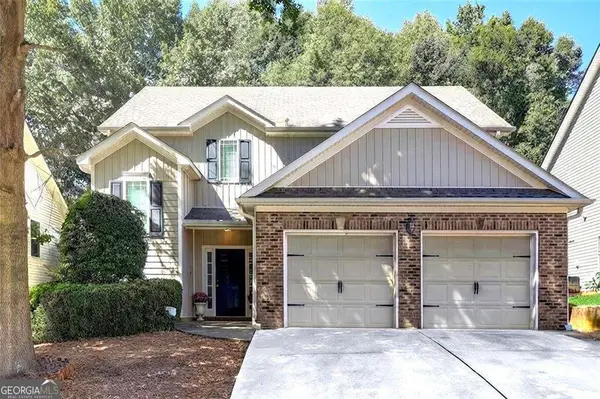 $395,000Active3 beds 3 baths1,948 sq. ft.
3610 Darcy Court Nw, Kennesaw, GA 30144
MLS# 10828713Listed by: Virtual Properties Realty.com - New
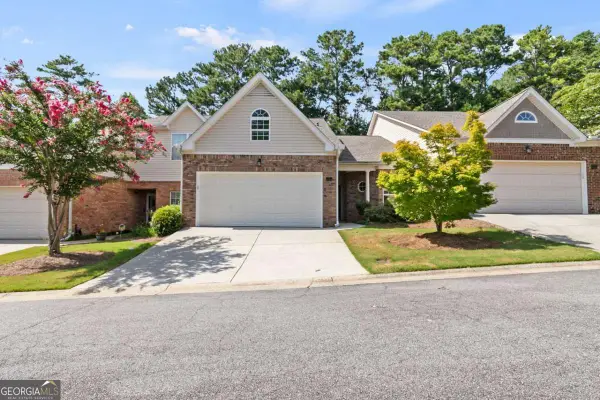 $325,000Active2 beds 2 baths1,432 sq. ft.
4617 Eden Ridge Drive, Acworth, GA 30101
MLS# 10828613Listed by: Atlanta Communities - New
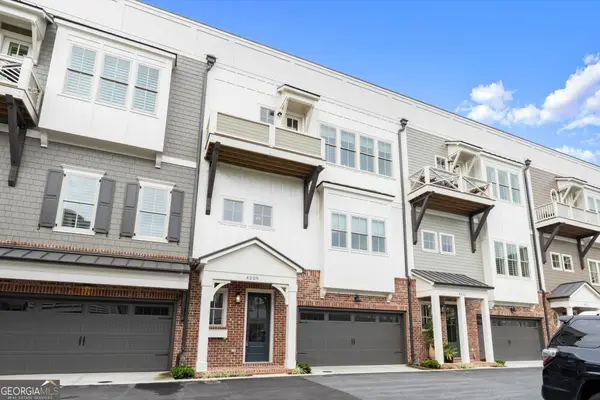 $765,000Active3 beds 5 baths3,531 sq. ft.
4209 Legacy Lane, Acworth, GA 30101
MLS# 10828642Listed by: Coldwell Banker Realty


Protect your home and budget from life's surprises with an Assurant Home Warranty, backed by a partner that supports you through every step of homeownership. Explore Plans.
© 2026 Better Homes and Gardens Real Estate LLC. An Anywhere Real Estate company. All rights reserved. Better Homes and Gardens® Real Estate is a registered trademark owned by Meredith Operations Corporation, licensed to Better Homes and Gardens Real Estate LLC and used with permission. Better Homes and Gardens Real Estate LLC fully supports the principles of the Fair Housing Act and the Equal Opportunity Act. Listing information is deemed reliable but is not guaranteed accurate.
Each office is independently owned and operated.
Any services or products provided by third parties are not provided by, affiliated with or related to Better Homes and Gardens Real Estate LLC, or its affiliated companies.