
1209 Siesta Lane, Acworth, GA 30102
Local realty services provided by:Better Homes and Gardens Real Estate Metro Brokers
1209 Siesta Lane,Acworth, GA 30102
$325,000
- 3 Beds
- 2 Baths
- 2,704 sq. ft.
- Single family
- Active
Listed by: the archer group, helen archer
Office: exp realty
MLS#:10834573
Source:METROMLS
Price summary
- Price:$325,000
- Price per sq. ft.:$120.19
About this home
Welcome to this 3-bedroom, 2-bathroom ranch home in Acworth's established Tyson Estates! Offering move-in ready living space, this single-level floor plan features an updated interior with fresh paint and modern finishes. Ample parking, two driveways and no HOA. HVAC system replaced two years ago! Enjoy outdoor living and a private rear deck perfect for entertaining. Benefit from low Cherokee County property taxes while staying zoned for top-rated schools (Oak Grove, E.T. Booth, Etowah High). Conveniently located near Lake Allatoona, local parks, dining, and easy access to I-75.
Contact an agent
Home facts
- Year built:1971
- Subdivision & Development:TYSON EST
- Listing ID #:10834573
- Updated:August 28, 2026 at 01:47 AM
Rooms and interior
- Bedrooms:3
- Total bathrooms:2
- Full bathrooms:2
- Flooring:Hardwood
- Kitchen Description:Dishwasher, Kitchen Island, Solid Surface Counters
- Bedroom Description:Walk-In Closet(s)
- Living area:2,704 sq. ft.
Heating and cooling
- Cooling:Central Air
- Heating:Forced Air
- Central air:Yes
Structure and exterior
- Roof:Composition
- Year built:1971
- Building area:2,704 sq. ft.
- Lot area:0.46 Acres
- Lot Features:Level
- Architectural Style:Ranch
- Construction Materials:Aluminum Siding, Brick
- Exterior Features:Deck/Patio, Garden
- Levels:1.5 Story
Schools
- High school:Etowah
- Middle school:Booth
- Elementary school:Oak Grove
Utilities
- Water:Public
- Sewer:Septic Tank
Finances and disclosures
- Price:$325,000
- Price per sq. ft.:$120.19
- Tax amount:$3,158 (2025)
Features and amenities
- Appliances:Dishwasher
- Laundry features:Laundry Closet
- Amenities:Smoke Detector(s)
Parking
- Total parking spaces:4
- Parking description:Attached
 2026 Georgia MLS. All rights reserved. Information Deem Reliable But Not Guaranteed August 28, 2026
New listings near 1209 Siesta Lane
- Coming Soon
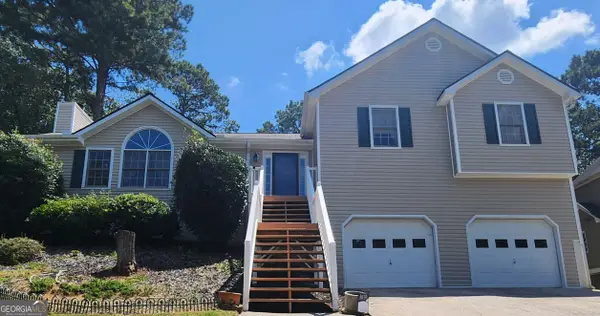 $400,000Coming Soon4 beds 3 baths2,463 sq. ft.
1030 Queensbury Run, Acworth, GA 30102
MLS# 10833367Listed by: Mark Spain Real Estate - Coming Soon
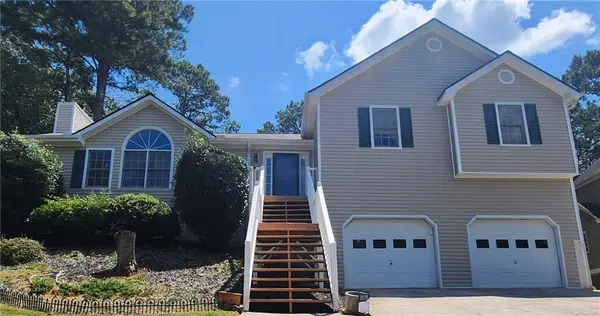 $400,000Coming Soon4 beds 3 baths2,463 sq. ft.
1030 Queensbury Run, Acworth, GA 30102
MLS# 7826959Listed by: MARK SPAIN REAL ESTATE - Coming Soon
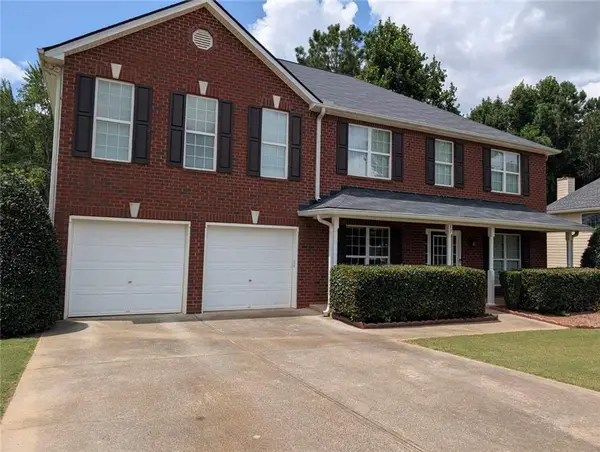 $495,000Coming Soon4 beds 3 baths3,176 sq. ft.
17 Creekview Court, Acworth, GA 30101
MLS# 7826145Listed by: HARRY NORMAN REALTORS - Coming Soon
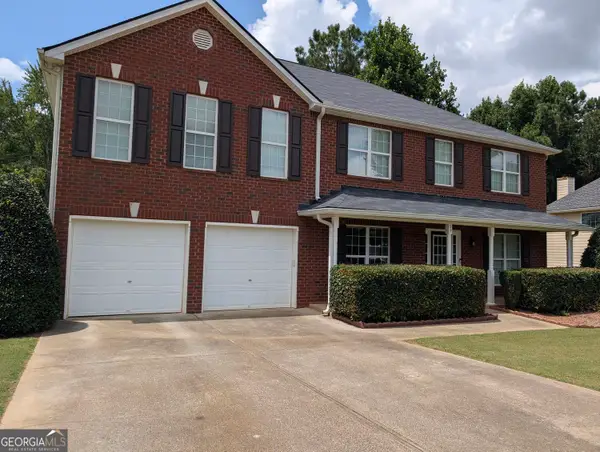 $495,000Coming Soon4 beds 3 baths3,176 sq. ft.
17 Creekview Court, Acworth, GA 30101
MLS# 10831616Listed by: Harry Norman Realtors - Coming Soon
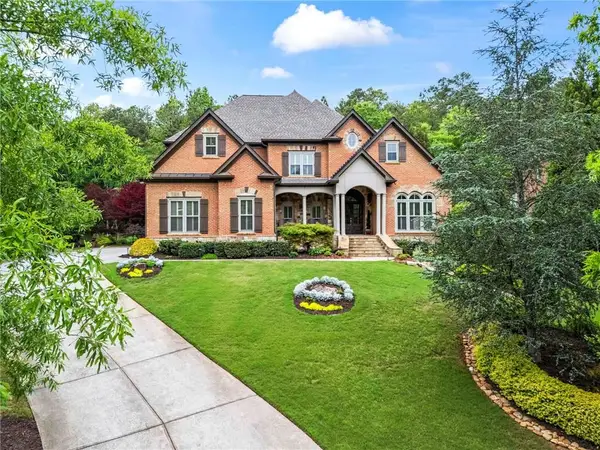 $1,425,000Coming Soon5 beds 6 baths7,416 sq. ft.
31 Brownson Court, Acworth, GA 30101
MLS# 7822531Listed by: DORSEY ALSTON REALTORS - Coming Soon
 $314,900Coming Soon3 beds 3 baths1,232 sq. ft.
170 Windcroft Court Nw, Acworth, GA 30101
MLS# 7818482Listed by: STRATEGY REAL ESTATE INTERNATIONAL, LLC. - Coming Soon
 $279,900Coming Soon3 beds 2 baths1,538 sq. ft.
4901 Cowan Road, Acworth, GA 30101
MLS# 7330787Listed by: COVENANT ADVANTAGE REALTY TEAM - New
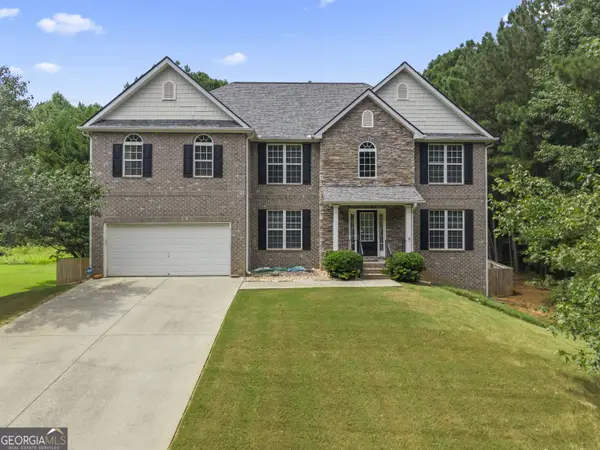 $490,000Active4 beds 3 baths3,876 sq. ft.
121 Hickory Branch Drive, Acworth, GA 30101
MLS# 10834704Listed by: Keller Williams Realty Partners - New
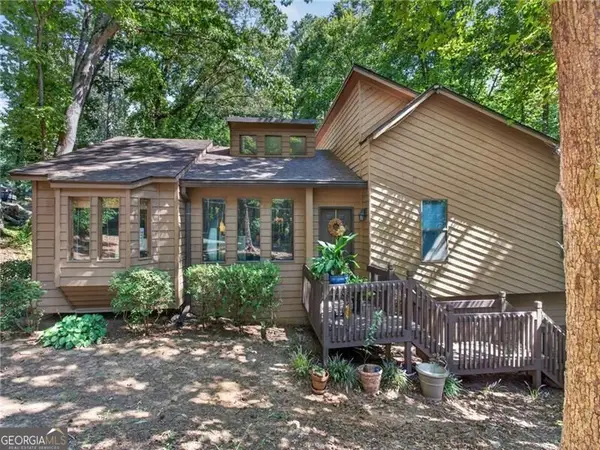 $399,500Active4 beds 3 baths
5215 Ferry Creek Lane, Acworth, GA 30102
MLS# 10834620Listed by: LPT Realty - New
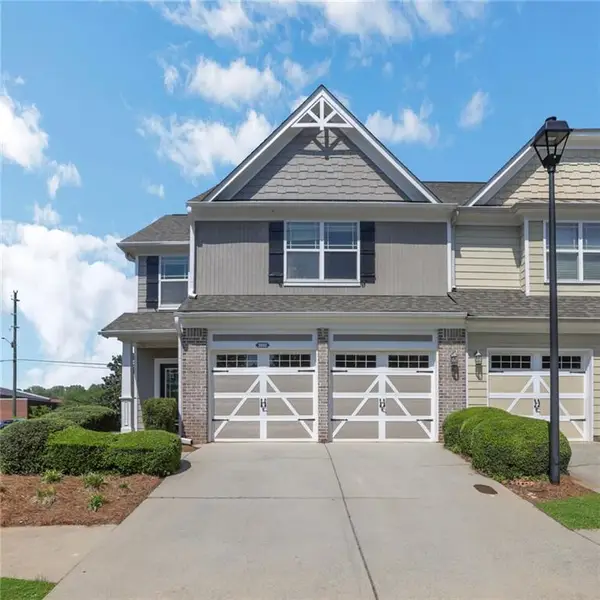 $339,900Active3 beds 3 baths1,524 sq. ft.
3552 Clear Creek Crossing Nw, Kennesaw, GA 30144
MLS# 7827291Listed by: ENGEL & VOLKERS ATLANTA


Protect your home and budget from life's surprises with an Assurant Home Warranty, backed by a partner that supports you through every step of homeownership. Explore Plans.
© 2026 Better Homes and Gardens Real Estate LLC. An Anywhere Real Estate company. All rights reserved. Better Homes and Gardens® Real Estate is a registered trademark owned by Meredith Operations Corporation, licensed to Better Homes and Gardens Real Estate LLC and used with permission. Better Homes and Gardens Real Estate LLC fully supports the principles of the Fair Housing Act and the Equal Opportunity Act. Listing information is deemed reliable but is not guaranteed accurate.
Each office is independently owned and operated.
Any services or products provided by third parties are not provided by, affiliated with or related to Better Homes and Gardens Real Estate LLC, or its affiliated companies.