
121 Fairway View Crossing, Acworth, GA 30101
Local realty services provided by:Better Homes and Gardens Real Estate Metro Brokers
121 Fairway View Crossing,Acworth, GA 30101
$589,000
- 4 Beds
- 3 Baths
- 3,109 sq. ft.
- Single family
- Active
Listed by: jennifer reed
Office: atlanta communities
MLS#:7866427
Source:FIRSTMLS
Price summary
- Price:$589,000
- Price per sq. ft.:$189.45
- Monthly HOA dues:$75
About this home
GOLF COURSE LIVING AT ITS FINEST IN BENTWATER!
Welcome home to this beautifully maintained property overlooking the 18th fairway in the highly desirable Bentwater community! Thoughtfully designed with an open floor plan and exceptional living spaces, this home offers the perfect blend of comfort, functionality, and style. One of its standout features is the quality-built, year-round sunroom, where you can relax and enjoy beautiful golf course views in every season.
The main level features a spacious living area, a convenient office nook just off the kitchen, a separate office, and an additional bedroom with a full bath perfect for guests or flexible living arrangements. A generous storage room conveniently located next to the kitchen adds even more functionality. HVAC system is new upstairs and downstairs!
Upstairs you will find an oversized laundry room and a spacious primary suite featuring an impressive oversized walk-in closet. Beautiful iron stair spindles add an elegant touch, while fresh interior paint and brand new windows throughout the home provide a fresh, updated feel.
Step outside to enjoy the professionally upgraded landscaping, level yard, and level driveway wonderful features that make everyday living and entertaining a breeze.
And the lifestyle? Bentwater offers resort-style amenities and an incredible community atmosphere, making it easy to enjoy an active and vibrant lifestyle right outside your door!
Beautifully maintained, brand-new windows, golf course views, versatile living spaces, and an unbeatable community this is the Bentwater home you’ve been waiting for!...
Contact an agent
Home facts
- Year built:2000
- Subdivision & Development:Bentwater
- Listing ID #:7866427
- Updated:November 21, 2026 at 02:56 PM
Rooms and interior
- Bedrooms:4
- Total bathrooms:3
- Full bathrooms:3
- Flooring:Carpet, Hardwood
- Dining Description:Seats 12+, Separate Dining Room
- Bathrooms Description:Double Vanity, Separate Tub/Shower, Vaulted Ceiling(s), Whirlpool Tub
- Kitchen Description:Breakfast Bar, Cabinets White, Dishwasher, Double Oven, Eat-in Kitchen, Gas Cooktop, Kitchen Island, Microwave, Pantry Walk-In, Solid Surface Counters, View to Family Room
- Bedroom Description:Oversized Master, Split Bedroom Plan
- Living area:3,109 sq. ft.
Heating and cooling
- Cooling:Ceiling Fan(s), Central Air, Zoned
- Heating:Forced Air, Natural Gas, Zoned
- Central air:Yes
Structure and exterior
- Roof:Composition, Shingle
- Year built:2000
- Building area:3,109 sq. ft.
- Lot area:0.3 Acres
- Lot Features:Back Yard, Front Yard, Landscaped, Level, Private
- Architectural Style:Traditional
- Construction Materials:Cement Siding, Stone
- Exterior Features:Enclosed, Glass Enclosed, Rear Porch, Storage
- Levels:2 Story
Schools
- High school:North Paulding
- Middle school:Sammy McClure Sr.
- Elementary school:Burnt Hickory
Utilities
- Water:Public, Water Available
- Sewer:Public Sewer, Sewer Available
Finances and disclosures
- Price:$589,000
- Price per sq. ft.:$189.45
- Tax amount:$3,393 (2025)
Features and amenities
- Appliances:Irrigation Equipment
- Laundry features:Common Area, Upper Level
- Amenities:Bookcases, Cathedral Ceiling(s), Disappearing Attic Stairs, Entrance Foyer 2 Story, Gas Water Heater, Tray Ceiling(s), Walk-In Closet(s)
Parking
- Parking description:Driveway, Garage, Garage Door Opener, Garage Faces Side, Kitchen Level, Level Driveway
- Garage spaces:2
 Listings identified with the FMLS IDX logo come from FMLS and are held by brokerage firms other than the owner of this website. The listing brokerage is identified in any listing details. Information is deemed reliable but is not guaranteed. If you believe any FMLS listing contains material that infringes your copyrighted work please click here (https://www.fmls.com/dmca) to review our DMCA policy and learn how to submit a takedown request. ©2026 First Multiple Listing Service, Inc.
New listings near 121 Fairway View Crossing
- Coming Soon
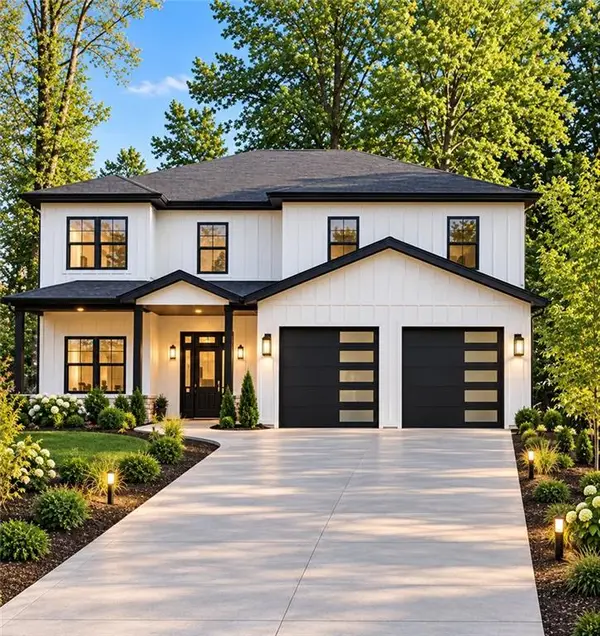 Listed by BHGRE$915,750Coming Soon6 beds 6 baths3,300 sq. ft.
4746 Cowan Road, Acworth, GA 30101
MLS# 7864953Listed by: BHGRE METRO BROKERS - Coming Soon
 Listed by BHGRE$915,750Coming Soon6 beds 6 baths3,300 sq. ft.
4746 Cowan Road, Acworth, GA 30101
MLS# 10885927Listed by: BHGRE Metro Brokers - Coming Soon
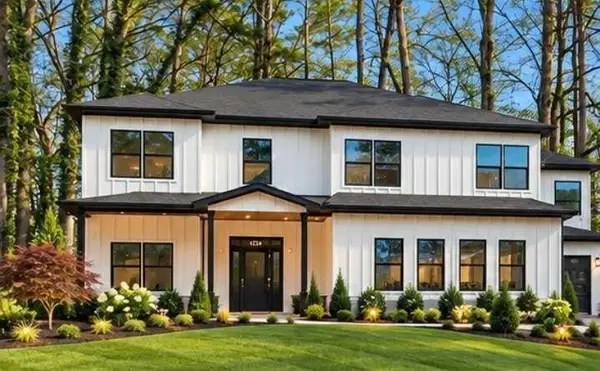 Listed by BHGRE$999,000Coming Soon7 beds 6 baths4,515 sq. ft.
4734 Cowan Road, Acworth, GA 30101
MLS# 7864410Listed by: BHGRE METRO BROKERS - Coming Soon
 Listed by BHGRE$999,000Coming Soon7 beds 6 baths3,591 sq. ft.
4734 Cowan Road, Acworth, GA 30101
MLS# 10885502Listed by: BHGRE Metro Brokers - Coming Soon
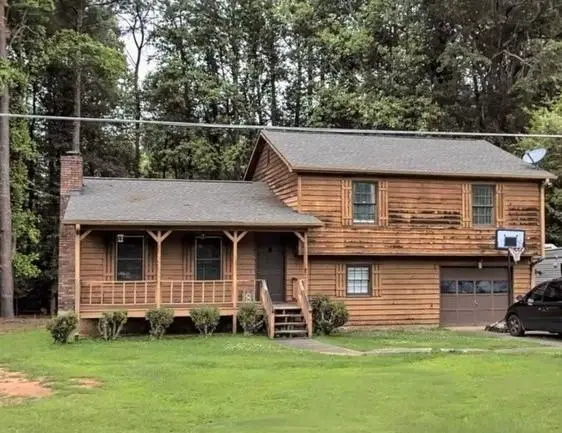 $279,900Coming Soon3 beds 2 baths1,538 sq. ft.
4901 Cowan Road, Acworth, GA 30101
MLS# 7330787Listed by: COVENANT ADVANTAGE REALTY TEAM - New
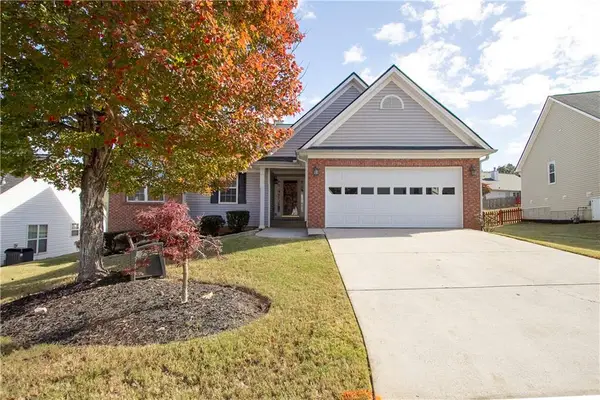 $375,000Active3 beds 2 baths1,782 sq. ft.
4206 Mcgregor Way, Acworth, GA 30101
MLS# 7869839Listed by: KELLER WILLIAMS NORTH ATLANTA - New
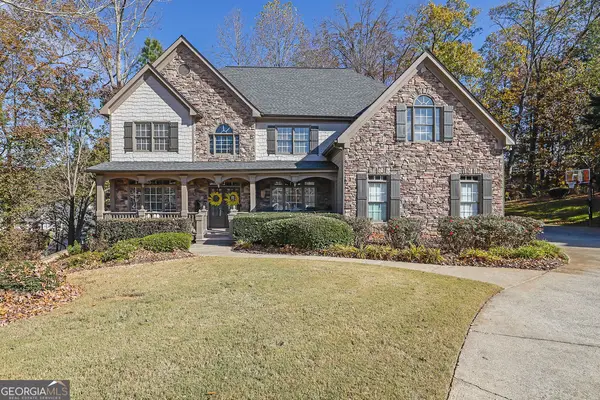 $640,000Active5 beds 5 baths4,992 sq. ft.
2052 Haydenbrook Dr Nw, Acworth, GA 30101
MLS# 10893823Listed by: Mark Spain Real Estate - New
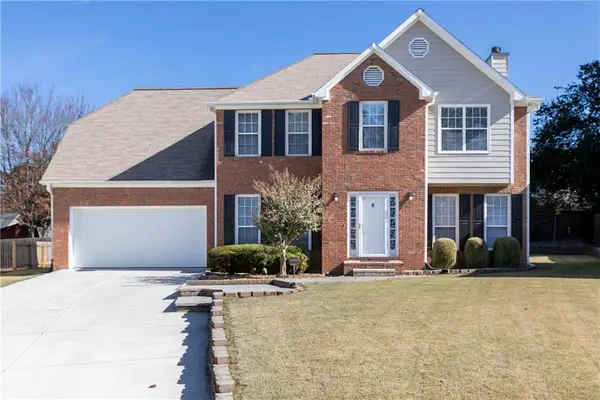 $400,000Active4 beds 3 baths2,168 sq. ft.
1119 Lauren Way, Acworth, GA 30101
MLS# 7869497Listed by: KELLER WILLIAMS REALTY SIGNATURE PARTNERS - New
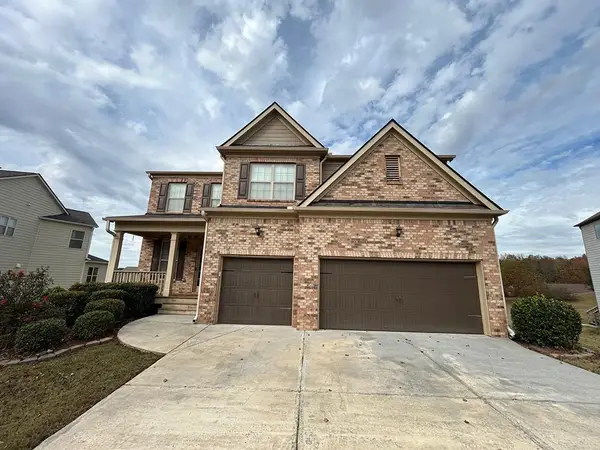 $561,500Active5 beds 4 baths4,147 sq. ft.
618 Discovery Court, Acworth, GA 30102
MLS# 7870539Listed by: BENNETT REALTY PARTNERS - New
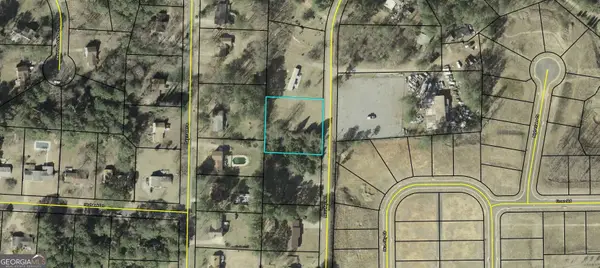 $55,000Active0.54 Acres
6954 Mccurley Road, Acworth, GA 30102
MLS# 10893348Listed by: Coldwell Banker Lake Oconee Realty


Protect your home and budget from life's surprises with an Assurant Home Warranty, backed by a partner that supports you through every step of homeownership. Explore Plans.
© 2026 Better Homes and Gardens Real Estate LLC. An Anywhere Real Estate company. All rights reserved. Better Homes and Gardens® Real Estate is a registered trademark owned by Meredith Operations Corporation, licensed to Better Homes and Gardens Real Estate LLC and used with permission. Better Homes and Gardens Real Estate LLC fully supports the principles of the Fair Housing Act and the Equal Opportunity Act. Listing information is deemed reliable but is not guaranteed accurate.
Each office is independently owned and operated.
Any services or products provided by third parties are not provided by, affiliated with or related to Better Homes and Gardens Real Estate LLC, or its affiliated companies.