
1302 Rolling Green Drive, Acworth, GA 30102
Local realty services provided by:Better Homes and Gardens Real Estate Jackson Realty
1302 Rolling Green Drive,Acworth, GA 30102
$448,100
- 4 Beds
- 3 Baths
- - sq. ft.
- Single family
- Sold
Listed by: lynn commins
Office: maximum one community realty
MLS#:10767021
Source:METROMLS
Sorry, we are unable to map this address
Price summary
- Price:$448,100
About this home
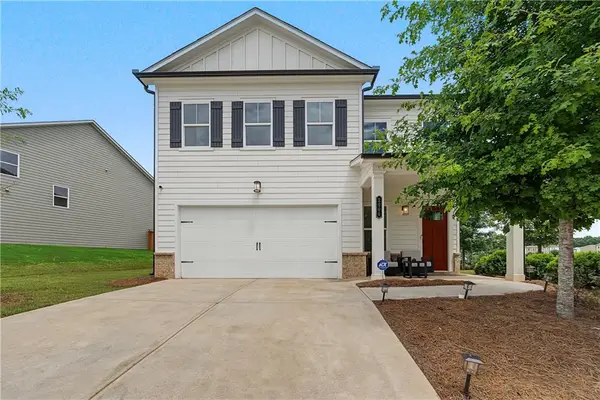
OPEN HOUSE 5/23, SATURDAY 11AM-1PM LOCATION, LOCATION, LOCATION! Just inside the Cherokee County line, this home is less than 2 miles to I75 and convenient to I-575. Beautifully updated home situated on a spacious .50-acre lot with established lawn and new exterior paint. This home features new front and back decks perfect for entertaining or relaxing outdoors. Inside, natural light pours through oversized windows, creating a bright and welcoming feel throughout the home. The great room showcases cathedral ceilings and a stone fireplace, while the eat-in kitchen offers exceptional storage and generous counter space. Extra storage and seating is offered by the large island. Off the dining area you'll find a bright and versitile sunroom that could be used for a playroom, office, or exercise room with views to the private backyard. Upstairs, the owner's suite includes a beautifully updated master bath with dual vanities and a walk-in tiled shower with frameless glass doors. The secondary upstairs bedrooms also have generously sized walk-in closets. The laundry is conveniently located upstairs near the owner's suite. The newly finished daylight basement is a standout feature, seamlessly extending the main living area just a few steps down from the living room. It was professionally waterproofed prior to being updated for added peace of mind. With a generous number of windows and its own private entrance, the space is filled with natural light and offers incredible flexibility for a media room, guest suite, home office, or additional living area. The basement also includes a bedroom and full bath with a tiled shower. Additional highlights include an oversized garage, large storage closet in the basement, and a covered carport for additional parking or outdoor storage....
Contact an agent
Home facts
- Year built:1979
- Subdivision & Development:VILLAGE GREEN S/D
- Listing ID #:10767021
- Updated:August 06, 2026 at 06:42 AM
Rooms and interior
- Bedrooms:4
- Total bathrooms:3
- Full bathrooms:3
- Flooring:Tile
- Bathrooms Description:Double Vanity
- Kitchen Description:Breakfast Bar, Dishwasher, Disposal, Kitchen Island, Microwave, Pantry
- Bedroom Description:Walk-In Closet(s)
- Basement Description:Daylight, Exterior Entry, Finished, Interior Entry
Heating and cooling
- Cooling:Central Air
- Heating:Forced Air
- Central air:Yes
Structure and exterior
- Roof:Composition
- Year built:1979
- Lot Features:Level
- Architectural Style:Contemporary
- Construction Materials:Wood Siding
- Exterior Features:Deck, Garden
- Foundation Description:Block, Slab
- Levels:Multi/Split
Schools
- High school:Woodstock
- Middle school:Woodstock
- Elementary school:Carmel
Utilities
- Water:Public, Water Available
- Sewer:Septic Tank
Finances and disclosures
- Price:$448,100
- Tax amount:$3,720 (2025)
Features and amenities
- Appliances:Dishwasher, Disposal, Microwave
- Laundry features:In Hall
- Amenities:Beamed Ceilings, Carbon Monoxide Detector(s), Double Pane Windows
Parking
- Total parking spaces:3
- Parking description:Attached, Garage, Garage Door Opener
- Garage:Yes
 2026 Georgia MLS. All rights reserved. Information Deem Reliable But Not Guaranteed August 6, 2026
New listings near 1302 Rolling Green Drive
- New
 $625,000Active6 beds 5 baths5,648 sq. ft.
19 Ridge View Court, Acworth, GA 30101
MLS# 7809902Listed by: ATLANTA COMMUNITIES - New
 $280,000Active2 beds 3 baths1,375 sq. ft.
302 Oak Leaf Place, Acworth, GA 30102
MLS# 7816751Listed by: ATLANTA COMMUNITIES - New
 $689,900Active2.37 Acres
4490 Northside Drive, Acworth, GA 30101
MLS# 10819739Listed by: Atlanta Communities - New
 $459,900Active4 beds 3 baths2,383 sq. ft.
30 Blakely Court, Acworth, GA 30101
MLS# 7815655Listed by: CENTURY 21 RESULTS - New
 $349,900Active3 beds 2 baths1,470 sq. ft.
4380 Navajo Lane Se, Acworth, GA 30102
MLS# 7815688Listed by: EXP REALTY, LLC. - New
 $780,000Active8 beds 5 baths4,788 sq. ft.
62 Applewood Lane, Acworth, GA 30101
MLS# 7812957Listed by: KELLER WILLIAMS REALTY ATL NORTH - New
 $550,000Active3 beds 3 baths2,076 sq. ft.
2000 Buice Lake Parkway, Acworth, GA 30102
MLS# 7816225Listed by: KELLER WILLIAMS REALTY SIGNATURE PARTNERS - New
 $699,999Active5 beds 4 baths4,692 sq. ft.
6266 Braidwood Run, Acworth, GA 30101
MLS# 10818930Listed by: Atlanta Communities - New
 $395,000Active4 beds 3 baths1,976 sq. ft.
5422 Cheyenne Drive, Acworth, GA 30102
MLS# 10818992Listed by: Atlanta Communities - New
 $459,000Active4 beds 3 baths2,909 sq. ft.
2456 Arcadia Drive Nw, Acworth, GA 30101
MLS# 10818911Listed by: Compass


Protect your home and budget from life's surprises with an Assurant Home Warranty, backed by a partner that supports you through every step of homeownership. Explore Plans.
© 2026 Better Homes and Gardens Real Estate LLC. An Anywhere Real Estate company. All rights reserved. Better Homes and Gardens® Real Estate is a registered trademark owned by Meredith Operations Corporation, licensed to Better Homes and Gardens Real Estate LLC and used with permission. Better Homes and Gardens Real Estate LLC fully supports the principles of the Fair Housing Act and the Equal Opportunity Act. Listing information is deemed reliable but is not guaranteed accurate.
Each office is independently owned and operated.
Any services or products provided by third parties are not provided by, affiliated with or related to Better Homes and Gardens Real Estate LLC, or its affiliated companies.