
139 Fairway Drive, Acworth, GA 30101
Local realty services provided by:Better Homes and Gardens Real Estate Metro Brokers
139 Fairway Drive,Acworth, GA 30101
$534,900
- 5 Beds
- 4 Baths
- 3,890 sq. ft.
- Single family
- Active
Listed by: shelease allen
Office: shelease real estate, llc.
MLS#:7846501
Source:FIRSTMLS
Price summary
- Price:$534,900
- Price per sq. ft.:$137.51
- Monthly HOA dues:$60.42
About this home
Welcome to this spacious five-bedroom, four-bathroom home offering nearly 4,000 square feet of comfortable living space. The main level features a large flex room, separate dining room, spacious family room with fireplace, full bathroom, and bedroom. The open-concept kitchen offers granite countertops, ample cabinetry, an island, and separate breakfast area, perfect for everyday living and entertaining. Upstairs, a loft provides additional living space along with four bedrooms and three bathrooms. The spacious primary suite features dual vanities, soaking tub, separate shower, and walk-in closets. Enjoy outdoor gatherings on the private patio, with no homes directly behind the property. Community amenities include a swimming pool and tennis/pickleball courts. Conveniently located near schools, hospitals, parks, and everyday amenities. Don't miss your opportunity to make this beautiful home yours-schedule your showing today!
Contact an agent
Home facts
- Year built:2012
- Subdivision & Development:The Creek At Arthur Hills
- Listing ID #:7846501
- Updated:October 05, 2026 at 01:33 PM
Rooms and interior
- Bedrooms:5
- Total bathrooms:4
- Full bathrooms:4
- Flooring:Carpet, Hardwood
- Dining Description:Separate Dining Room
- Bathrooms Description:Double Vanity
- Kitchen Description:Breakfast Bar, Dishwasher, Disposal, Kitchen Island, Microwave, Refrigerator
- Bedroom Description:Master on Main
- Living area:3,890 sq. ft.
Heating and cooling
- Cooling:Central Air, Zoned
- Heating:Forced Air, Natural Gas, Zoned
- Central air:Yes
Structure and exterior
- Roof:Composition
- Year built:2012
- Building area:3,890 sq. ft.
- Lot area:0.22 Acres
- Lot Features:Private
- Architectural Style:Traditional
- Construction Materials:Concrete
- Levels:2 Story
Schools
- High school:North Paulding
- Middle school:Sammy McClure Sr.
- Elementary school:Floyd L. Shelton
Utilities
- Water:Public, Water Available
- Sewer:Public Sewer, Sewer Available
Finances and disclosures
- Price:$534,900
- Price per sq. ft.:$137.51
- Tax amount:$5,704 (2025)
Features and amenities
- Laundry features:Upper Level
- Amenities:Gas Water Heater, Tray Ceiling(s), Walk-In Closet(s)
Parking
- Parking description:Attached, Garage
- Garage spaces:2
 Listings identified with the FMLS IDX logo come from FMLS and are held by brokerage firms other than the owner of this website. The listing brokerage is identified in any listing details. Information is deemed reliable but is not guaranteed. If you believe any FMLS listing contains material that infringes your copyrighted work please click here (https://www.fmls.com/dmca) to review our DMCA policy and learn how to submit a takedown request. ©2026 First Multiple Listing Service, Inc.
New listings near 139 Fairway Drive
- Coming SoonOpen Sat, 11am to 2pm
 $585,000Coming Soon4 beds 3 baths3,067 sq. ft.
5582 Fallsbrook Trace Nw, Acworth, GA 30101
MLS# 10866467Listed by: S & S Homes Realty West - Coming Soon
 $538,500Coming Soon4 beds 3 baths3,058 sq. ft.
857 Fairlong Trace Nw, Acworth, GA 30101
MLS# 10858297Listed by: Heartland Real Estate - Coming Soon
 $470,000Coming Soon4 beds 3 baths4,283 sq. ft.
4620 Howell Farms Drive Nw, Acworth, GA 30101
MLS# 7842346Listed by: DORSEY ALSTON REALTORS - Coming Soon
 $485,000Coming Soon4 beds 3 baths
115 Victory Commons Drive, Acworth, GA 30102
MLS# 10849998Listed by: Atlanta Communities - Coming Soon
 $485,000Coming Soon4 beds 3 baths2,541 sq. ft.
115 Victory Commons Drive, Acworth, GA 30102
MLS# 7838870Listed by: ATLANTA COMMUNITIES - Coming Soon
 $279,900Coming Soon3 beds 2 baths1,538 sq. ft.
4901 Cowan Road, Acworth, GA 30101
MLS# 7330787Listed by: COVENANT ADVANTAGE REALTY TEAM - New
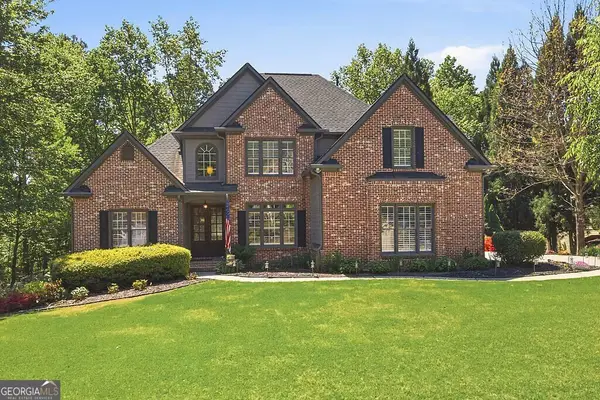 $625,000Active5 beds 4 baths3,979 sq. ft.
151 Misty View Lane, Acworth, GA 30101
MLS# 10868233Listed by: Cynosure Ventures - New
 $464,990Active3 beds 2 baths1,897 sq. ft.
3141 Cambridge Mill Street Se, Acworth, GA 30102
MLS# 7850122Listed by: SM GEORGIA BROKERAGE, LLC - New
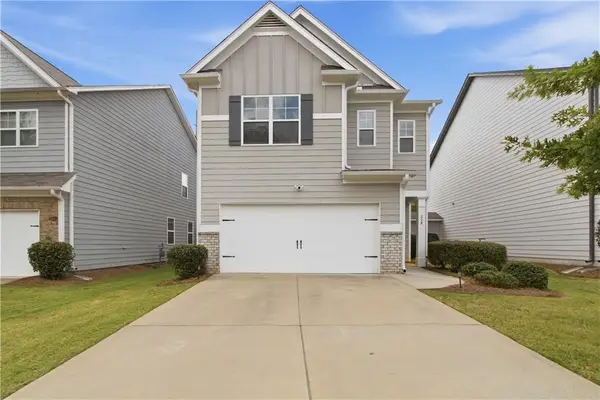 $363,000Active3 beds 3 baths1,962 sq. ft.
208 Bluffton Court, Acworth, GA 30102
MLS# 7850168Listed by: OPENDOOR BROKERAGE, LLC - New
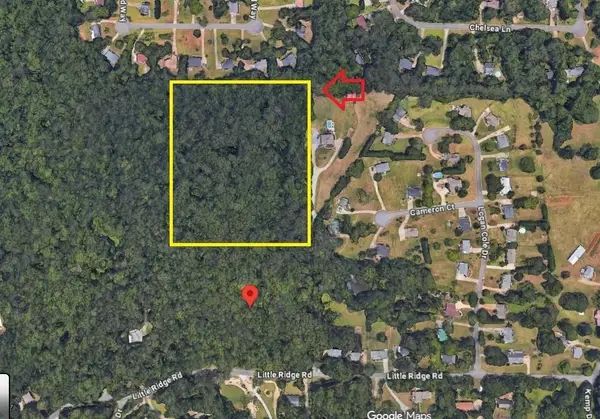 $467,900Active7.3 Acres
6155 Little Ridge Road, Acworth, GA 30102
MLS# 7850171Listed by: ZELLERMAN


Protect your home and budget from life's surprises with an Assurant Home Warranty, backed by a partner that supports you through every step of homeownership. Explore Plans.
© 2026 Better Homes and Gardens Real Estate LLC. An Anywhere Real Estate company. All rights reserved. Better Homes and Gardens® Real Estate is a registered trademark owned by Meredith Operations Corporation, licensed to Better Homes and Gardens Real Estate LLC and used with permission. Better Homes and Gardens Real Estate LLC fully supports the principles of the Fair Housing Act and the Equal Opportunity Act. Listing information is deemed reliable but is not guaranteed accurate.
Each office is independently owned and operated.
Any services or products provided by third parties are not provided by, affiliated with or related to Better Homes and Gardens Real Estate LLC, or its affiliated companies.