
140 Waterstone Pointe, Acworth, GA 30101
Local realty services provided by:Better Homes and Gardens Real Estate Jackson Realty
140 Waterstone Pointe,Acworth, GA 30101
$655,000
- 5 Beds
- 4 Baths
- 4,242 sq. ft.
- Single family
- Active
Listed by: isabelle gibson, peter gibson
Office: harry norman realtors
MLS#:10823477
Source:METROMLS
Price summary
- Price:$655,000
- Price per sq. ft.:$154.41
- Monthly HOA dues:$75
About this home
Golf course living at its finest! Beautifully positioned on a level cul-de-sac lot overlooking the first fairway in Bentwater, this home offers sweeping sunset views from the full-length deck and an exceptional indoor-outdoor lifestyle. The main level features an open layout with formal living and dining rooms, a fireside family room, and a well-appointed kitchen with island, stainless steel appliances, MIELE dishwasher, and BOSCH double wall oven. The kitchen flows seamlessly into the breakfast area and family room, creating a warm, connected gathering space. Step outside to the expansive deck spanning the entire back of the home-perfect for morning coffee, hosting friends, and enjoying peaceful golf course views. Upstairs, the spacious primary suite provides a relaxing retreat with a large bedroom and spa-like bath, while additional bedrooms share a hall bath. The fully finished terrace level with exterior entry adds flexible living space, featuring a stylish bar, recreation room, bedroom/office/gym option, and full bath. A dry-below patio offers additional covered outdoor living. Major upgrades include: newer roof, new energy-efficient windows, new tankless water heater, newer HVAC components, and new carpet. Additional highlights: main-level laundry with washer/dryer remaining, irrigation system, and a side-entry three-car garage with an OVERSIZED THIRD BAY large enough to comfortably park a pickup truck-a rare and valuable feature in Bentwater. Located in amenity-rich Bentwater, offering golf, multiple pools, tennis and pickleball courts, clubhouse, playgrounds, and walking trails. A true resort-style community....
Contact an agent
Home facts
- Year built:2002
- Subdivision & Development:Bentwater
- Listing ID #:10823477
- Updated:October 07, 2026 at 11:27 AM
Rooms and interior
- Bedrooms:5
- Total bathrooms:4
- Full bathrooms:3
- Half bathrooms:1
- Flooring:Carpet, Hardwood, Tile
- Dining Description:Seats 12+
- Bathrooms Description:Double Vanity, Separate Shower, Soaking Tub, Tile Bath
- Kitchen Description:Breakfast Bar, Breakfast Room, Convection Oven, Dishwasher, Disposal, Double Oven, Kitchen Island, Microwave, Oven (Wall), Pantry, Refrigerator, Solid Surface Counters, Stainless Steel Appliance(s)
- Bedroom Description:Split Bedroom Plan, Walk-In Closet(s)
- Basement Description:Bath Finished, Daylight, Exterior Entry, Finished, Full, Interior Entry
- Living area:4,242 sq. ft.
Heating and cooling
- Cooling:Central Air
- Heating:Forced Air, Natural Gas, Zoned
- Central air:Yes
Structure and exterior
- Roof:Composition
- Year built:2002
- Building area:4,242 sq. ft.
- Lot area:0.28 Acres
- Lot Features:Cul-De-Sac, Level
- Architectural Style:Traditional
- Construction Materials:Brick, Concrete
- Exterior Features:Deck, Deck/Patio
- Levels:2 Story
Schools
- High school:North Paulding
- Middle school:East Paulding
- Elementary school:Shelton
Utilities
- Water:Public, Water Available
- Sewer:Public Sewer, Sewer Available
Finances and disclosures
- Price:$655,000
- Price per sq. ft.:$154.41
- Tax amount:$5,140 (2025)
Features and amenities
- Appliances:Convection Oven, Dishwasher, Disposal, Double Oven, Dryer, Microwave, Oven (Wall), Refrigerator, Stainless Steel Appliance(s), Tankless Water Heater, Washer
- Laundry features:Dryer, Washer
- Amenities:Double Pane Windows, Pulldown Attic Stairs, Smoke Detector(s), Tankless Water Heater, Tray Ceiling(s)
Parking
- Total parking spaces:2
- Parking description:Attached, Garage, Kitchen Level, Side/Rear Entrance
- Garage:Yes
 2026 Georgia MLS. All rights reserved. Information Deem Reliable But Not Guaranteed October 7, 2026
New listings near 140 Waterstone Pointe
- Coming SoonOpen Sat, 11am to 2pm
 $585,000Coming Soon4 beds 3 baths3,067 sq. ft.
5582 Fallsbrook Trace Nw, Acworth, GA 30101
MLS# 10866467Listed by: S & S Homes Realty West - Coming Soon
 $538,500Coming Soon4 beds 3 baths3,058 sq. ft.
857 Fairlong Trace Nw, Acworth, GA 30101
MLS# 10858297Listed by: Heartland Real Estate - Coming Soon
 $470,000Coming Soon4 beds 3 baths4,283 sq. ft.
4620 Howell Farms Drive Nw, Acworth, GA 30101
MLS# 7842346Listed by: DORSEY ALSTON REALTORS - Coming Soon
 $485,000Coming Soon4 beds 3 baths
115 Victory Commons Drive, Acworth, GA 30102
MLS# 10849998Listed by: Atlanta Communities - Coming Soon
 $485,000Coming Soon4 beds 3 baths2,541 sq. ft.
115 Victory Commons Drive, Acworth, GA 30102
MLS# 7838870Listed by: ATLANTA COMMUNITIES - Coming Soon
 $279,900Coming Soon3 beds 2 baths1,538 sq. ft.
4901 Cowan Road, Acworth, GA 30101
MLS# 7330787Listed by: COVENANT ADVANTAGE REALTY TEAM - New
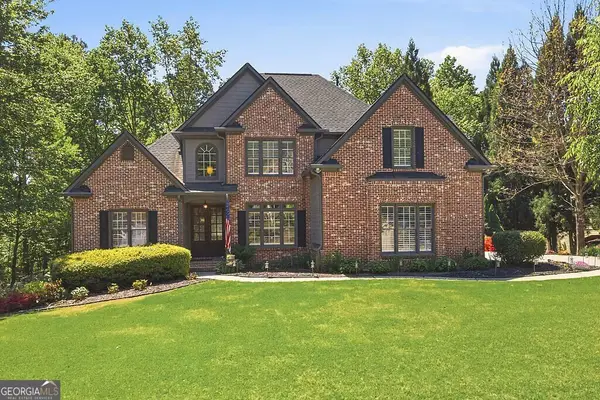 $625,000Active5 beds 4 baths3,979 sq. ft.
151 Misty View Lane, Acworth, GA 30101
MLS# 10868233Listed by: Cynosure Ventures - New
 $464,990Active3 beds 2 baths1,897 sq. ft.
3141 Cambridge Mill Street Se, Acworth, GA 30102
MLS# 7850122Listed by: SM GEORGIA BROKERAGE, LLC - New
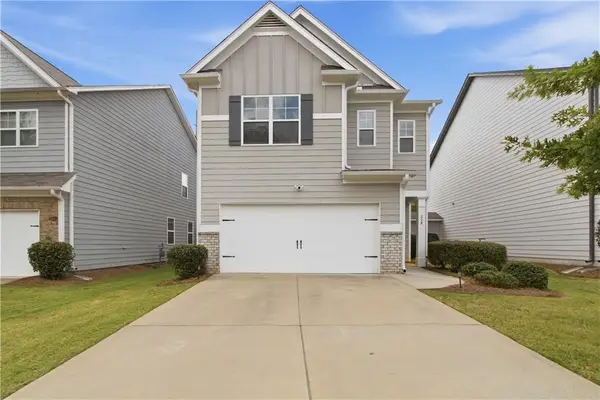 $363,000Active3 beds 3 baths1,962 sq. ft.
208 Bluffton Court, Acworth, GA 30102
MLS# 7850168Listed by: OPENDOOR BROKERAGE, LLC - New
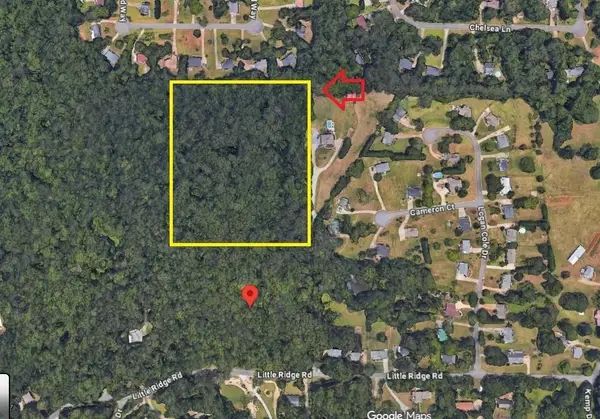 $467,900Active7.3 Acres
6155 Little Ridge Road, Acworth, GA 30102
MLS# 7850171Listed by: ZELLERMAN


Protect your home and budget from life's surprises with an Assurant Home Warranty, backed by a partner that supports you through every step of homeownership. Explore Plans.
© 2026 Better Homes and Gardens Real Estate LLC. An Anywhere Real Estate company. All rights reserved. Better Homes and Gardens® Real Estate is a registered trademark owned by Meredith Operations Corporation, licensed to Better Homes and Gardens Real Estate LLC and used with permission. Better Homes and Gardens Real Estate LLC fully supports the principles of the Fair Housing Act and the Equal Opportunity Act. Listing information is deemed reliable but is not guaranteed accurate.
Each office is independently owned and operated.
Any services or products provided by third parties are not provided by, affiliated with or related to Better Homes and Gardens Real Estate LLC, or its affiliated companies.