
141 Windcroft Circle, Acworth, GA 30101
Local realty services provided by:Better Homes and Gardens Real Estate Jackson Realty
Listed by: todd wyatt
Office: sanders real estate
MLS#:10801077
Source:METROMLS
Price summary
- Price:$300,000
- Price per sq. ft.:$305.5
- Monthly HOA dues:$15.83
About this home
Beautiful updated 2-bed, 2-bath home in Windcroft subdivision with modern finishes, smart features, and low-maintenance living. The bright layout includes recessed LED lighting, smart switches and smart blinds.. The renovatd kitchen offers new quartz countertops and updated modern cabinets, while both bathrooms feature upgraded quartz countertops. a major electrical upgrade to a 200-amp panel provides peace of mid and flexibility for future tech. Smart lock and Blink cameras add convenience and security, The private backyard has astroturf and a covered patio perfect for relaxing or entertaining. HOA maintains front lawn and the home inludes a 2-car garage. Located less than 5 minutes from downtown Acworth and parks, this move in home blends comfort, efficiency, and modern style.
Contact an agent
Home facts
- Year built:1998
- Subdivision & Development:None
- Listing ID #:10801077
- Updated:August 23, 2026 at 10:58 AM
Rooms and interior
- Bedrooms:2
- Total bathrooms:2
- Full bathrooms:2
- Flooring:Tile
- Kitchen Description:Dishwasher, Disposal, Microwave, Pantry, Refrigerator, Solid Surface Counters
- Bedroom Description:Master On Main Level
- Living area:982 sq. ft.
Heating and cooling
- Cooling:Ceiling Fan(s), Central Air, Electric
- Heating:Central, Forced Air, Natural Gas
- Central air:Yes
Structure and exterior
- Roof:Composition
- Year built:1998
- Building area:982 sq. ft.
- Lot area:0.09 Acres
- Lot Features:Level, Zero Lot Line
- Architectural Style:Ranch
- Construction Materials:Stone, Vinyl Siding
- Foundation Description:Slab
- Levels:1 Story
Schools
- High school:North Cobb
- Middle school:Barber
- Elementary school:McCall
Utilities
- Water:Public, Water Available
- Sewer:Public Sewer, Sewer Available
Finances and disclosures
- Price:$300,000
- Price per sq. ft.:$305.5
- Tax amount:$3,185 (2025)
Features and amenities
- Appliances:Dishwasher, Disposal, Dryer, Gas Water Heater, Microwave, Refrigerator, Washer
- Laundry features:Dryer, In Hall, Laundry Closet, Washer
- Amenities:Bookcases, Gas Water Heater, High Ceilings, Pulldown Attic Stairs, Smoke Detector(s)
Parking
- Parking description:Attached, Garage Door Opener, Kitchen Level, Side/Rear Entrance
- Garage:Yes
 2026 Georgia MLS. All rights reserved. Information Deem Reliable But Not Guaranteed August 23, 2026
New listings near 141 Windcroft Circle
- Coming Soon
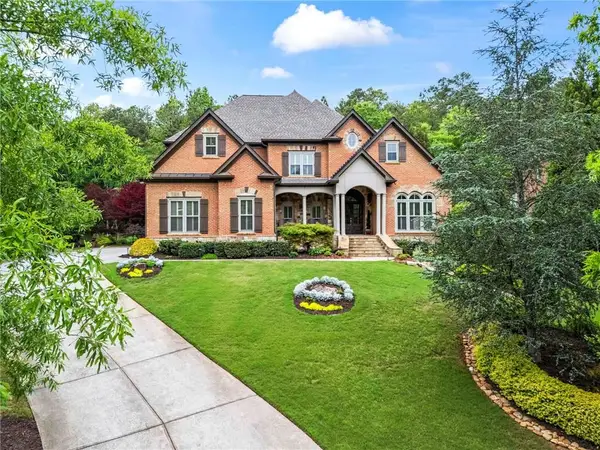 $1,425,000Coming Soon5 beds 6 baths7,416 sq. ft.
31 Brownson Court, Acworth, GA 30101
MLS# 7822531Listed by: DORSEY ALSTON REALTORS - Coming Soon
 $314,900Coming Soon3 beds 3 baths1,232 sq. ft.
170 Windcroft Court Nw, Acworth, GA 30101
MLS# 7818482Listed by: STRATEGY REAL ESTATE INTERNATIONAL, LLC. - Coming Soon
 $279,900Coming Soon3 beds 2 baths1,538 sq. ft.
4901 Cowan Road, Acworth, GA 30101
MLS# 7330787Listed by: COVENANT ADVANTAGE REALTY TEAM - New
 $375,000Active3 beds 2 baths1,502 sq. ft.
90 Maplewood Lane, Acworth, GA 30101
MLS# 7825879Listed by: ERA SUNRISE REALTY - New
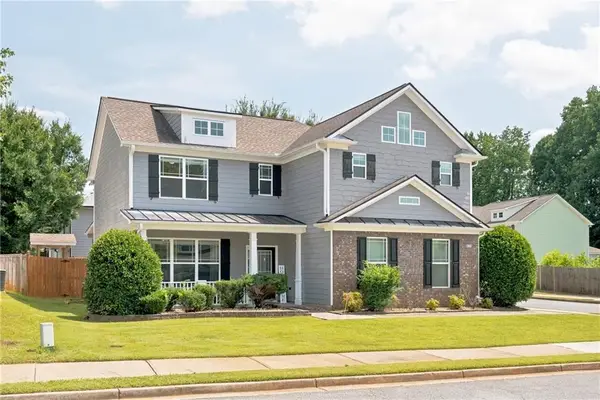 $475,000Active4 beds 3 baths2,315 sq. ft.
3602 Silver Brooke Lane Nw, Kennesaw, GA 30144
MLS# 7809686Listed by: REAL BROKER, LLC. - New
 $418,990Active4 beds 3 baths2,125 sq. ft.
4822 Guava Trace, Acworth, GA 30101
MLS# 7825912Listed by: D.R. HORTON REALTY OF GA, INC.-ATLANTA CENTRAL DIVISION - New
 $600,000Active1.32 Acres
6005 Old Alabama Road, Acworth, GA 30102
MLS# 7822964Listed by: THE AVENUES OF ATLANTA REALTY, LLC. - New
 $393,990Active3 beds 3 baths2,026 sq. ft.
4820 Guava Trace, Acworth, GA 30101
MLS# 10831290Listed by: D.R. Horton Realty of Georgia, Inc. - New
 $413,190Active3 beds 3 baths2,026 sq. ft.
4814 Guava Trace, Acworth, GA 30101
MLS# 7825830Listed by: D.R. HORTON REALTY OF GA, INC.-ATLANTA CENTRAL DIVISION - New
 $3,050,000Active7.69 Acres
4664 Cobb Pkwy N, Acworth, GA 30101
MLS# 10831222Listed by: Century 21 Results


Protect your home and budget from life's surprises with an Assurant Home Warranty, backed by a partner that supports you through every step of homeownership. Explore Plans.
© 2026 Better Homes and Gardens Real Estate LLC. An Anywhere Real Estate company. All rights reserved. Better Homes and Gardens® Real Estate is a registered trademark owned by Meredith Operations Corporation, licensed to Better Homes and Gardens Real Estate LLC and used with permission. Better Homes and Gardens Real Estate LLC fully supports the principles of the Fair Housing Act and the Equal Opportunity Act. Listing information is deemed reliable but is not guaranteed accurate.
Each office is independently owned and operated.
Any services or products provided by third parties are not provided by, affiliated with or related to Better Homes and Gardens Real Estate LLC, or its affiliated companies.