
17 Lilyfield Lane, Acworth, GA 30101
Local realty services provided by:Better Homes and Gardens Real Estate Metro Brokers
Listed by: karen hodges
Office: dwelli inc.
MLS#:7776186
Source:FIRSTMLS
Price summary
- Price:$445,000
- Price per sq. ft.:$253.71
- Monthly HOA dues:$75
About this home
**PRICE IMPROVEMENT – NOW OFFERED AT $445,000!**
**Motivated Seller – Don't Miss This Incredible Opportunity!**
Welcome to this beautifully maintained 3-bedroom, 2.5-bath home in the highly sought-after Bentwater community of Acworth! Now priced at **$445,000**, this exceptional home offers outstanding value and is ready for its next owner. Situated on a premium corner lot, this inviting home features an open-concept floor plan with soaring ceilings, abundant natural light, and a cozy fireside family room that's perfect for relaxing or entertaining. The updated kitchen boasts granite countertops, stainless steel appliances, a breakfast bar, and ample cabinet space, making it the heart of the home. The spacious primary suite offers a peaceful retreat with a spa-inspired bath, while two additional bedrooms provide plenty of space for family, guests, or a home office. The unfinished basement is already equipped with a **new vanity, toilet, and double doors**, giving you a head start on creating additional living space, a guest suite, home gym, or media room. Step outside to enjoy the private backyard or take advantage of all that Bentwater has to offer, including **five resort-style swimming pools**, tennis courts, playgrounds, walking trails, golf, and a vibrant community atmosphere. With a **$10,000 price reduction** and a **motivated seller**, this is an exceptional opportunity to own one of Bentwater's best values. Schedule your private showing today—homes at this price don't last long!...
Contact an agent
Home facts
- Year built:2005
- Subdivision & Development:Bentwater
- Listing ID #:7776186
- Updated:August 31, 2026 at 02:04 PM
Rooms and interior
- Bedrooms:3
- Total bathrooms:3
- Full bathrooms:2
- Half bathrooms:1
- Flooring:Carpet, Ceramic Tile, Hardwood
- Dining Description:Separate Dining Room
- Bathrooms Description:Double Vanity, Separate Tub/Shower, Soaking Tub
- Kitchen Description:Breakfast Bar, Breakfast Room, Cabinets Stain, Dishwasher, Disposal, Electric Cooktop, Microwave
- Bedroom Description:Master on Main
- Basement Description:Bath/Stubbed, Daylight, Unfinished
- Living area:1,754 sq. ft.
Heating and cooling
- Cooling:Ceiling Fan(s), Central Air
- Heating:Central, Forced Air, Natural Gas
- Central air:Yes
Structure and exterior
- Roof:Composition, Shingle
- Year built:2005
- Building area:1,754 sq. ft.
- Lot area:0.32 Acres
- Lot Features:Back Yard, Corner Lot, Cul-De-Sac
- Architectural Style:Traditional
- Construction Materials:Brick Front, HardiPlank Type
- Exterior Features:Covered, Deck, Front Porch, Private Yard
- Levels:2 Story
Schools
- High school:North Paulding
- Middle school:Sammy McClure Sr.
- Elementary school:Burnt Hickory
Utilities
- Water:Public, Water Available
- Sewer:Public Sewer, Sewer Available
Finances and disclosures
- Price:$445,000
- Price per sq. ft.:$253.71
- Tax amount:$4,187 (2025)
Features and amenities
- Laundry features:In Hall, Laundry Room, Main Level, Mud Room
- Amenities:Entrance Foyer, Walk-In Closet(s)
Parking
- Parking description:Garage, Garage Faces Side
- Garage spaces:2
 Listings identified with the FMLS IDX logo come from FMLS and are held by brokerage firms other than the owner of this website. The listing brokerage is identified in any listing details. Information is deemed reliable but is not guaranteed. If you believe any FMLS listing contains material that infringes your copyrighted work please click here (https://www.fmls.com/dmca) to review our DMCA policy and learn how to submit a takedown request. ©2026 First Multiple Listing Service, Inc.
New listings near 17 Lilyfield Lane
- Coming Soon
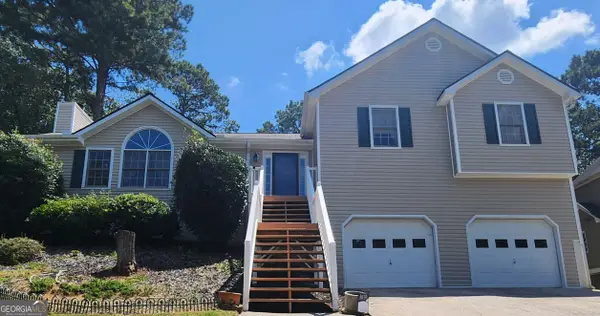 $400,000Coming Soon4 beds 3 baths2,463 sq. ft.
1030 Queensbury Run, Acworth, GA 30102
MLS# 10833367Listed by: Mark Spain Real Estate - Coming Soon
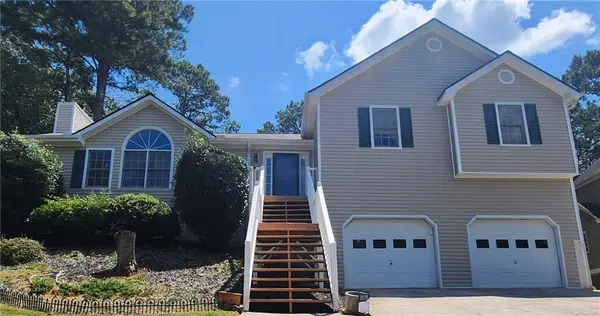 $400,000Coming Soon4 beds 3 baths2,463 sq. ft.
1030 Queensbury Run, Acworth, GA 30102
MLS# 7826959Listed by: MARK SPAIN REAL ESTATE - Coming Soon
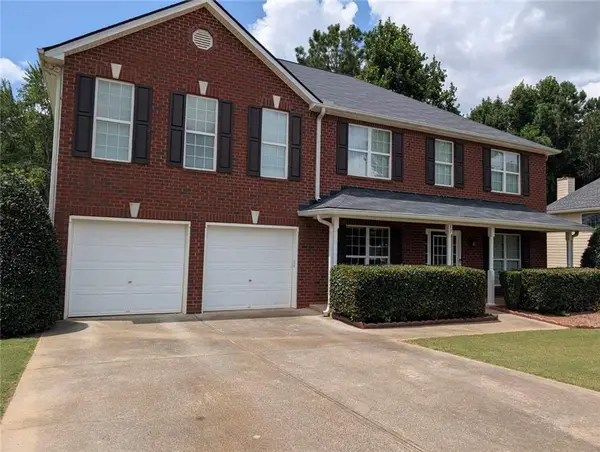 $495,000Coming Soon4 beds 3 baths3,176 sq. ft.
17 Creekview Court, Acworth, GA 30101
MLS# 7826145Listed by: HARRY NORMAN REALTORS - Coming Soon
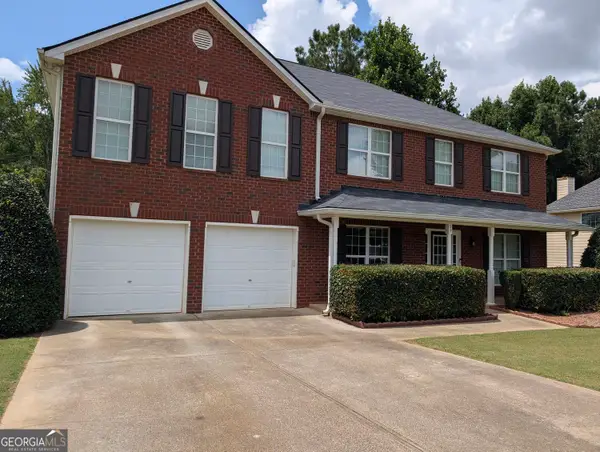 $495,000Coming Soon4 beds 3 baths3,176 sq. ft.
17 Creekview Court, Acworth, GA 30101
MLS# 10831616Listed by: Harry Norman Realtors - Coming Soon
 $314,900Coming Soon3 beds 3 baths1,232 sq. ft.
170 Windcroft Court Nw, Acworth, GA 30101
MLS# 7818482Listed by: STRATEGY REAL ESTATE INTERNATIONAL, LLC. - Coming Soon
 $279,900Coming Soon3 beds 2 baths1,538 sq. ft.
4901 Cowan Road, Acworth, GA 30101
MLS# 7330787Listed by: COVENANT ADVANTAGE REALTY TEAM - New
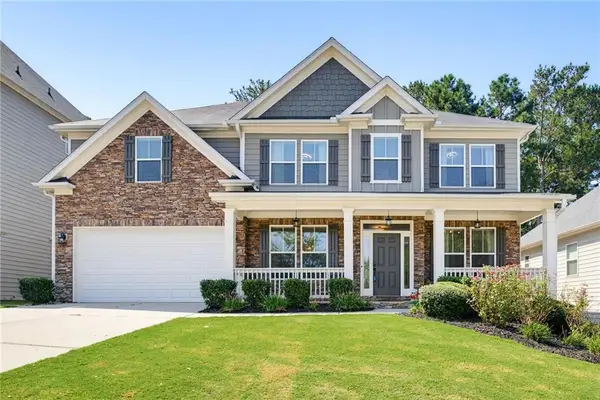 $585,000Active5 beds 3 baths3,234 sq. ft.
158 Lilyfield Lane, Acworth, GA 30101
MLS# 7829572Listed by: ATLANTA COMMUNITIES - New
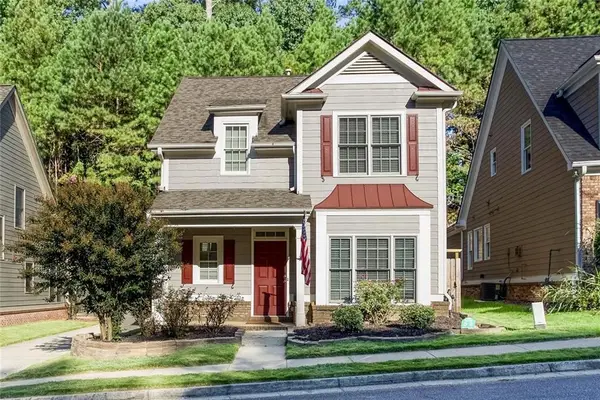 $398,900Active3 beds 3 baths1,702 sq. ft.
3608 High Battery Bluff Nw, Acworth, GA 30101
MLS# 7827817Listed by: ARMOR REALTY, LLC - New
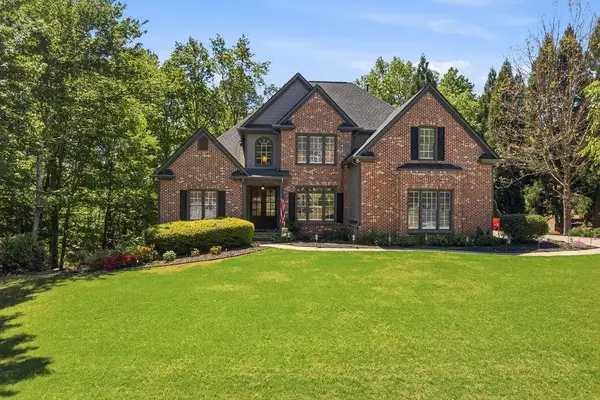 $649,900Active5 beds 4 baths3,979 sq. ft.
151 Misty View Lane, Acworth, GA 30101
MLS# 7829406Listed by: CYNOSURE VENTURES, LLC - New
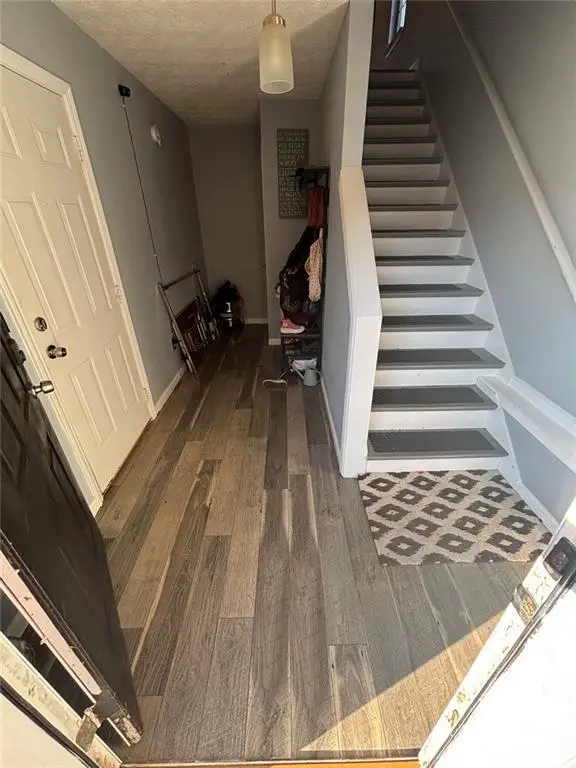 Listed by BHGRE$272,900Active2 beds 3 baths1,432 sq. ft.
4478 Thorngate Lane Lane, Acworth, GA 30101
MLS# 7829115Listed by: BHGRE METRO BROKERS


Protect your home and budget from life's surprises with an Assurant Home Warranty, backed by a partner that supports you through every step of homeownership. Explore Plans.
© 2026 Better Homes and Gardens Real Estate LLC. An Anywhere Real Estate company. All rights reserved. Better Homes and Gardens® Real Estate is a registered trademark owned by Meredith Operations Corporation, licensed to Better Homes and Gardens Real Estate LLC and used with permission. Better Homes and Gardens Real Estate LLC fully supports the principles of the Fair Housing Act and the Equal Opportunity Act. Listing information is deemed reliable but is not guaranteed accurate.
Each office is independently owned and operated.
Any services or products provided by third parties are not provided by, affiliated with or related to Better Homes and Gardens Real Estate LLC, or its affiliated companies.