
172 Clubhouse Crossing, Acworth, GA 30101
Local realty services provided by:Better Homes and Gardens Real Estate Metro Brokers
172 Clubhouse Crossing,Acworth, GA 30101
$598,900
- 5 Beds
- 4 Baths
- 3,722 sq. ft.
- Single family
- Active
Listed by: rebecca rhue
Office: re/max center
MLS#:10802457
Source:METROMLS
Price summary
- Price:$598,900
- Price per sq. ft.:$160.91
- Monthly HOA dues:$62.5
About this home
Move right in and start making memories in this beautifully maintained 5-bedroom, 4-bath home that truly checks every box. From the moment you walk through the door, you'll appreciate the thoughtful layout, quality finishes, and inviting spaces designed for both everyday living and effortless entertaining. The heart of the home is the spacious kitchen, complete with stainless steel appliances, abundant cabinetry, and plenty of room to gather with family and friends. Just beyond, the family room is anchored by a premium Mendota gas fireplace-renowned for its beautiful, realistic flames and exceptional warmth-creating the perfect place to relax after a long day. One of the home's most impressive features is the incredible 30' x 12' screened porch, seamlessly extending your living space outdoors. Whether you're enjoying your morning coffee, hosting football watch parties, or winding down on a quiet evening, this space is one you'll use year-round. The adjoining deck overlooks a beautifully landscaped, level backyard that backs to peaceful green space, offering privacy and plenty of room for kids, pets, or backyard gatherings. A main-level bedroom and full bath provide the flexibility today's buyers are looking for-ideal for guests, an in-law suite, or a private home office. Upstairs, you'll find four additional spacious bedrooms, including a generous primary suite, creating the perfect separation between living and private spaces. Located just minutes from shopping, restaurants, highly rated schools, and everyday conveniences, this home offers the perfect balance of comfort, convenience, and lifestyle. Beautifully maintained, thoughtfully designed, and completely move-in ready-this is the kind of home buyers have been waiting for....
Contact an agent
Home facts
- Year built:2013
- Subdivision & Development:The Creek At Arthur Hills
- Listing ID #:10802457
- Updated:August 23, 2026 at 10:58 AM
Rooms and interior
- Bedrooms:5
- Total bathrooms:4
- Full bathrooms:4
- Flooring:Hardwood, Tile
- Dining Description:Seats 12+
- Bathrooms Description:Double Vanity
- Kitchen Description:Breakfast Room, Dishwasher, Disposal, Kitchen Island, Microwave
- Bedroom Description:Walk-In Closet(s)
- Living area:3,722 sq. ft.
Heating and cooling
- Cooling:Ceiling Fan(s), Central Air
- Heating:Central, Forced Air
- Central air:Yes
Structure and exterior
- Year built:2013
- Building area:3,722 sq. ft.
- Lot area:0.29 Acres
- Lot Features:Level
- Architectural Style:Brick Front, Craftsman
- Construction Materials:Concrete
- Exterior Features:Screened
- Foundation Description:Slab
- Levels:2 Story
Schools
- High school:North Paulding
- Middle school:McClure
- Elementary school:Shelton
Utilities
- Water:Public, Water Available
- Sewer:Public Sewer
Finances and disclosures
- Price:$598,900
- Price per sq. ft.:$160.91
- Tax amount:$1,468 (2025)
Features and amenities
- Appliances:Dishwasher, Disposal, Microwave
- Laundry features:Laundry
- Amenities:Carbon Monoxide Detector(s), Double Pane Windows, Smoke Detector(s), Vaulted Ceiling(s), Window Treatments
Parking
- Total parking spaces:2
- Parking description:Garage
- Garage:Yes
 2026 Georgia MLS. All rights reserved. Information Deem Reliable But Not Guaranteed August 23, 2026
New listings near 172 Clubhouse Crossing
- Coming Soon
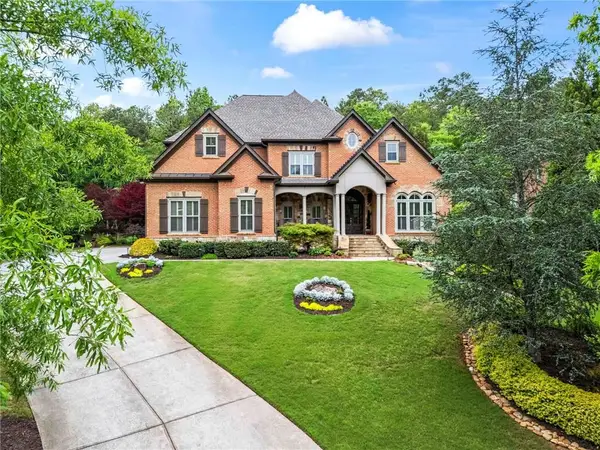 $1,425,000Coming Soon5 beds 6 baths7,416 sq. ft.
31 Brownson Court, Acworth, GA 30101
MLS# 7822531Listed by: DORSEY ALSTON REALTORS - Coming Soon
 $314,900Coming Soon3 beds 3 baths1,232 sq. ft.
170 Windcroft Court Nw, Acworth, GA 30101
MLS# 7818482Listed by: STRATEGY REAL ESTATE INTERNATIONAL, LLC. - Coming Soon
 $279,900Coming Soon3 beds 2 baths1,538 sq. ft.
4901 Cowan Road, Acworth, GA 30101
MLS# 7330787Listed by: COVENANT ADVANTAGE REALTY TEAM - New
 $375,000Active3 beds 2 baths1,502 sq. ft.
90 Maplewood Lane, Acworth, GA 30101
MLS# 7825879Listed by: ERA SUNRISE REALTY - New
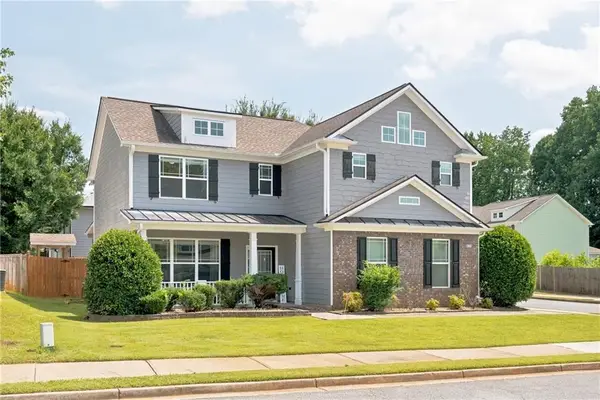 $475,000Active4 beds 3 baths2,315 sq. ft.
3602 Silver Brooke Lane Nw, Kennesaw, GA 30144
MLS# 7809686Listed by: REAL BROKER, LLC. - New
 $418,990Active4 beds 3 baths2,125 sq. ft.
4822 Guava Trace, Acworth, GA 30101
MLS# 7825912Listed by: D.R. HORTON REALTY OF GA, INC.-ATLANTA CENTRAL DIVISION - New
 $600,000Active1.32 Acres
6005 Old Alabama Road, Acworth, GA 30102
MLS# 7822964Listed by: THE AVENUES OF ATLANTA REALTY, LLC. - New
 $393,990Active3 beds 3 baths2,026 sq. ft.
4820 Guava Trace, Acworth, GA 30101
MLS# 10831290Listed by: D.R. Horton Realty of Georgia, Inc. - New
 $413,190Active3 beds 3 baths2,026 sq. ft.
4814 Guava Trace, Acworth, GA 30101
MLS# 7825830Listed by: D.R. HORTON REALTY OF GA, INC.-ATLANTA CENTRAL DIVISION - New
 $3,050,000Active7.69 Acres
4664 Cobb Pkwy N, Acworth, GA 30101
MLS# 10831222Listed by: Century 21 Results


Protect your home and budget from life's surprises with an Assurant Home Warranty, backed by a partner that supports you through every step of homeownership. Explore Plans.
© 2026 Better Homes and Gardens Real Estate LLC. An Anywhere Real Estate company. All rights reserved. Better Homes and Gardens® Real Estate is a registered trademark owned by Meredith Operations Corporation, licensed to Better Homes and Gardens Real Estate LLC and used with permission. Better Homes and Gardens Real Estate LLC fully supports the principles of the Fair Housing Act and the Equal Opportunity Act. Listing information is deemed reliable but is not guaranteed accurate.
Each office is independently owned and operated.
Any services or products provided by third parties are not provided by, affiliated with or related to Better Homes and Gardens Real Estate LLC, or its affiliated companies.