
1725 Tipton Court Nw, Acworth, GA 30101
Local realty services provided by:Better Homes and Gardens Real Estate Jackson Realty
1725 Tipton Court Nw,Acworth, GA 30101
$725,000
- 6 Beds
- 5 Baths
- 5,735 sq. ft.
- Single family
- Active
Listed by: suzanne crowe, andrew turner
Office: ansley re|christie's int'l re
MLS#:10867141
Source:METROMLS
Price summary
- Price:$725,000
- Price per sq. ft.:$126.42
- Monthly HOA dues:$225
About this home
Welcome to 1725 Tipton Court, ideally located in the sought-after Brookstone Country Club community in Brookstone Commons with Golf Course Views!! This impressive 6-bedroom, 5-bath home offers exceptional space, an inviting floor plan, and beautiful updates throughout. The main level features a desirable primary suite with a spacious bedroom and private bath, providing comfort and convenience. The heart of the home is the well-appointed kitchen, complete with a center island, abundant cabinetry, Double Ovens and a cozy keeping room-perfect for everyday living and gathering with family and friends. Hardwood floors throughout the main living areas add warmth and timeless appeal Separate Dining Room with Updated Light Fixtures and An Office or Secondary Bedroom on the Main Floor with a Full Bath. Family Room has a Fireplace with Custom Bookshelves for Watching Football or lazy afternoon reading. Upstairs you will find an Ensuite Bedroom with Full Bath and a spacious closet and 2 more bedrooms that share a jack and jill bath with hardwoods throughout. Plenty of space for a growing family. The finished basement provides incredible additional living space with endless possibilities for a recreation room, media area, home office with built-ins, gym, guest accommodations, or entertaining with the bar area with a patio outside. With six bedrooms and five full baths, there is plenty of room for family and guests. Recent improvements include a **new roof** and **fresh interior paint**, **hardwood flooring throughout** and new carpet, Newer HVAC. Enjoy Views of the Golf Course from your deck and see what all Brookstone has to offer, Did I mention Pickleball, Tennis, Swimming etc. HOA provides lawn maintanence so you don't have to. Award Winning Cobb County Schools along with a convenient location near shopping, dining, recreation, and major thoroughfares. Don't miss the opportunity to make this spacious Brookstone home your own!...
Contact an agent
Home facts
- Year built:2003
- Subdivision & Development:Brookstone
- Listing ID #:10867141
- Updated:October 08, 2026 at 11:26 AM
Rooms and interior
- Bedrooms:6
- Total bathrooms:5
- Full bathrooms:5
- Flooring:Carpet, Hardwood, Tile
- Dining Description:Separate Room
- Bathrooms Description:Separate Shower
- Kitchen Description:Breakfast Bar, Dishwasher, Double Oven, Kitchen Island, Microwave
- Bedroom Description:Master On Main Level, Walk-In Closet(s)
- Basement Description:Daylight, Finished, Full
- Living area:5,735 sq. ft.
Heating and cooling
- Cooling:Ceiling Fan(s), Central Air, Zoned
- Heating:Central, Heat Pump, Natural Gas
- Central air:Yes
Structure and exterior
- Roof:Composition
- Year built:2003
- Building area:5,735 sq. ft.
- Lot area:0.25 Acres
- Lot Features:Private
- Architectural Style:Craftsman, Traditional
- Exterior Features:Deck, Deck/Patio
- Levels:2 Story
Schools
- High school:Allatoona
- Middle school:Durham
- Elementary school:Picketts Mill
Utilities
- Water:Public, Water Available
- Sewer:Public Sewer, Sewer Available
Finances and disclosures
- Price:$725,000
- Price per sq. ft.:$126.42
- Tax amount:$7,272 (2025)
Features and amenities
- Appliances:Dishwasher, Double Oven, Gas Water Heater, Microwave
- Laundry features:In Kitchen
- Amenities:Bookcases, Gas Water Heater, Pulldown Attic Stairs, Tray Ceiling(s), Two Story Foyer, Wet Bar
Parking
- Parking description:Attached, Garage
- Garage:Yes
 2026 Georgia MLS. All rights reserved. Information Deem Reliable But Not Guaranteed October 8, 2026
New listings near 1725 Tipton Court Nw
- Coming Soon
 $485,000Coming Soon4 beds 3 baths
115 Victory Commons Drive, Acworth, GA 30102
MLS# 10849998Listed by: Atlanta Communities - Coming Soon
 $485,000Coming Soon4 beds 3 baths2,541 sq. ft.
115 Victory Commons Drive, Acworth, GA 30102
MLS# 7838870Listed by: ATLANTA COMMUNITIES - Coming Soon
 $279,900Coming Soon3 beds 2 baths1,538 sq. ft.
4901 Cowan Road, Acworth, GA 30101
MLS# 7330787Listed by: COVENANT ADVANTAGE REALTY TEAM - New
 $510,000Active4 beds 3 baths2,442 sq. ft.
120 Winner Street, Acworth, GA 30102
MLS# 10868957Listed by: Virtual Properties Realty.com - New
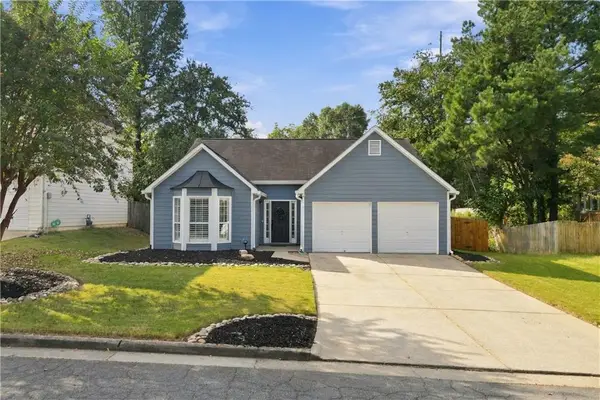 $405,000Active3 beds 2 baths1,556 sq. ft.
4433 Grove Drive Nw, Acworth, GA 30101
MLS# 7850600Listed by: COLDWELL BANKER REALTY - New
 $315,000Active3 beds 3 baths
2810 Quince Lane Nw, Acworth, GA 30101
MLS# 10868723Listed by: Stewart Brokers - New
 $1,395,000Active6 beds 7 baths6,957 sq. ft.
5098 Gwendolyn Court Nw, Acworth, GA 30101
MLS# 10868757Listed by: GA Classic Realty - New
 $300,000Active3 beds 3 baths1,656 sq. ft.
643 Oakside Place, Acworth, GA 30102
MLS# 10868556Listed by: Watkins Real Estate Associates - New
 $375,000Active4 beds 2 baths2,066 sq. ft.
2751 Dunwood Lane, Acworth, GA 30102
MLS# 10868461Listed by: Bolst - New
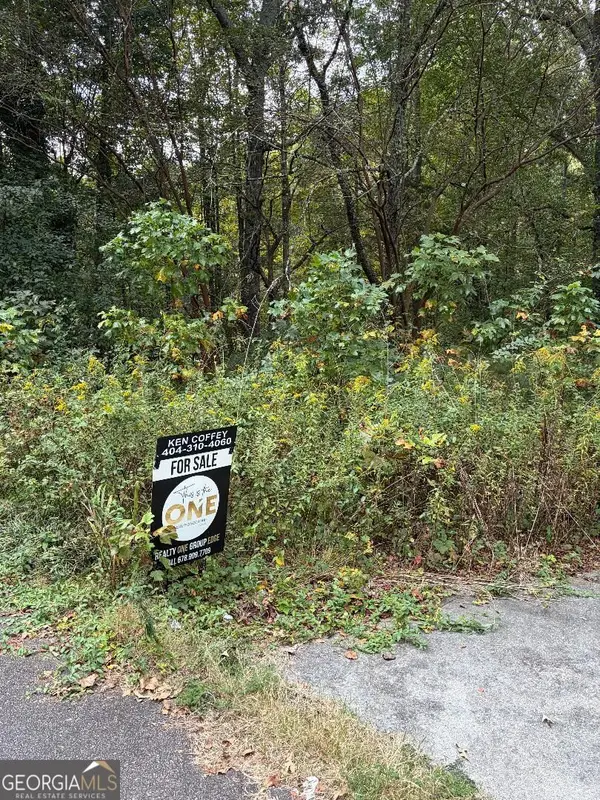 $35,000Active0.6 Acres
3607 Cypress Way Se, Acworth, GA 30102
MLS# 10868451Listed by: Realty One Group Edge


Protect your home and budget from life's surprises with an Assurant Home Warranty, backed by a partner that supports you through every step of homeownership. Explore Plans.
© 2026 Better Homes and Gardens Real Estate LLC. An Anywhere Real Estate company. All rights reserved. Better Homes and Gardens® Real Estate is a registered trademark owned by Meredith Operations Corporation, licensed to Better Homes and Gardens Real Estate LLC and used with permission. Better Homes and Gardens Real Estate LLC fully supports the principles of the Fair Housing Act and the Equal Opportunity Act. Listing information is deemed reliable but is not guaranteed accurate.
Each office is independently owned and operated.
Any services or products provided by third parties are not provided by, affiliated with or related to Better Homes and Gardens Real Estate LLC, or its affiliated companies.