
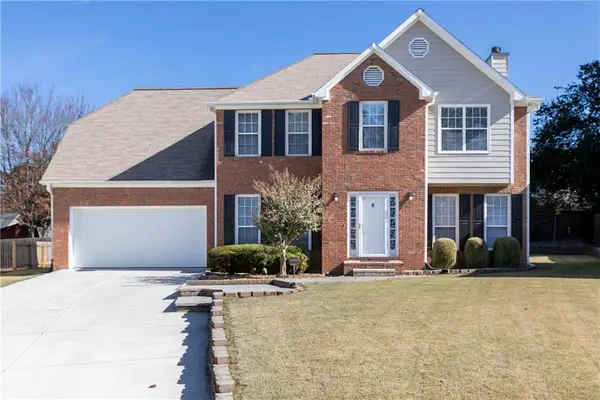
1784 Brookstone Court Nw, Acworth, GA 30101
Local realty services provided by:Better Homes and Gardens Real Estate Metro Brokers
1784 Brookstone Court Nw,Acworth, GA 30101
$625,000
- 5 Beds
- 5 Baths
- 4,136 sq. ft.
- Single family
- Active
Listed by: victor alade
Office: homesmart realty partners
MLS#:10888819
Source:METROMLS
Price summary
- Price:$625,000
- Price per sq. ft.:$151.11
- Monthly HOA dues:$28.33
About this home
GORGEOUS HOME IN A SUPERB LOCATION! Do you want a WELCOMING & WARM FAMILY HOME w/FABULOUS NEIGHBORS? Do you need Lots of SPACE to Breathe? Do you want SUPERB SCHOOLS? Are YOU Looking For a HOME w/an AMAZING BACKYARD w/a PRIVATE POOL, A PLAYSET, GARDEN AREA, & ROOMs TO RUN? What about a FULLY FINISHED BASEMENT? Not only does this HOME OFFER: 5 Bedrooms + 4.5 Baths, 2- Story Entry but this home has been Completely Renovated, new HVAC system, new SMART GARRAGE DOORS with CAMERA, new WINDOWS in Master Bedroom, M/B Bath and DINING ROOM! There are Wonderful Family Spaces w/Real HARDWOODS on the Main. The ENORMOUS KITCHEN has White Cabinets, Granite Counters, and SS Fabulous Neighbors! Walk to Grocery Stores, Eateries, Coffee, Daycare+ more! This is such a convenient location - You will LOVE living here! This home will not last long!
Contact an agent
Home facts
- Year built:1988
- Subdivision & Development:BROOKSTONE
- Listing ID #:10888819
- Updated:November 22, 2026 at 12:32 PM
Rooms and interior
- Bedrooms:5
- Total bathrooms:5
- Full bathrooms:4
- Half bathrooms:1
- Flooring:Hardwood
- Kitchen Description:Breakfast Area, Breakfast Bar, Breakfast Room, Dishwasher, Disposal, Kitchen Island, Microwave, Pantry
- Bedroom Description:Split Bedroom Plan, Walk-In Closet(s)
- Basement Description:Finished, Full, Interior Entry
- Living area:4,136 sq. ft.
Heating and cooling
- Cooling:Zoned
- Heating:Central, Electric, Forced Air, Zoned
Structure and exterior
- Roof:Composition
- Year built:1988
- Building area:4,136 sq. ft.
- Lot area:0.54 Acres
- Lot Features:Cul-De-Sac, Level, Private
- Architectural Style:Brick Front
- Construction Materials:Aluminum Siding
- Exterior Features:Deck, Deck/Patio, Garden
- Levels:2 Story
Schools
- High school:Allatoona
- Middle school:Durham
- Elementary school:Picketts Mill
Utilities
- Water:Public, Water Available
- Sewer:Public Sewer, Sewer Available
Finances and disclosures
- Price:$625,000
- Price per sq. ft.:$151.11
- Tax amount:$7,052 (2024)
Features and amenities
- Appliances:Dishwasher, Disposal, Microwave
- Laundry features:In Kitchen, In Mud Room, Laundry
- Amenities:Double Pane Windows, Pulldown Attic Stairs, Rear Stairs
- Pool features:In Ground, Screen Enclosure
Parking
- Total parking spaces:2
- Parking description:Attached, Garage, Garage Door Opener, Kitchen Level
- Garage:Yes
 2026 Georgia MLS. All rights reserved. Information Deem Reliable But Not Guaranteed November 22, 2026
New listings near 1784 Brookstone Court Nw
- Coming Soon
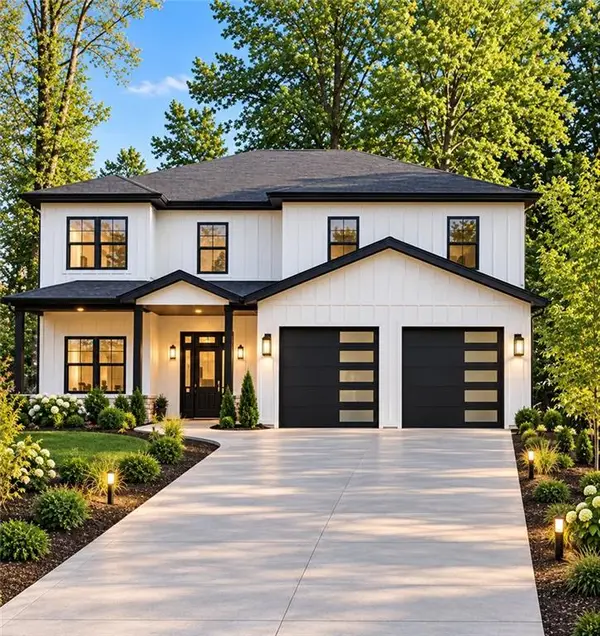 Listed by BHGRE$915,750Coming Soon6 beds 6 baths3,300 sq. ft.
4746 Cowan Road, Acworth, GA 30101
MLS# 7864953Listed by: BHGRE METRO BROKERS - Coming Soon
 Listed by BHGRE$915,750Coming Soon6 beds 6 baths3,300 sq. ft.
4746 Cowan Road, Acworth, GA 30101
MLS# 10885927Listed by: BHGRE Metro Brokers - Coming Soon
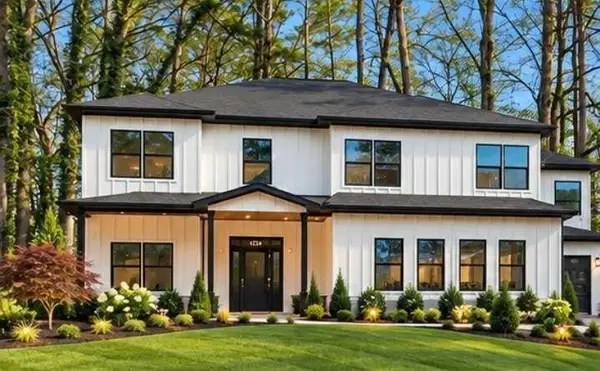 Listed by BHGRE$999,000Coming Soon7 beds 6 baths4,515 sq. ft.
4734 Cowan Road, Acworth, GA 30101
MLS# 7864410Listed by: BHGRE METRO BROKERS - Coming Soon
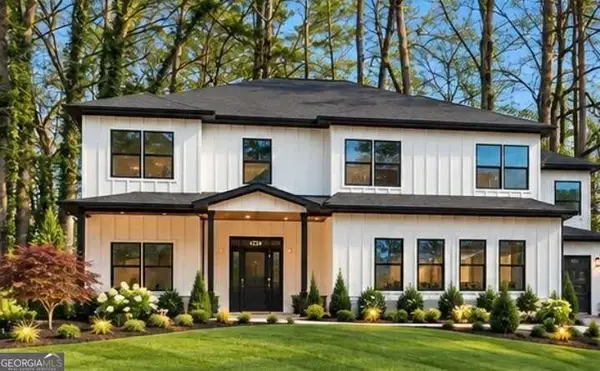 Listed by BHGRE$999,000Coming Soon7 beds 6 baths3,591 sq. ft.
4734 Cowan Road, Acworth, GA 30101
MLS# 10885502Listed by: BHGRE Metro Brokers - Coming Soon
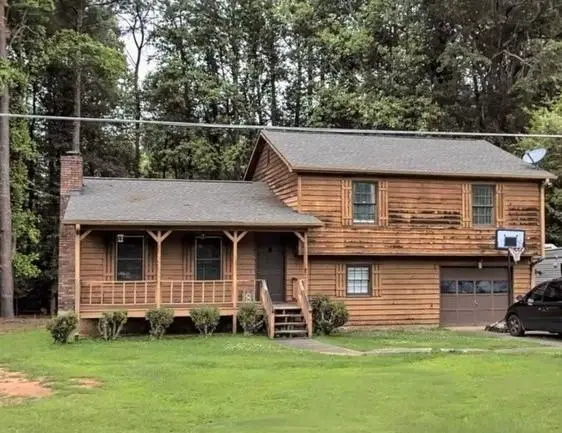 $279,900Coming Soon3 beds 2 baths1,538 sq. ft.
4901 Cowan Road, Acworth, GA 30101
MLS# 7330787Listed by: COVENANT ADVANTAGE REALTY TEAM - New
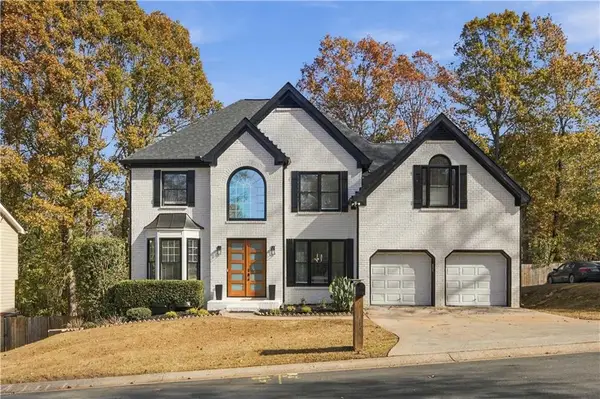 $685,000Active5 beds 4 baths3,508 sq. ft.
5112 Verbena Drive Nw, Acworth, GA 30102
MLS# 7871299Listed by: VIRTUAL PROPERTIES REALTY.COM - New
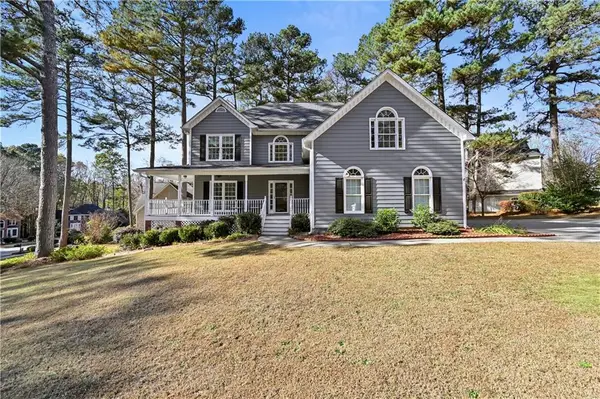 $569,990Active6 beds 5 baths4,574 sq. ft.
489 Broadstone Way Nw, Acworth, GA 30101
MLS# 7871330Listed by: VIRTUAL PROPERTIES REALTY. BIZ - New
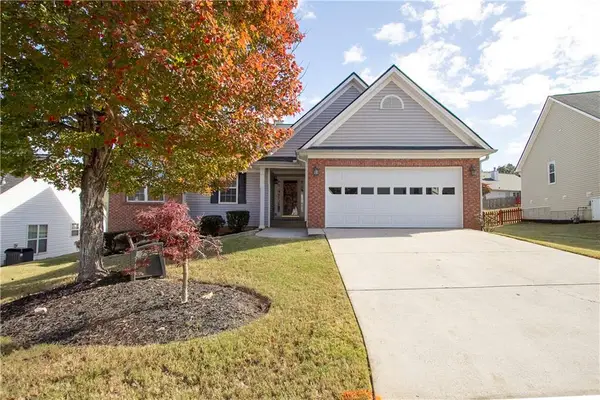 $375,000Active3 beds 2 baths1,782 sq. ft.
4206 Mcgregor Way, Acworth, GA 30101
MLS# 7869839Listed by: KELLER WILLIAMS NORTH ATLANTA - New
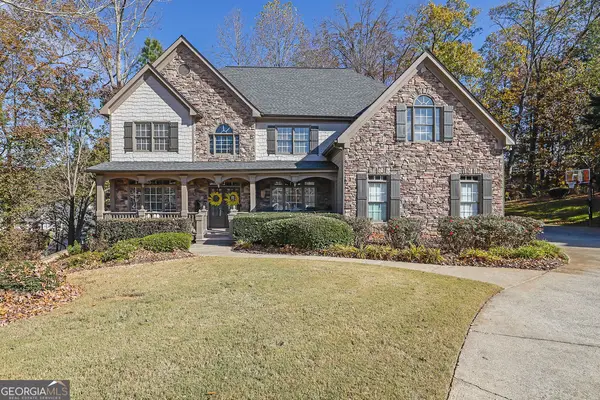 $640,000Active5 beds 5 baths4,992 sq. ft.
2052 Haydenbrook Dr Nw, Acworth, GA 30101
MLS# 10893823Listed by: Mark Spain Real Estate - New
 $400,000Active4 beds 3 baths2,168 sq. ft.
1119 Lauren Way, Acworth, GA 30101
MLS# 7869497Listed by: KELLER WILLIAMS REALTY SIGNATURE PARTNERS


Protect your home and budget from life's surprises with an Assurant Home Warranty, backed by a partner that supports you through every step of homeownership. Explore Plans.
© 2026 Better Homes and Gardens Real Estate LLC. An Anywhere Real Estate company. All rights reserved. Better Homes and Gardens® Real Estate is a registered trademark owned by Meredith Operations Corporation, licensed to Better Homes and Gardens Real Estate LLC and used with permission. Better Homes and Gardens Real Estate LLC fully supports the principles of the Fair Housing Act and the Equal Opportunity Act. Listing information is deemed reliable but is not guaranteed accurate.
Each office is independently owned and operated.
Any services or products provided by third parties are not provided by, affiliated with or related to Better Homes and Gardens Real Estate LLC, or its affiliated companies.