
1800 Cumberland Trace, Acworth, GA 30102
Local realty services provided by:Better Homes and Gardens Real Estate Jackson Realty
1800 Cumberland Trace,Acworth, GA 30102
$490,000
- 5 Beds
- 3 Baths
- 2,508 sq. ft.
- Single family
- Active
Listed by: russel troesken
Office: keller williams realty partners
MLS#:10828916
Source:METROMLS
Price summary
- Price:$490,000
- Price per sq. ft.:$195.37
About this home
Completely renovated from the studs out with a permit in 2023, this five (5) bedroom, three (3) bath, three (3) car garage home is like new & is in the Etowah High School district. Great short-term rental history, but perfect for owner occupancy. This multi-level home is anchored by a large living room & separate formal dining room with more than enough space to set up an office as well. Access from the finished garage leads to the main level with the new kitchen, solid-wood shaker cabinets & granite countertops, two (2) bedrooms, one (1) full bathroom. a central laundry room with second, HUGE, walk-in pantry. The three (3) remaining bedrooms & two (2) full bathrooms are located upstairs with the primary bedroom overlooking the backyard & deck. Other features include new double-hung windows with a 20-year manufacturer's warranty, new architectural shingle roof, new concrete siding, all new electrical, all new plumbing, all new HVAC with WIFI thermostats, new water heater, new decks topped with TREX & built with joist tape so they last (the details matter). This partially wooded 0.57+/- acre lot has plenty of room for a pool (septic is located in the front yard), a shop or garden. The three (3) garage bays & expanded driveway offer plenty of room to park your boat or RV. Great location close to shopping & schools & less than 1.5 miles from a public boat ramp on Lake Allatoona. Being offered with a one-year warranty of the buyer's choosing up to $650. Gas is available at the house if you prefer a gas range. Listing agent is related to seller & is a manager (not member) of the seller's entity. Please be sure to check out the virtual tour....
Contact an agent
Home facts
- Year built:1983
- Subdivision & Development:-
- Listing ID #:10828916
- Updated:August 20, 2026 at 04:30 AM
Rooms and interior
- Bedrooms:5
- Total bathrooms:3
- Full bathrooms:3
- Flooring:Vinyl
- Dining Description:Seats 12+
- Bathrooms Description:Double Vanity
- Kitchen Description:Breakfast Area, Breakfast Room, Dishwasher, Microwave, Pantry, Refrigerator, Solid Surface Counters, Walk-in Pantry
- Basement Description:Crawl Space
- Living area:2,508 sq. ft.
Heating and cooling
- Cooling:Central Air
- Heating:Central
- Central air:Yes
Structure and exterior
- Roof:Composition
- Year built:1983
- Building area:2,508 sq. ft.
- Lot area:0.57 Acres
- Lot Features:Private
- Construction Materials:Concrete
- Exterior Features:Deck
- Foundation Description:Block
- Levels:Multi/Split
Schools
- High school:Etowah
- Middle school:Booth
- Elementary school:Boston
Utilities
- Water:Public
- Sewer:Septic Tank
Finances and disclosures
- Price:$490,000
- Price per sq. ft.:$195.37
- Tax amount:$5,421 (2025)
Features and amenities
- Appliances:Dishwasher, Dryer, Electric Water Heater, Microwave, Refrigerator, Washer
- Laundry features:Dryer, Laundry Closet, Washer
- Amenities:Double Pane Windows, Electric Water Heater, Smoke Detector(s), Vaulted Ceiling(s), Window Treatments
Parking
- Total parking spaces:6
- Parking description:Attached, Garage
- Garage:Yes
 2026 Georgia MLS. All rights reserved. Information Deem Reliable But Not Guaranteed August 20, 2026
New listings near 1800 Cumberland Trace
- Coming Soon
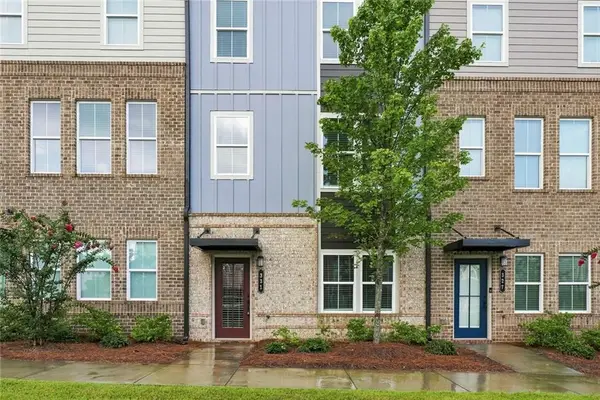 $375,000Coming Soon3 beds 4 baths
331 Maltibie Drive, Acworth, GA 30102
MLS# 7822635Listed by: BOLST, INC. - Coming Soon
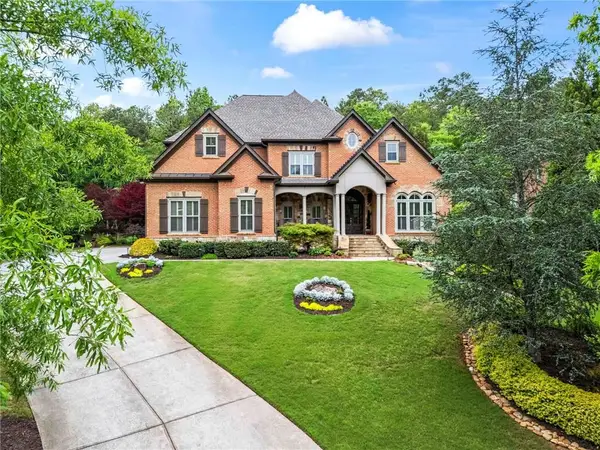 $1,425,000Coming Soon5 beds 6 baths
31 Brownson Court, Acworth, GA 30101
MLS# 7822531Listed by: DORSEY ALSTON REALTORS - Coming Soon
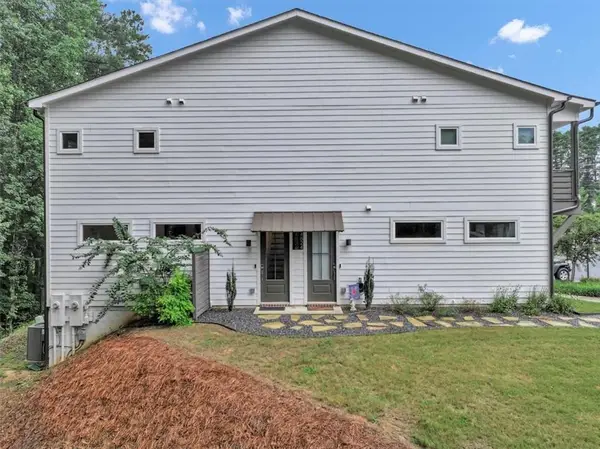 $364,900Coming Soon2 beds 3 baths
4826 Allatoona Gateway, Acworth, GA 30101
MLS# 7818573Listed by: REALTY ONE GROUP EDGE - Coming Soon
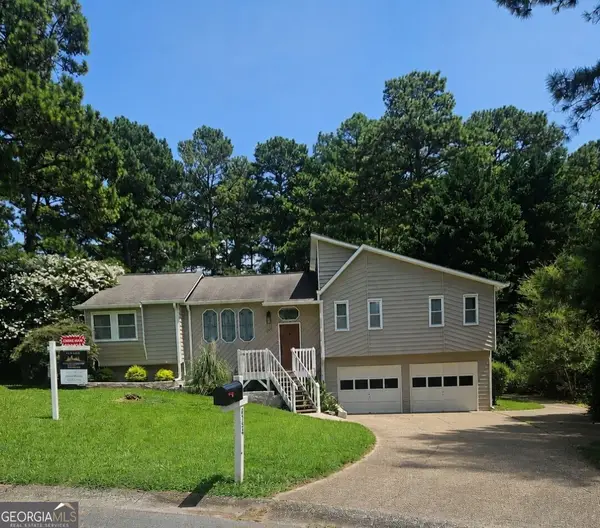 $420,000Coming Soon4 beds 3 baths
4754 Seaboard Court, Acworth, GA 30102
MLS# 10827369Listed by: Atlanta Communities - Coming Soon
 $630,000Coming Soon5 beds 4 baths
766 Braidwood Cove Nw, Acworth, GA 30101
MLS# 10825975Listed by: Bolst, Inc. - Coming Soon
 $324,900Coming Soon3 beds 3 baths
170 Windcroft Court Nw, Acworth, GA 30101
MLS# 7818482Listed by: STRATEGY REAL ESTATE INTERNATIONAL, LLC. - Coming Soon
 $279,900Coming Soon3 beds 2 baths
4901 Cowan Road, Acworth, GA 30101
MLS# 7330787Listed by: COVENANT ADVANTAGE REALTY TEAM - New
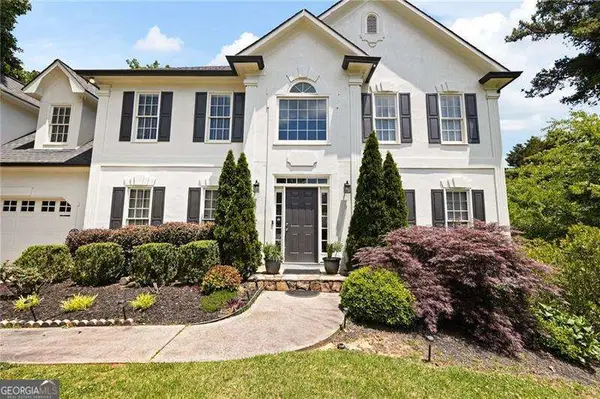 $575,000Active5 beds 4 baths
1340 Fallsbrook Drive Nw, Acworth, GA 30101
MLS# 10829043Listed by: Atlanta Communities - New
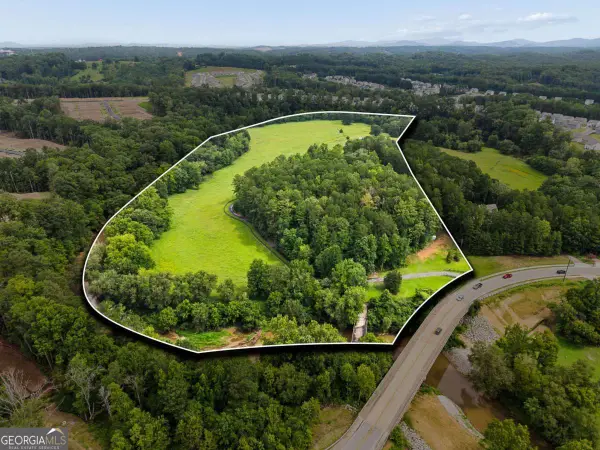 $2,500,000Active-- beds -- baths
1736 Harmony Grove Church Road, Acworth, GA 30101
MLS# 10828824Listed by: Ansley RE | Christie's Int'l RE


Protect your home and budget from life's surprises with an Assurant Home Warranty, backed by a partner that supports you through every step of homeownership. Explore Plans.
© 2026 Better Homes and Gardens Real Estate LLC. An Anywhere Real Estate company. All rights reserved. Better Homes and Gardens® Real Estate is a registered trademark owned by Meredith Operations Corporation, licensed to Better Homes and Gardens Real Estate LLC and used with permission. Better Homes and Gardens Real Estate LLC fully supports the principles of the Fair Housing Act and the Equal Opportunity Act. Listing information is deemed reliable but is not guaranteed accurate.
Each office is independently owned and operated.
Any services or products provided by third parties are not provided by, affiliated with or related to Better Homes and Gardens Real Estate LLC, or its affiliated companies.