
1901 Flat Creek Court Nw, Acworth, GA 30101
Local realty services provided by:Better Homes and Gardens Real Estate Jackson Realty
1901 Flat Creek Court Nw,Acworth, GA 30101
$589,900
- 5 Beds
- 4 Baths
- 3,521 sq. ft.
- Single family
- Active
Listed by: melanie hoit
Office: re/max center
MLS#:10857040
Source:METROMLS
Price summary
- Price:$589,900
- Price per sq. ft.:$167.54
- Monthly HOA dues:$33.33
About this home
Welcome to Brookstone. Where great curb appeal, incredible space, and a backyard made for relaxing all come together! Tucked away on a quiet cul-de-sac, this beautiful two-story home with a full basement offers privacy, plenty of room to spread out, and a floor plan made for both everyday living and entertaining. With a newer roof, new hot water heater, newer upstairs HVAC, and several exterior updates already completed, there's a lot to love before you even step inside. The curb appeal makes a great first impression with fresh exterior paint, new double French entry doors, updated exterior lighting, a new Palladian window above the front entry, and irrigation in the front yard to help keep everything looking its best. Step inside to a dramatic two-story foyer and a home filled with natural light. The showstopper is the two-story family room with soaring windows that bring in tons of sunshine and create a bright, open feel. The spacious kitchen opens to the breakfast area and family room, so whether you're cooking dinner or hosting a house full of friends, you're still part of the fun. No disappearing into the kitchen while everyone else is having a good time! Upstairs, the oversized owner's suite feels like its own private getaway-a perfect place to unwind at the end of the day. Wood blinds throughout the home add warmth and character. Ready to take the party outside? Step onto the newer Trex deck overlooking a private backyard that's perfect for morning coffee, weekend cookouts, gardening, or simply enjoying the birds and nature. Garden boxes are already in place, and here's a bonus you'll appreciate every grilling season: a permanent gas line runs directly to the grill. No more realizing you're out of propane halfway through dinner! And don't overlook the basement! The full unfinished basement features approximately 12-foot ceilings, giving you incredible possibilities for future living space without that typical basement feel. Think media room, home gym, game room, additional living space, workshop-or create the space you've always wanted. Recent improvements include a newer roof, new hot water heater, newer upstairs HVAC system, fresh exterior paint, new double front entry doors and Palladian window, updated exterior lighting, newer Trex deck, and front-yard irrigation. Located in the established Brookstone community with highly regarded area schools, this is a home with room to live, gather, entertain, garden, and grow. Come take a look-you might walk in planning to tour a house and leave picturing yourself at home....
Contact an agent
Home facts
- Year built:2003
- Subdivision & Development:Brookstone
- Listing ID #:10857040
- Updated:October 07, 2026 at 11:27 AM
Rooms and interior
- Bedrooms:5
- Total bathrooms:4
- Full bathrooms:4
- Flooring:Carpet, Hardwood, Tile
- Dining Description:Living Room/Dining Room Combo
- Bathrooms Description:Double Vanity
- Kitchen Description:Breakfast Area, Dishwasher, Disposal, Double Oven, Kitchen Island, Microwave, Pantry, Solid Surface Counters
- Basement Description:Bath/Stubbed, Daylight, Full, Interior Entry
- Living area:3,521 sq. ft.
Heating and cooling
- Cooling:Central Air
- Heating:Central
- Central air:Yes
Structure and exterior
- Year built:2003
- Building area:3,521 sq. ft.
- Lot area:0.58 Acres
- Lot Features:Cul-De-Sac, Level
- Architectural Style:Brick Front, Traditional
- Construction Materials:Brick
- Exterior Features:Deck, Gas Grill
- Foundation Description:Block
- Levels:3+ Story
Schools
- High school:Allatoona
- Middle school:Durham
- Elementary school:Mary Ford
Utilities
- Water:Public, Water Available
- Sewer:Public Sewer, Sewer Available
Finances and disclosures
- Price:$589,900
- Price per sq. ft.:$167.54
- Tax amount:$6,180 (2025)
Features and amenities
- Appliances:Dishwasher, Disposal, Double Oven, Gas Water Heater, Microwave
- Laundry features:Laundry
- Amenities:Double Pane Windows, Gas Water Heater, High Ceilings, Rear Stairs, Smoke Detector(s)
Parking
- Total parking spaces:4
- Parking description:Garage, Garage Door Opener, Kitchen Level
- Garage:Yes
 2026 Georgia MLS. All rights reserved. Information Deem Reliable But Not Guaranteed October 7, 2026
New listings near 1901 Flat Creek Court Nw
- Coming SoonOpen Sat, 11am to 2pm
 $585,000Coming Soon4 beds 3 baths3,067 sq. ft.
5582 Fallsbrook Trace Nw, Acworth, GA 30101
MLS# 10866467Listed by: S & S Homes Realty West - Coming Soon
 $538,500Coming Soon4 beds 3 baths3,058 sq. ft.
857 Fairlong Trace Nw, Acworth, GA 30101
MLS# 10858297Listed by: Heartland Real Estate - Coming Soon
 $470,000Coming Soon4 beds 3 baths4,283 sq. ft.
4620 Howell Farms Drive Nw, Acworth, GA 30101
MLS# 7842346Listed by: DORSEY ALSTON REALTORS - Coming Soon
 $485,000Coming Soon4 beds 3 baths
115 Victory Commons Drive, Acworth, GA 30102
MLS# 10849998Listed by: Atlanta Communities - Coming Soon
 $485,000Coming Soon4 beds 3 baths2,541 sq. ft.
115 Victory Commons Drive, Acworth, GA 30102
MLS# 7838870Listed by: ATLANTA COMMUNITIES - Coming Soon
 $279,900Coming Soon3 beds 2 baths1,538 sq. ft.
4901 Cowan Road, Acworth, GA 30101
MLS# 7330787Listed by: COVENANT ADVANTAGE REALTY TEAM - New
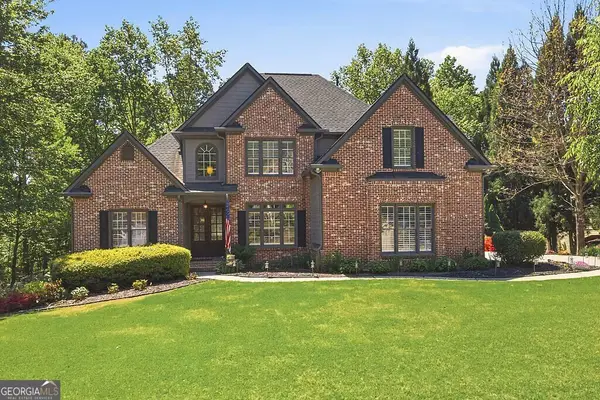 $625,000Active5 beds 4 baths3,979 sq. ft.
151 Misty View Lane, Acworth, GA 30101
MLS# 10868233Listed by: Cynosure Ventures - New
 $464,990Active3 beds 2 baths1,897 sq. ft.
3141 Cambridge Mill Street Se, Acworth, GA 30102
MLS# 7850122Listed by: SM GEORGIA BROKERAGE, LLC - New
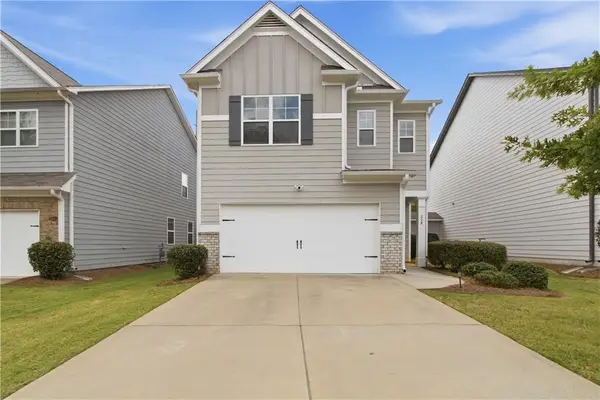 $363,000Active3 beds 3 baths1,962 sq. ft.
208 Bluffton Court, Acworth, GA 30102
MLS# 7850168Listed by: OPENDOOR BROKERAGE, LLC - New
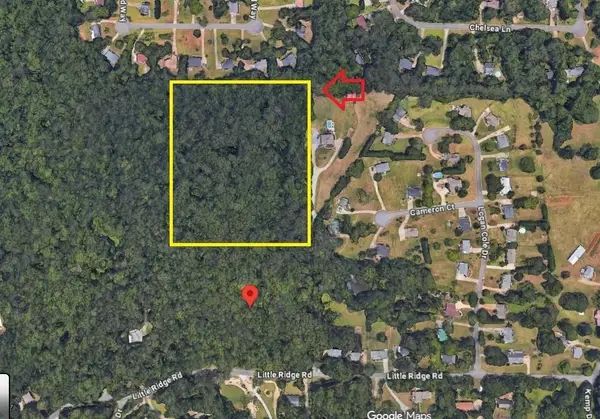 $467,900Active7.3 Acres
6155 Little Ridge Road, Acworth, GA 30102
MLS# 7850171Listed by: ZELLERMAN


Protect your home and budget from life's surprises with an Assurant Home Warranty, backed by a partner that supports you through every step of homeownership. Explore Plans.
© 2026 Better Homes and Gardens Real Estate LLC. An Anywhere Real Estate company. All rights reserved. Better Homes and Gardens® Real Estate is a registered trademark owned by Meredith Operations Corporation, licensed to Better Homes and Gardens Real Estate LLC and used with permission. Better Homes and Gardens Real Estate LLC fully supports the principles of the Fair Housing Act and the Equal Opportunity Act. Listing information is deemed reliable but is not guaranteed accurate.
Each office is independently owned and operated.
Any services or products provided by third parties are not provided by, affiliated with or related to Better Homes and Gardens Real Estate LLC, or its affiliated companies.