
2069 Ursuline Way Nw, Acworth, GA 30101
Local realty services provided by:Better Homes and Gardens Real Estate Metro Brokers
2069 Ursuline Way Nw,Acworth, GA 30101
$575,000
- 4 Beds
- 4 Baths
- 3,446 sq. ft.
- Single family
- Active
Listed by: justine derby
Office: real broker, llc.
MLS#:7817141
Source:FIRSTMLS
Price summary
- Price:$575,000
- Price per sq. ft.:$166.86
About this home
Welcome home to the perfect blend of space, style, and flexibility in one of Acworth's most desirable areas of Cobb County. Situated on nearly half an acre, this beautifully updated four-bedroom, three-and-a-half-bath home offers the ideal layout for growing families, multi-generational living, or anyone needing room to live, work, and entertain. From the moment you step inside, you'll appreciate the abundance of natural light, fresh interior paint, updated flooring, and an inviting open feel that flows effortlessly throughout the home. The renovated kitchen serves as the heart of the home, offering modern finishes, generous workspace, and easy access to the main living areas. Downstairs, the fully finished basement creates endless possibilities with a complete in-law suite, media room, flex space, and private living areas perfect for extended family, guests, a home gym, or additional work-from-home space. Step outside and discover what truly sets this property apart. The expansive wraparound porch overlooks a stunning park-like backyard designed for peaceful mornings, weekend gatherings, or simply enjoying the beauty of your own private retreat. Need even more flexibility? A detached office provides the perfect space for remote work, a creative studio, or your next business venture without ever leaving home. Conveniently located just minutes from shopping, dining, parks, schools, and major commuting routes, this home delivers the privacy and versatility you've been searching for without sacrificing convenience. If you've been looking for an updated Acworth home with an in-law suite, finished basement, detached office, and a backyard that feels like your own private park, this is the one you've been waiting for...
Contact an agent
Home facts
- Year built:1996
- Subdivision & Development:Park West U1 & 2
- Listing ID #:7817141
- Updated:September 17, 2026 at 01:42 PM
Rooms and interior
- Bedrooms:4
- Total bathrooms:4
- Full bathrooms:3
- Half bathrooms:1
- Dining Description:Seats 12+, Separate Dining Room
- Bathrooms Description:Double Vanity, Separate Tub/Shower, Whirlpool Tub
- Kitchen Description:Cabinets Other, Dishwasher, Eat-in Kitchen, Kitchen Island, Refrigerator, Solid Surface Counters, View to Family Room
- Basement Description:Daylight, Exterior Entry, Finished, Interior Entry
- Living area:3,446 sq. ft.
Heating and cooling
- Cooling:Central Air
- Heating:Central
- Central air:Yes
Structure and exterior
- Roof:Shingle
- Year built:1996
- Building area:3,446 sq. ft.
- Lot area:0.48 Acres
- Lot Features:Back Yard, Cul-De-Sac
- Architectural Style:Traditional
- Construction Materials:HardiPlank Type
- Exterior Features:Deck, Rear Stairs
- Levels:2 Story
Schools
- High school:Allatoona
- Middle school:Durham
- Elementary school:Pickett's Mill
Utilities
- Water:Public, Water Available
- Sewer:Public Sewer, Sewer Available
Finances and disclosures
- Price:$575,000
- Price per sq. ft.:$166.86
- Tax amount:$5,062 (2025)
Features and amenities
- Laundry features:Dryer, Laundry Room, Upper Level, Washer
- Amenities:Gas Water Heater, High Ceilings 10 ft Main
Parking
- Parking description:Driveway, Garage
- Garage spaces:2
 Listings identified with the FMLS IDX logo come from FMLS and are held by brokerage firms other than the owner of this website. The listing brokerage is identified in any listing details. Information is deemed reliable but is not guaranteed. If you believe any FMLS listing contains material that infringes your copyrighted work please click here (https://www.fmls.com/dmca) to review our DMCA policy and learn how to submit a takedown request. ©2026 First Multiple Listing Service, Inc.
New listings near 2069 Ursuline Way Nw
- Coming Soon
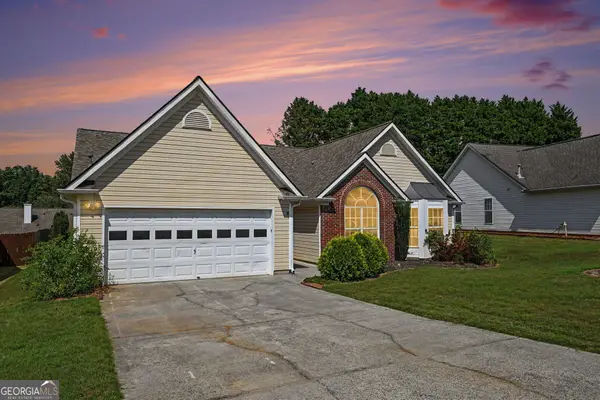 Listed by BHGRE$420,000Coming Soon4 beds 2 baths2,944 sq. ft.
4015 Mcpherson Drive, Acworth, GA 30101
MLS# 10847642Listed by: BHGRE Metro Brokers - Coming Soon
 $934,900Coming Soon6 beds 5 baths5,477 sq. ft.
2736 Glenkenchie Court Nw, Acworth, GA 30101
MLS# 7839282Listed by: REMAX CENTER - Coming Soon
 $478,000Coming Soon4 beds 2 baths1,924 sq. ft.
3731 Spring Leaf Lane, Acworth, GA 30101
MLS# 7838682Listed by: EXP REALTY, LLC. - Coming Soon
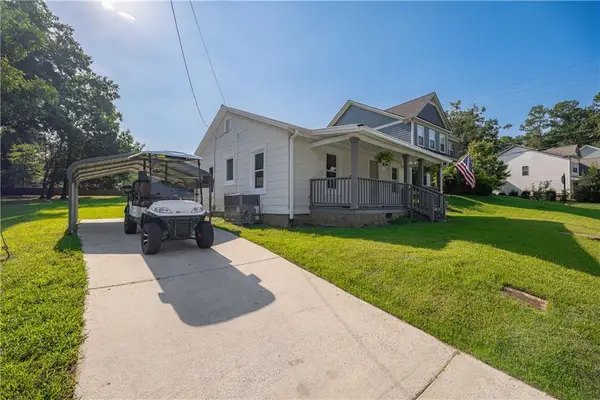 $295,000Coming Soon2 beds 1 baths756 sq. ft.
4446 Winn Street, Acworth, GA 30101
MLS# 7838635Listed by: EXP REALTY, LLC. - Coming Soon
 $750,000Coming Soon4 beds 5 baths3,664 sq. ft.
1700 Brookgreen Way Nw, Acworth, GA 30101
MLS# 7837520Listed by: ATLANTA FINE HOMES SOTHEBY'S INTERNATIONAL - Coming Soon
 $395,000Coming Soon3 beds 2 baths1,498 sq. ft.
3283 Liberty Commons Drive, Kennesaw, GA 30144
MLS# 7837605Listed by: MAXIMUM ONE GREATER ATLANTA REALTORS - Coming Soon
 $355,000Coming Soon3 beds 3 baths1,446 sq. ft.
4466 High Gate Court Nw, Acworth, GA 30101
MLS# 10844415Listed by: Compass - Coming Soon
 $355,000Coming Soon3 beds 3 baths1,446 sq. ft.
4466 High Gate Court Nw, Acworth, GA 30101
MLS# 7836348Listed by: COMPASS - Coming Soon
 $869,900Coming Soon5 beds 5 baths5,402 sq. ft.
205 Fairway Overlook Drive, Acworth, GA 30101
MLS# 7833146Listed by: REMAX AROUND ATLANTA - Coming Soon
 $869,900Coming Soon5 beds 5 baths5,402 sq. ft.
205 Fairway Overlook Drive, Acworth, GA 30101
MLS# 10840463Listed by: REMAX Around Atlanta


Protect your home and budget from life's surprises with an Assurant Home Warranty, backed by a partner that supports you through every step of homeownership. Explore Plans.
© 2026 Better Homes and Gardens Real Estate LLC. An Anywhere Real Estate company. All rights reserved. Better Homes and Gardens® Real Estate is a registered trademark owned by Meredith Operations Corporation, licensed to Better Homes and Gardens Real Estate LLC and used with permission. Better Homes and Gardens Real Estate LLC fully supports the principles of the Fair Housing Act and the Equal Opportunity Act. Listing information is deemed reliable but is not guaranteed accurate.
Each office is independently owned and operated.
Any services or products provided by third parties are not provided by, affiliated with or related to Better Homes and Gardens Real Estate LLC, or its affiliated companies.