
2204 Hollowbrooke Ct Nw, Acworth, GA 30101
Local realty services provided by:Better Homes and Gardens Real Estate Metro Brokers
2204 Hollowbrooke Ct Nw,Acworth, GA 30101
$724,900
- 6 Beds
- 5 Baths
- - sq. ft.
- Single family
- Coming Soon
Listed by: alex davis
Office: valor re, llc.
MLS#:7776880
Source:FIRSTMLS
Price summary
- Price:$724,900
- Monthly HOA dues:$66.25
About this home
Welcome to this beautifully maintained 6-bedroom, 5-bath home tucked away on a quiet cul-de-sac in sought-after Brookstone. With timeless curb appeal, a spacious floor plan, and exceptional indoor and outdoor living spaces, this home offers comfort, functionality, and room to enjoy every stage of life.
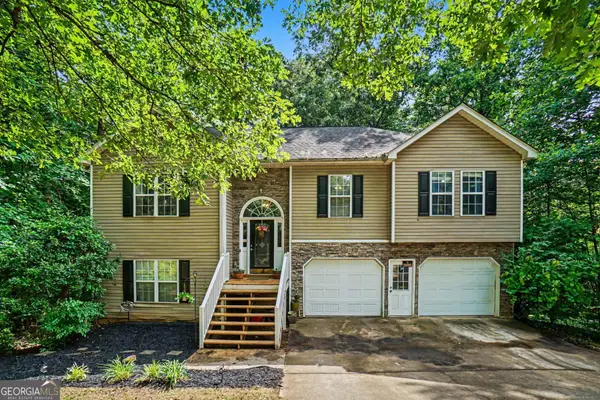
A charming covered front porch and stately stone exterior create a warm first impression. Inside, the home features generous living spaces including a formal living room, spacious great room with fireplace and built-ins, and a main-level bedroom and full bath perfect for guests, a home office, or multi-generational living.
The kitchen opens comfortably to the main living areas and breakfast space, creating an ideal layout for everyday living and entertaining. Large windows throughout the home bring in natural light and provide beautiful views of the private backyard retreat.
The finished basement offers space for movies, entertaining, building, whatever the need may be. Additional highlights include a two car garage with storage, rocks and retaining wall offer beautiful and meticulous landscaping. Located in amenity-rich Brookstone with swim, tennis, pickleball, clubhouse, playground, and basketball amenities, this home is also convenient to top-rated Cobb County schools, shopping, dining, parks, trails, and entertainment.
Upstairs, the oversized primary suite offers a sitting area with a fireplace and spacious bath with dual vanities, soaking tub, separate shower, and walk-in closet. Secondary bedrooms are generously sized with convenient bathroom access and flexible living options for family and guests....
Contact an agent
Home facts
- Year built:2005
- Listing ID #:7776880
- Updated:May 27, 2026 at 04:44 AM
Rooms and interior
- Bedrooms:6
- Total bathrooms:5
- Full bathrooms:5
- Flooring:Hardwood, Laminate
- Dining Description:Separate Dining Room
- Bathrooms Description:Double Vanity, Separate Tub/Shower
- Kitchen Description:Dishwasher, Gas Oven
- Bedroom Description:Oversized Master
- Basement Description:Finished
Heating and cooling
- Cooling:Central Air
- Heating:Central, Natural Gas
- Central air:Yes
Structure and exterior
- Roof:Composition
- Year built:2005
- Lot Features:Back Yard, Cul-De-Sac, Front Yard, Level
- Architectural Style:Traditional
- Construction Materials:HardiPlank Type, Stone
- Exterior Features:Deck, Front Porch, Rain Gutters
- Levels:2 Story
Schools
- High school:Allatoona
- Middle school:Durham
- Elementary school:Pickett's Mill
Utilities
- Water:Public, Water Available
- Sewer:Public Sewer
Finances and disclosures
- Price:$724,900
- Tax amount:$6,330 (2025)
Features and amenities
- Appliances:Home Theater
- Laundry features:Main Level
Parking
- Parking description:Attached, Covered, Driveway, Garage
- Garage spaces:2
 Listings identified with the FMLS IDX logo come from FMLS and are held by brokerage firms other than the owner of this website. The listing brokerage is identified in any listing details. Information is deemed reliable but is not guaranteed. If you believe any FMLS listing contains material that infringes your copyrighted work please click here (https://www.fmls.com/dmca) to review our DMCA policy and learn how to submit a takedown request. ©2026 First Multiple Listing Service, Inc.
New listings near 2204 Hollowbrooke Ct Nw
- Coming Soon
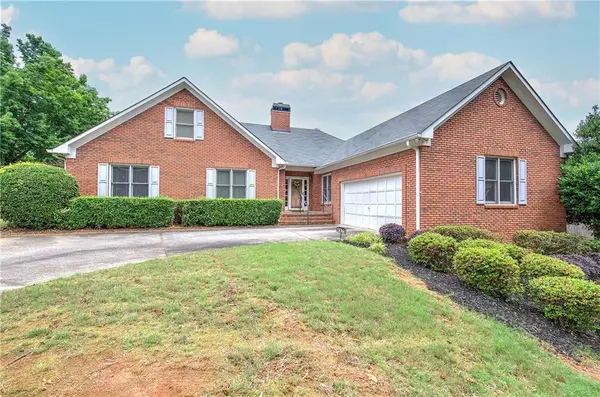 $459,900Coming Soon5 beds 4 baths
4975 Hamby Road Nw, Acworth, GA 30102
MLS# 7776104Listed by: COLDWELL BANKER KINARD REALTY - Coming Soon
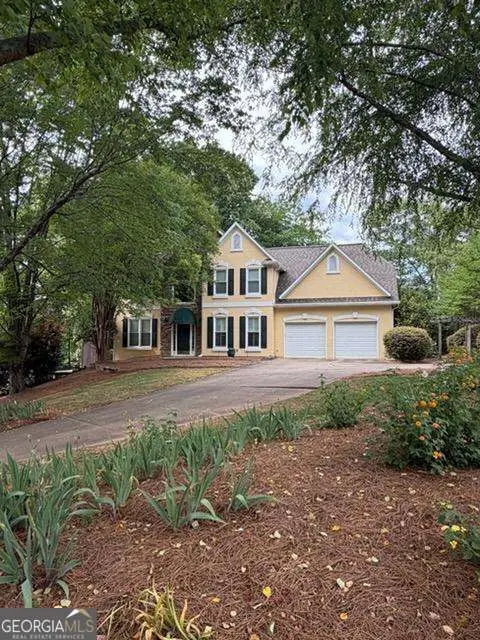 $479,000Coming Soon4 beds 3 baths
2400 Waters Edge Court Nw, Acworth, GA 30101
MLS# 10771953Listed by: Ursula and Associates - Coming Soon
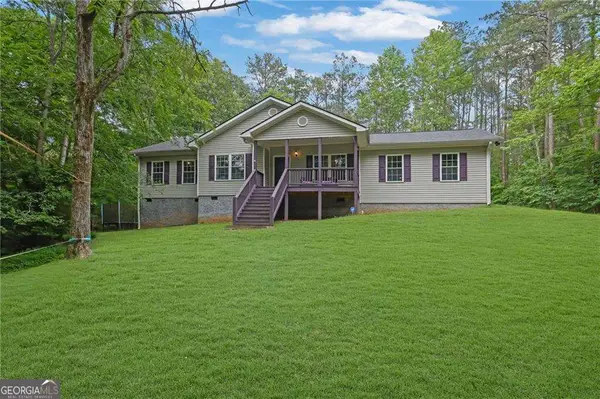 $500,000Coming Soon4 beds 2 baths
16 Allatoona Woods Trail Se, Acworth, GA 30102
MLS# 10771982Listed by: Atlanta Communities - New
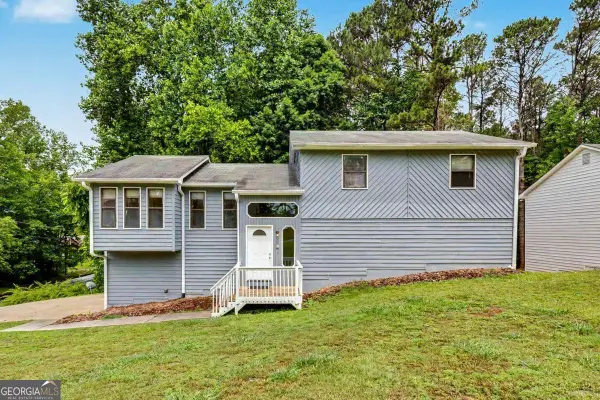 $370,000Active3 beds 2 baths2,580 sq. ft.
2850 Emerald Lane, Acworth, GA 30102
MLS# 10771924Listed by: Ursula and Associates - New
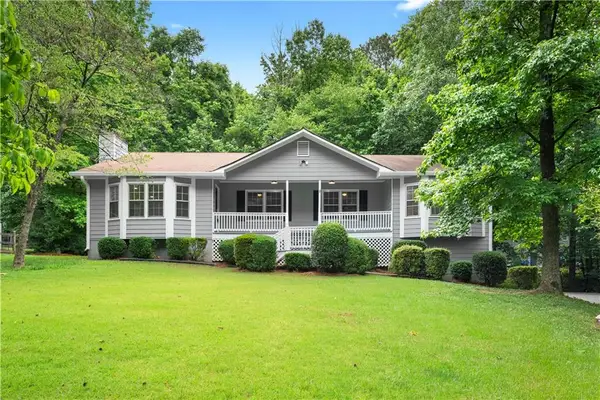 $425,000Active4 beds 2 baths1,786 sq. ft.
3456 Trooper Ridge Nw, Acworth, GA 30101
MLS# 7776551Listed by: THE REZERVE, LLC - New
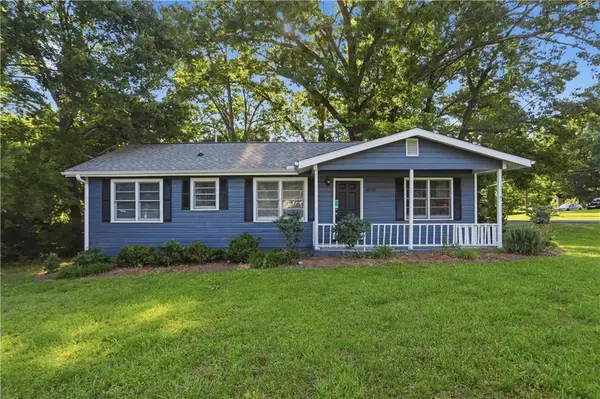 $277,000Active2 beds 1 baths1,080 sq. ft.
4570 Old Cowan Road, Acworth, GA 30101
MLS# 7776665Listed by: OPENDOOR BROKERAGE, LLC - New
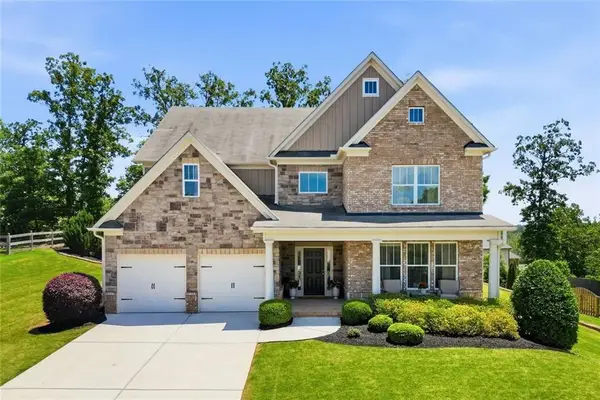 $550,000Active5 beds 4 baths3,454 sq. ft.
246 Eagle Rock Drive, Acworth, GA 30101
MLS# 7776697Listed by: ATLANTA COMMUNITIES - New
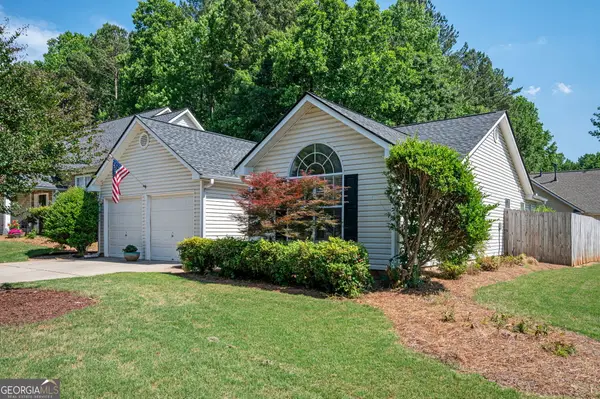 $385,000Active3 beds 2 baths
3151 Justice Mill Court Nw, Kennesaw, GA 30144
MLS# 10771642Listed by: Engel & Völkers Atlanta - New
 $420,000Active5 beds 3 baths3,035 sq. ft.
306 Queensbury Walk, Acworth, GA 30102
MLS# 10771645Listed by: Mark Spain Real Estate


Protect your home and budget from life's surprises with an Assurant Home Warranty, backed by a partner that supports you through every step of homeownership. Explore Plans.
© 2026 Better Homes and Gardens Real Estate LLC. An Anywhere Real Estate company. All rights reserved. Better Homes and Gardens® Real Estate is a registered trademark owned by Meredith Operations Corporation, licensed to Better Homes and Gardens Real Estate LLC and used with permission. Better Homes and Gardens Real Estate LLC fully supports the principles of the Fair Housing Act and the Equal Opportunity Act. Listing information is deemed reliable but is not guaranteed accurate.
Each office is independently owned and operated.
Any services or products provided by third parties are not provided by, affiliated with or related to Better Homes and Gardens Real Estate LLC, or its affiliated companies.