
225 Gallant Fox Way, Acworth, GA 30102
Local realty services provided by:Better Homes and Gardens Real Estate Metro Brokers
225 Gallant Fox Way,Acworth, GA 30102
$499,900
- 4 Beds
- 3 Baths
- 2,908 sq. ft.
- Single family
- Active
Listed by: courtney newton, jennifer kinzalow
Office: the rezerve
MLS#:10854939
Source:METROMLS
Price summary
- Price:$499,900
- Price per sq. ft.:$171.91
- Monthly HOA dues:$43.75
About this home
Built in 2020 and offering over 2,900 square feet of thoughtfully designed living space, this 4 bedroom, 3 bathroom home features an open floor plan, spacious living areas, and a beautifully landscaped yard. A covered front porch welcomes you inside, where a formal dining room with wainscoting and crown molding provides the perfect setting for gatherings. The spacious eat in kitchen features stainless steel appliances, abundant cabinet space, a separate pantry, and an oversized island with bar seating for four, all flowing seamlessly into the inviting living area with a cozy fireplace. A secondary bedroom on the main level includes a walk in closet and access to a full hall bath, making it an excellent option for guests or a home office. Upstairs, an expansive loft offers additional living space, perfect for a media room, playroom, or second family room. The oversized primary suite features tray ceilings and a spacious ensuite bathroom with dual vanities, a separate soaking tub, and a large tiled shower. One of the standout features of the home is the massive primary walk in closet, complete with custom shelving and three windows that fill the space with natural light. Two additional bedrooms and a full bathroom complete the upper level, along with a conveniently located laundry room featuring an additional linen closet. The fully fenced backyard features a covered and screened in back patio, complete with dual ceiling fans and plenty of room for outdoor seating and entertaining while overlooking the private yard. Additional highlights include a two car garage, ample storage throughout, and a functional layout designed for everyday living. Conveniently located in the Victory Preserve community between Downtown Acworth and Downtown Woodstock, this home offers easy access to I-75, I-575, Lake Allatoona, shopping, and many dining options....
Contact an agent
Home facts
- Year built:2020
- Subdivision & Development:Victory Preserve
- Listing ID #:10854939
- Updated:October 12, 2026 at 11:10 AM
Rooms and interior
- Bedrooms:4
- Total bathrooms:3
- Full bathrooms:3
- Flooring:Carpet, Tile
- Bathrooms Description:Double Vanity
- Kitchen Description:Breakfast Area, Breakfast Bar, Dishwasher, Disposal, Kitchen Island, Microwave, Pantry
- Bedroom Description:Walk-In Closet(s)
- Living area:2,908 sq. ft.
Heating and cooling
- Cooling:Ceiling Fan(s), Central Air
- Heating:Central, Natural Gas
- Central air:Yes
Structure and exterior
- Roof:Composition
- Year built:2020
- Building area:2,908 sq. ft.
- Lot area:0.17 Acres
- Lot Features:Private
- Architectural Style:Brick Front, Traditional
- Construction Materials:Concrete
- Exterior Features:Deck/Patio, Screened
- Levels:2 Story
Schools
- High school:Etowah
- Middle school:Booth
- Elementary school:Boston
Utilities
- Water:Public, Water Available
- Sewer:Public Sewer, Sewer Available
Finances and disclosures
- Price:$499,900
- Price per sq. ft.:$171.91
- Tax amount:$5,188 (2025)
Features and amenities
- Appliances:Dishwasher, Disposal, Microwave
- Laundry features:Laundry, Upper Level
- Amenities:Carbon Monoxide Detector(s), Double Pane Windows, High Ceilings, Smoke Detector(s), Tray Ceiling(s)
Parking
- Total parking spaces:2
- Parking description:Garage
- Garage:Yes
 2026 Georgia MLS. All rights reserved. Information Deem Reliable But Not Guaranteed October 12, 2026
New listings near 225 Gallant Fox Way
- Coming Soon
 $397,000Coming Soon4 beds 3 baths2,605 sq. ft.
4621 Spotted Pony Way Nw, Acworth, GA 30101
MLS# 7851505Listed by: MARK SPAIN REAL ESTATE - Coming Soon
 $397,000Coming Soon4 beds 3 baths2,692 sq. ft.
4621 Spotted Pony Way Nw, Acworth, GA 30101
MLS# 10869595Listed by: Mark Spain Real Estate - Coming Soon
 $485,000Coming Soon4 beds 3 baths
115 Victory Commons Drive, Acworth, GA 30102
MLS# 10849998Listed by: Atlanta Communities - Coming Soon
 $485,000Coming Soon4 beds 3 baths2,541 sq. ft.
115 Victory Commons Drive, Acworth, GA 30102
MLS# 7838870Listed by: ATLANTA COMMUNITIES - Coming Soon
 $279,900Coming Soon3 beds 2 baths1,538 sq. ft.
4901 Cowan Road, Acworth, GA 30101
MLS# 7330787Listed by: COVENANT ADVANTAGE REALTY TEAM - New
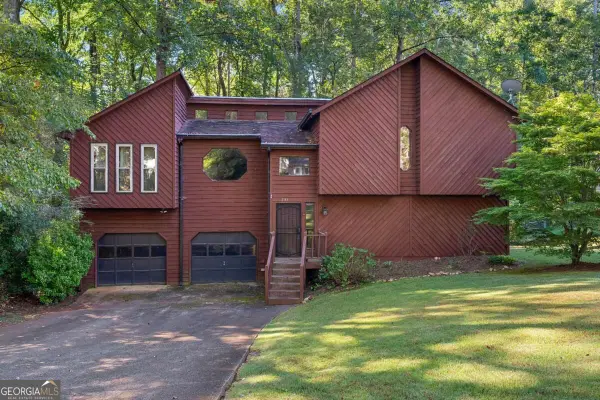 $319,000Active4 beds 3 baths2,298 sq. ft.
5143 Willow Tarn, Acworth, GA 30102
MLS# 10870915Listed by: NorthGroup Real Estate Inc - New
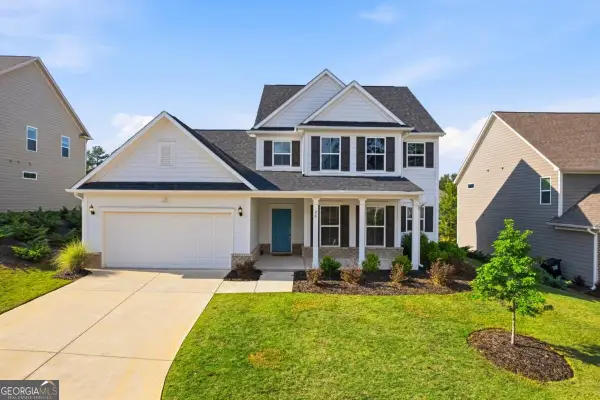 $455,000Active4 beds 2 baths3,100 sq. ft.
26 Riverclub Road, Acworth, GA 30101
MLS# 10870789Listed by: Chambers Select Realty - New
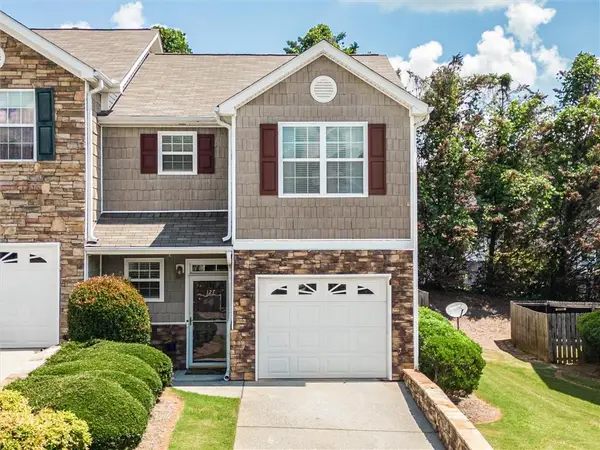 $299,000Active3 beds 3 baths1,585 sq. ft.
127 Linton Drive, Acworth, GA 30102
MLS# 7851940Listed by: KELLER WILLIAMS REALTY SIGNATURE PARTNERS - New
 $339,900Active3 beds 4 baths2,800 sq. ft.
243 Derby Court, Acworth, GA 30102
MLS# 10870695Listed by: Keller Williams Realty - New
 $280,000Active2 beds 2 baths996 sq. ft.
305 Windcroft Nw, Acworth, GA 30101
MLS# 10870597Listed by: Holliday + Co. Realty


Protect your home and budget from life's surprises with an Assurant Home Warranty, backed by a partner that supports you through every step of homeownership. Explore Plans.
© 2026 Better Homes and Gardens Real Estate LLC. An Anywhere Real Estate company. All rights reserved. Better Homes and Gardens® Real Estate is a registered trademark owned by Meredith Operations Corporation, licensed to Better Homes and Gardens Real Estate LLC and used with permission. Better Homes and Gardens Real Estate LLC fully supports the principles of the Fair Housing Act and the Equal Opportunity Act. Listing information is deemed reliable but is not guaranteed accurate.
Each office is independently owned and operated.
Any services or products provided by third parties are not provided by, affiliated with or related to Better Homes and Gardens Real Estate LLC, or its affiliated companies.