
23 Blue Heron Point, Acworth, GA 30102
Local realty services provided by:Better Homes and Gardens Real Estate Metro Brokers
23 Blue Heron Point,Acworth, GA 30102
$1,295,000
- 3 Beds
- 3 Baths
- 4,090 sq. ft.
- Single family
- Active
Listed by: jill wood wolff, jan wood
Office: remax around atlanta
MLS#:7761695
Source:FIRSTMLS
Price summary
- Price:$1,295,000
- Price per sq. ft.:$316.63
About this home
Extraordinary Lake Allatoona Retreat — Luxury Living in a Private, Nature-Inspired Setting.
Nestled among the pines on a beautifully landscaped half-acre, this one-of-a-kind retreat feels like a private woodland sanctuary, with a lake view from the sunroom and lawn. Follow the wooded path to your permitted covered dock on Lake Allatoona—all within easy reach of downtown Acworth, Cartersville, Woodstock, and the greater Atlanta area.
Originally built in the 1960s, the home was extensively expanded and renovated in 2008 to seamlessly blend luxury, comfort, and functionality. Rich hardwood floors, solid wood six-panel doors, and expansive picture windows create a warm and inviting atmosphere. An elevator connects every level, including the garage and terrace level, providing effortless access throughout the home.
The year-round sunroom is a true highlight, offering a lake view, separate heating and cooling, and a gas fireplace—an ideal setting for morning coffee, intimate gatherings, or quiet relaxation. The chef’s kitchen, equipped with premium Wolf appliances, opens to the main living and dining areas, while a dedicated media room and integrated whole-home audio and lighting systems make entertaining easy.
The main-level primary suite is a private retreat featuring separate baths, a deep soaking tub, and a spacious dual walk-in shower. On the terrace level, two additional bedrooms, a full bath, a second kitchen, and a 372-bottle wine cellar provide exceptional flexibility for guests or extended stays.
The terrace level also offers direct access to a partially climate-controlled, drive-through garage—ideal for cars, boats, golf carts, and lake gear—all just an elevator ride from the main floor.
Outside, professionally landscaped grounds feature a greenhouse and a two-story storage building overlooking the peaceful wooded property. Additional premium features include geothermal HVAC, a whole-home generator, and an 80-gallon fiberglass water heater.
Private and designed for easy living, this exceptional retreat offers a rare opportunity to slow down, reconnect with nature, and enjoy the very best of Lake Allatoona living....
Contact an agent
Home facts
- Year built:1965
- Subdivision & Development:None
- Listing ID #:7761695
- Updated:September 28, 2026 at 01:28 PM
Rooms and interior
- Bedrooms:3
- Total bathrooms:3
- Full bathrooms:2
- Half bathrooms:1
- Flooring:Hardwood
- Dining Description:Open Concept, Seats 12+
- Bathrooms Description:Double Vanity, Separate His/Hers
- Kitchen Description:Cabinets Stain, Dishwasher, Double Oven, Electric Oven, Gas Cooktop, Indoor Grill, Kitchen Island, Microwave, Pantry, Refrigerator, Second Kitchen, Stone Counters
- Bedroom Description:Master on Main
- Basement Description:Driveway Access, Full, Interior Entry
- Living area:4,090 sq. ft.
Heating and cooling
- Cooling:Central Air, Whole House Fan
- Heating:Central, Forced Air
- Central air:Yes
Structure and exterior
- Roof:Composition
- Year built:1965
- Building area:4,090 sq. ft.
- Lot area:0.49 Acres
- Lot Features:Landscaped, Private, Wooded
- Architectural Style:Ranch
- Construction Materials:Fiber Cement
- Exterior Features:Garden, Patio, Rain Gutters
- Levels:2 Story
Schools
- High school:Woodland - Bartow
- Middle school:Red Top
- Elementary school:Allatoona
Utilities
- Water:Public, Water Available
- Sewer:Septic Tank
Finances and disclosures
- Price:$1,295,000
- Price per sq. ft.:$316.63
- Tax amount:$3,284 (2025)
Features and amenities
- Appliances:Generator, Irrigation Equipment
- Laundry features:Dryer, Main Level, Washer
- Amenities:Bookcases, Central Vacuum, Elevator, Entrance Foyer, High Ceilings 9 ft Main, Walk-In Closet(s)
Parking
- Parking description:Drive Under Main Level, Garage, Garage Faces Side, Parking Pad
- Garage spaces:4
 Listings identified with the FMLS IDX logo come from FMLS and are held by brokerage firms other than the owner of this website. The listing brokerage is identified in any listing details. Information is deemed reliable but is not guaranteed. If you believe any FMLS listing contains material that infringes your copyrighted work please click here (https://www.fmls.com/dmca) to review our DMCA policy and learn how to submit a takedown request. ©2026 First Multiple Listing Service, Inc.
New listings near 23 Blue Heron Point
- Coming Soon
 $429,900Coming Soon3 beds 2 baths1,894 sq. ft.
410 Christina Way, Acworth, GA 30102
MLS# 7844219Listed by: KELLER WILLIAMS REALTY PARTNERS - Coming Soon
 $470,000Coming Soon4 beds 3 baths4,283 sq. ft.
4620 Howell Farms Drive Nw, Acworth, GA 30101
MLS# 7842346Listed by: DORSEY ALSTON REALTORS - Coming Soon
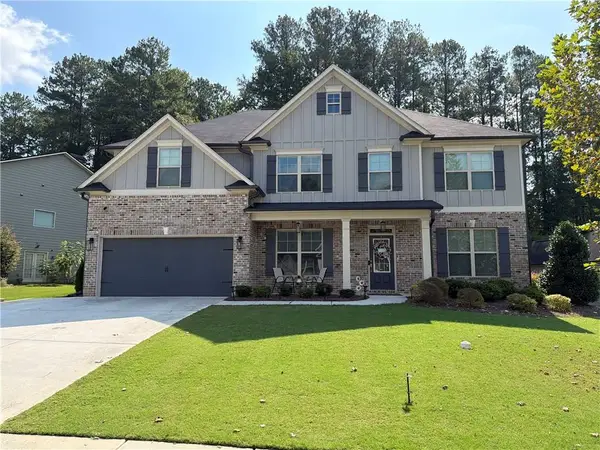 $593,995Coming Soon5 beds 4 baths3,491 sq. ft.
192 Turtle Rock Place, Acworth, GA 30101
MLS# 7840987Listed by: KELLER WILLIAMS REALTY SIGNATURE PARTNERS - Coming Soon
 $485,000Coming Soon4 beds 3 baths
115 Victory Commons Drive, Acworth, GA 30102
MLS# 10849998Listed by: Atlanta Communities - Coming Soon
 $485,000Coming Soon4 beds 3 baths2,541 sq. ft.
115 Victory Commons Drive, Acworth, GA 30102
MLS# 7838870Listed by: ATLANTA COMMUNITIES - Coming Soon
 $750,000Coming Soon4 beds 5 baths5,129 sq. ft.
1700 Brookgreen Way Nw, Acworth, GA 30101
MLS# 7837520Listed by: ATLANTA FINE HOMES SOTHEBY'S INTERNATIONAL - Coming Soon
 $355,000Coming Soon3 beds 3 baths1,446 sq. ft.
4466 High Gate Court Nw, Acworth, GA 30101
MLS# 10844415Listed by: Compass - Coming Soon
 $355,000Coming Soon3 beds 3 baths1,446 sq. ft.
4466 High Gate Court Nw, Acworth, GA 30101
MLS# 7836348Listed by: COMPASS - Coming Soon
 $279,900Coming Soon3 beds 2 baths1,538 sq. ft.
4901 Cowan Road, Acworth, GA 30101
MLS# 7330787Listed by: COVENANT ADVANTAGE REALTY TEAM - New
 $524,900Active6 beds 4 baths3,244 sq. ft.
4990 Sawgrass Place Nw, Acworth, GA 30102
MLS# 7840939Listed by: CENTURY 21 RESULTS


Protect your home and budget from life's surprises with an Assurant Home Warranty, backed by a partner that supports you through every step of homeownership. Explore Plans.
© 2026 Better Homes and Gardens Real Estate LLC. An Anywhere Real Estate company. All rights reserved. Better Homes and Gardens® Real Estate is a registered trademark owned by Meredith Operations Corporation, licensed to Better Homes and Gardens Real Estate LLC and used with permission. Better Homes and Gardens Real Estate LLC fully supports the principles of the Fair Housing Act and the Equal Opportunity Act. Listing information is deemed reliable but is not guaranteed accurate.
Each office is independently owned and operated.
Any services or products provided by third parties are not provided by, affiliated with or related to Better Homes and Gardens Real Estate LLC, or its affiliated companies.