
2481 Insdale Trace Nw, Acworth, GA 30101
Local realty services provided by:Better Homes and Gardens Real Estate Metro Brokers
2481 Insdale Trace Nw,Acworth, GA 30101
$470,000
- 4 Beds
- 3 Baths
- 3,805 sq. ft.
- Single family
- Active
Listed by: nicole france
Office: remax center
MLS#:7808838
Source:FIRSTMLS
Price summary
- Price:$470,000
- Price per sq. ft.:$123.52
- Monthly HOA dues:$20.83
About this home
Welcome to 2481 Insdale Trace in Acworth, Georgia—a spacious 4-bedroom, 3-bath ranch home with a full finished basement in the Ashley Glenn community. This home offers easy main-level living, plenty of flexible space, and a convenient Cobb County location near Kennesaw, Marietta, I-75, and the Express Lanes.
Several important updates have already been completed, including a new roof, new gutters, a new rear deck, new carpet, mostly fresh interior paint, and a new dishwasher.
Step inside to hardwood floors, neutral colors, and an open layout filled with natural light. The separate dining room offers plenty of room for everyday meals or larger gatherings. The spacious family room features a vaulted ceiling, fireplace, hardwood floors, and windows overlooking the wooded backyard. A door leads directly to the new deck, making it easy to enjoy outdoor dining, grilling, or a quiet morning outside.
The updated kitchen includes white cabinetry, granite countertops, a tile backsplash, stainless steel appliances, a gas range, a new dishwasher, and a breakfast bar overlooking the family room. The adjoining breakfast area has space for a full-size table and another door leading to the deck.
Three bedrooms and two full bathrooms are located on the main level. The primary bedroom features a vaulted ceiling, new carpet, two closets, and peaceful backyard views. The primary bathroom includes a double vanity with granite countertops, a soaking tub, and a separate shower. Two additional main-level bedrooms, a full hall bathroom, and the laundry room complete the main floor.
The full finished basement adds an impressive amount of living space. It includes a fourth bedroom, a third full bathroom, several finished flex rooms, and large open recreation and living areas. There is room for a media space, home office, gym, playroom, hobby area, or guest retreat. French doors and multiple windows bring in natural light, while an exterior door leads to the covered patio and backyard.
Outside, enjoy the new upper deck, covered terrace-level patio, mature landscaping, and fenced backyard surrounded by established trees. The attached two-car garage provides convenient kitchen-level entry.
The location makes daily life and commuting easier. Enjoy convenient access to Acworth, Kennesaw, Marietta, shopping, restaurants, parks, and everyday services. Quick access to I-75 and the Express Lanes helps simplify travel throughout Cobb County and toward the Atlanta area.
If you have been searching for a ranch home with a finished basement in Acworth, GA, this home offers the space, updates, location, and flexible layout that are hard to find....
Contact an agent
Home facts
- Year built:1997
- Subdivision & Development:Ashley Glen
- Listing ID #:7808838
- Updated:September 25, 2026 at 01:41 PM
Rooms and interior
- Bedrooms:4
- Total bathrooms:3
- Full bathrooms:3
- Flooring:Carpet, Hardwood
- Dining Description:Open Concept, Separate Dining Room
- Bathrooms Description:Double Vanity, Separate Tub/Shower, Soaking Tub, Vaulted Ceiling(s)
- Kitchen Description:Breakfast Room, Cabinets White, Dishwasher, Disposal, Eat-in Kitchen, Gas Range, Microwave, Pantry, Solid Surface Counters, View to Family Room
- Bedroom Description:Master on Main, Oversized Master, Split Bedroom Plan
- Basement Description:Daylight, Exterior Entry, Finished, Finished Bath, Full, Interior Entry
- Living area:3,805 sq. ft.
Heating and cooling
- Cooling:Ceiling Fan(s), Central Air
- Heating:Central, Forced Air
- Central air:Yes
Structure and exterior
- Roof:Composition
- Year built:1997
- Building area:3,805 sq. ft.
- Lot area:0.42 Acres
- Lot Features:Back Yard, Front Yard, Level
- Architectural Style:Ranch
- Construction Materials:Brick Front, Vinyl Siding
- Exterior Features:Deck, Private Yard
- Levels:1 Story
Schools
- High school:North Cobb
- Middle school:Barber
- Elementary school:Baker
Utilities
- Water:Public, Water Available
- Sewer:Public Sewer, Sewer Available
Finances and disclosures
- Price:$470,000
- Price per sq. ft.:$123.52
- Tax amount:$6,564 (2025)
Features and amenities
- Laundry features:Laundry Room, Main Level, Mud Room
- Amenities:Cathedral Ceiling(s), Entrance Foyer, Gas Water Heater, High Ceilings 10 ft Main, Tray Ceiling(s), Walk-In Closet(s)
Parking
- Parking description:Garage, Garage Door Opener, Kitchen Level, Level Driveway
- Garage spaces:2
 Listings identified with the FMLS IDX logo come from FMLS and are held by brokerage firms other than the owner of this website. The listing brokerage is identified in any listing details. Information is deemed reliable but is not guaranteed. If you believe any FMLS listing contains material that infringes your copyrighted work please click here (https://www.fmls.com/dmca) to review our DMCA policy and learn how to submit a takedown request. ©2026 First Multiple Listing Service, Inc.
New listings near 2481 Insdale Trace Nw
- Coming Soon
 $470,000Coming Soon4 beds 3 baths4,283 sq. ft.
4620 Howell Farms Drive Nw, Acworth, GA 30101
MLS# 7842346Listed by: DORSEY ALSTON REALTORS - Coming Soon
 $542,000Coming Soon4 beds 4 baths3,117 sq. ft.
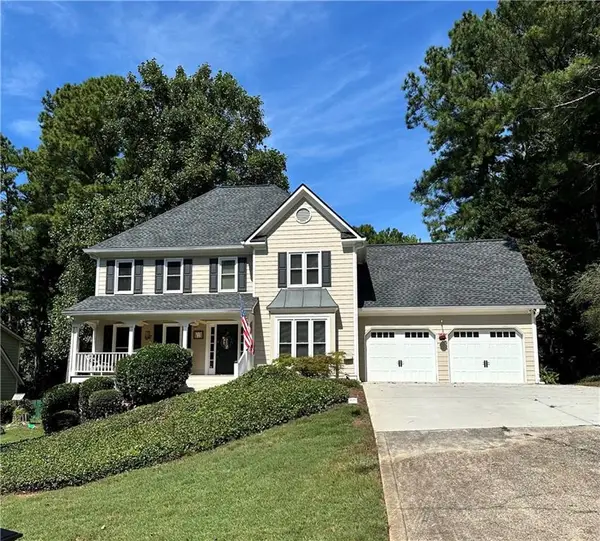
6004 Fairwood Bend Nw, Acworth, GA 30101
MLS# 7841977Listed by: KELLER WILLIAMS REALTY SIGNATURE PARTNERS - Coming Soon
 $369,500Coming Soon3 beds 2 baths1,648 sq. ft.
2701 Abbotts Glen Place Nw, Acworth, GA 30101
MLS# 7841795Listed by: SANDERS RE, LLC - Coming Soon
 $593,995Coming Soon5 beds 4 baths3,491 sq. ft.
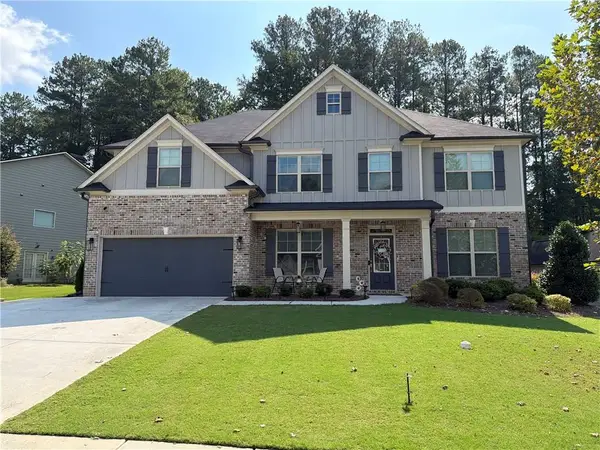
192 Turtle Rock Place, Acworth, GA 30101
MLS# 7840987Listed by: KELLER WILLIAMS REALTY SIGNATURE PARTNERS - Coming Soon
 $425,000Coming Soon3 beds 2 baths1,932 sq. ft.
5638 Lake Acworth Drive Nw, Acworth, GA 30101
MLS# 7841277Listed by: MARKCORP WORLDWIDE, INC. DBA TEAM NICHE REALTY - Coming Soon
 $485,000Coming Soon4 beds 3 baths
115 Victory Commons Drive, Acworth, GA 30102
MLS# 10849998Listed by: Atlanta Communities - Coming Soon
 $485,000Coming Soon4 beds 3 baths2,541 sq. ft.
115 Victory Commons Drive, Acworth, GA 30102
MLS# 7838870Listed by: ATLANTA COMMUNITIES - Coming Soon
 $519,000Coming Soon4 beds 3 baths2,822 sq. ft.
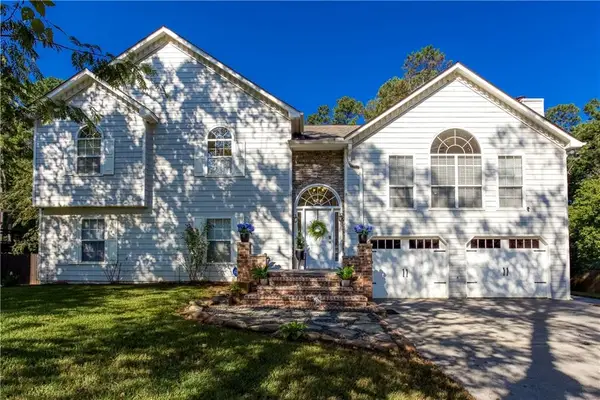
207 Bennett Farms Trail, Acworth, GA 30102
MLS# 7840354Listed by: KELLER WILLIAMS REALTY NORTHWEST, LLC. - Coming Soon
 $750,000Coming Soon4 beds 5 baths5,129 sq. ft.
1700 Brookgreen Way Nw, Acworth, GA 30101
MLS# 7837520Listed by: ATLANTA FINE HOMES SOTHEBY'S INTERNATIONAL - Coming Soon
 $355,000Coming Soon3 beds 3 baths1,446 sq. ft.
4466 High Gate Court Nw, Acworth, GA 30101
MLS# 10844415Listed by: Compass


Protect your home and budget from life's surprises with an Assurant Home Warranty, backed by a partner that supports you through every step of homeownership. Explore Plans.
© 2026 Better Homes and Gardens Real Estate LLC. An Anywhere Real Estate company. All rights reserved. Better Homes and Gardens® Real Estate is a registered trademark owned by Meredith Operations Corporation, licensed to Better Homes and Gardens Real Estate LLC and used with permission. Better Homes and Gardens Real Estate LLC fully supports the principles of the Fair Housing Act and the Equal Opportunity Act. Listing information is deemed reliable but is not guaranteed accurate.
Each office is independently owned and operated.
Any services or products provided by third parties are not provided by, affiliated with or related to Better Homes and Gardens Real Estate LLC, or its affiliated companies.