
2505 Thorngate Drive, Acworth, GA 30101
Local realty services provided by:Better Homes and Gardens Real Estate Metro Brokers
2505 Thorngate Drive,Acworth, GA 30101
$295,000
- 3 Beds
- 2 Baths
- 1,473 sq. ft.
- Townhouse
- Active
Listed by: amanda warren
Office: real broker, llc.
MLS#:7832561
Source:FIRSTMLS
Price summary
- Price:$295,000
- Price per sq. ft.:$200.27
About this home
Walk through the door and the space opens right up. Sunlight pours through the two story great room, giving the whole main level an airy, welcoming feel. The kitchen has been tastefully updated and offers plenty of room to cook, eat, and gather. Tucked just off the main living area is a bedroom suite with its own bay window, a cozy spot that catches the light beautifully, perfect for guests or anyone wanting a bit of privacy.
Head upstairs and the primary suite feels like a personal retreat, with a soaking tub, separate shower, dual vanities, and a walk in closet with room to spare. A bonus loft overlooks the great room below, ready to become whatever you need, a home office, reading corner, or quiet hideaway. Picture this: a bright, airy townhouse tucked into one of Acworth's most convenient spots: 1 exit away from KSU, close enough to I-75 for an easy commute, a 10 minute drive to the charm of Downtown Kennesaw or a 10 minute drive to a lazy lake day at downtown Acworth. Two bedrooms have attached bathrooms and 3rd bedroom is a loft.
Move in ready and full of light, this end unit townhouse is one you'll want to see for yourself. Preferred lender offers 100% financing and down payment assistance....
Contact an agent
Home facts
- Year built:1999
- Subdivision & Development:Baker Heights
- Listing ID #:7832561
- Updated:September 04, 2026 at 12:53 AM
Rooms and interior
- Bedrooms:3
- Total bathrooms:2
- Full bathrooms:2
- Flooring:Carpet
- Bathrooms Description:Double Vanity, Separate Tub/Shower
- Kitchen Description:Breakfast Room, Cabinets White, Dishwasher, Gas Oven, Laminate Counters, Microwave
- Bedroom Description:Master on Main, Roommate Floor Plan
- Basement Description:Crawl Space
- Living area:1,473 sq. ft.
Heating and cooling
- Cooling:Ceiling Fan(s), Central Air
- Heating:Central, Natural Gas
- Central air:Yes
Structure and exterior
- Roof:Composition
- Year built:1999
- Building area:1,473 sq. ft.
- Lot area:0.08 Acres
- Lot Features:Level
- Architectural Style:Townhouse, Traditional
- Construction Materials:Brick Front, Cement Siding
- Exterior Features:Deck
- Levels:2 Story
Schools
- High school:North Cobb
- Middle school:Barber
- Elementary school:Baker
Utilities
- Water:Public, Water Available
- Sewer:Public Sewer, Sewer Available
Finances and disclosures
- Price:$295,000
- Price per sq. ft.:$200.27
- Tax amount:$995 (2025)
Features and amenities
- Laundry features:In Hall, Main Level
- Amenities:Disappearing Attic Stairs, Entrance Foyer, High Ceilings 9 ft Upper, Smart Home, Tray Ceiling(s), Walk-In Closet(s)
Parking
- Total parking spaces:2
- Parking description:Driveway
 Listings identified with the FMLS IDX logo come from FMLS and are held by brokerage firms other than the owner of this website. The listing brokerage is identified in any listing details. Information is deemed reliable but is not guaranteed. If you believe any FMLS listing contains material that infringes your copyrighted work please click here (https://www.fmls.com/dmca) to review our DMCA policy and learn how to submit a takedown request. ©2026 First Multiple Listing Service, Inc.
New listings near 2505 Thorngate Drive
- Coming Soon
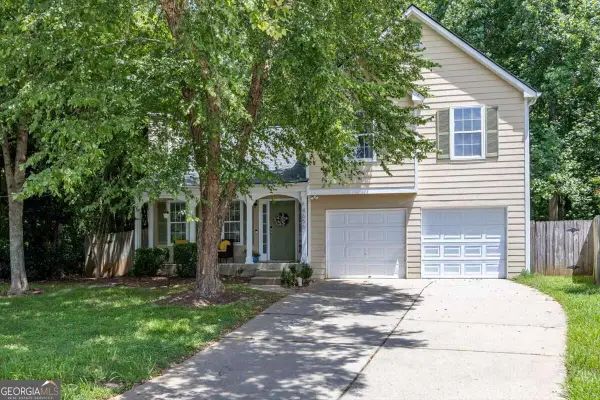 $340,000Coming Soon4 beds 3 baths1,773 sq. ft.
4656 Grove Court, Acworth, GA 30101
MLS# 10838499Listed by: Atlanta Communities - Coming Soon
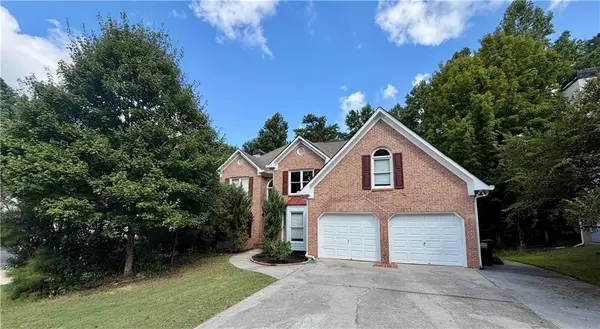 $500,000Coming Soon6 beds 4 baths3,222 sq. ft.
638 Braidwood Drive Nw, Acworth, GA 30101
MLS# 7830144Listed by: KELLER WILLIAMS REALTY ATL NORTH - Coming Soon
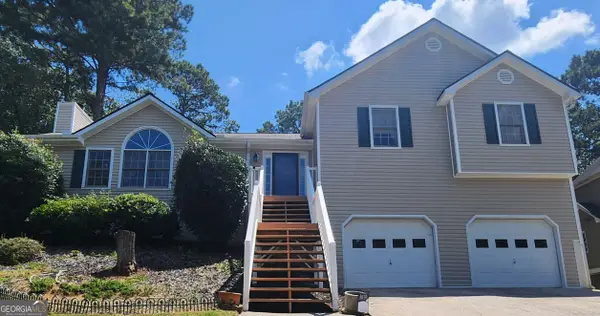 $400,000Coming Soon4 beds 3 baths2,463 sq. ft.
1030 Queensbury Run, Acworth, GA 30102
MLS# 10833367Listed by: Mark Spain Real Estate - Coming Soon
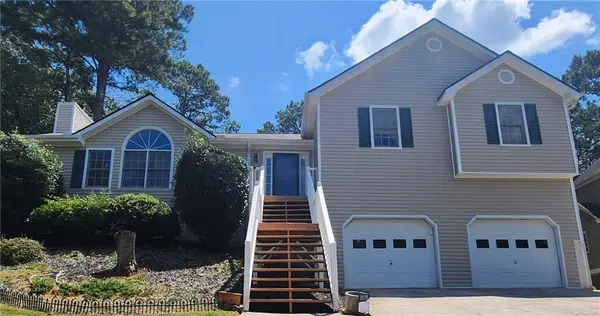 $400,000Coming Soon4 beds 3 baths2,463 sq. ft.
1030 Queensbury Run, Acworth, GA 30102
MLS# 7826959Listed by: MARK SPAIN REAL ESTATE - Coming Soon
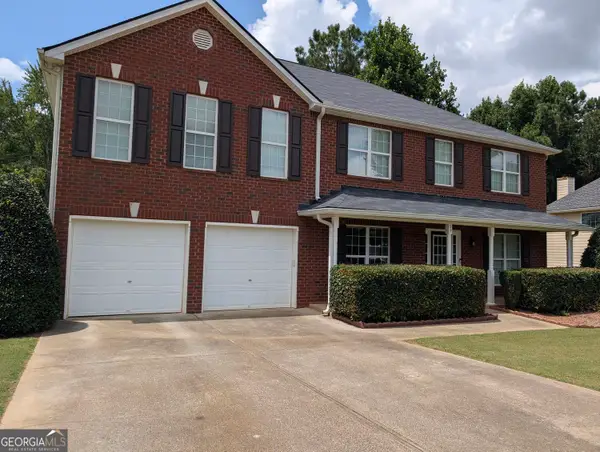 $495,000Coming Soon4 beds 3 baths3,176 sq. ft.
17 Creekview Court, Acworth, GA 30101
MLS# 10831616Listed by: Harry Norman Realtors - Coming Soon
 $314,900Coming Soon3 beds 3 baths1,232 sq. ft.
170 Windcroft Court Nw, Acworth, GA 30101
MLS# 7818482Listed by: STRATEGY REAL ESTATE INTERNATIONAL, LLC. - Coming Soon
 $279,900Coming Soon3 beds 2 baths1,538 sq. ft.
4901 Cowan Road, Acworth, GA 30101
MLS# 7330787Listed by: COVENANT ADVANTAGE REALTY TEAM - New
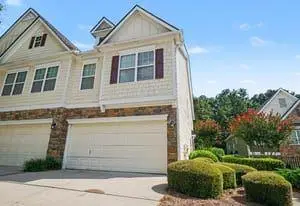 $320,000Active3 beds 3 baths1,576 sq. ft.
2551 Willow Grove Road Nw, Acworth, GA 30101
MLS# 7832630Listed by: EXP REALTY, LLC. - New
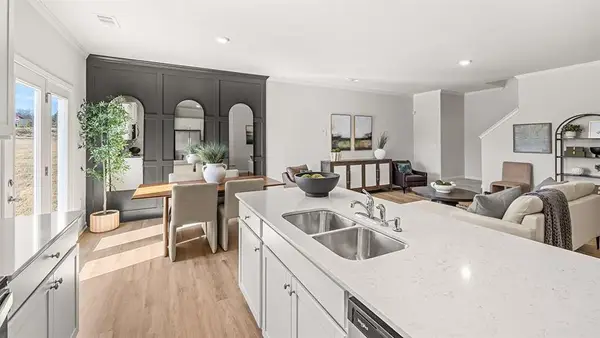 $389,990Active3 beds 3 baths2,125 sq. ft.
4802 Guava Trace, Acworth, GA 30101
MLS# 7832583Listed by: D.R. HORTON REALTY OF GA, INC.-ATLANTA CENTRAL DIVISION


Protect your home and budget from life's surprises with an Assurant Home Warranty, backed by a partner that supports you through every step of homeownership. Explore Plans.
© 2026 Better Homes and Gardens Real Estate LLC. An Anywhere Real Estate company. All rights reserved. Better Homes and Gardens® Real Estate is a registered trademark owned by Meredith Operations Corporation, licensed to Better Homes and Gardens Real Estate LLC and used with permission. Better Homes and Gardens Real Estate LLC fully supports the principles of the Fair Housing Act and the Equal Opportunity Act. Listing information is deemed reliable but is not guaranteed accurate.
Each office is independently owned and operated.
Any services or products provided by third parties are not provided by, affiliated with or related to Better Homes and Gardens Real Estate LLC, or its affiliated companies.