
252 Saratoga Drive, Acworth, GA 30102
Local realty services provided by:Better Homes and Gardens Real Estate Jackson Realty
252 Saratoga Drive,Acworth, GA 30102
$585,000
- 4 Beds
- 3 Baths
- 2,629 sq. ft.
- Single family
- Active
Listed by: annamaria stalker
Office: maximum one community realtors
MLS#:10836927
Source:METROMLS
Price summary
- Price:$585,000
- Price per sq. ft.:$222.52
- Monthly HOA dues:$200
About this home
ACTIVE ADULT LIVING IN AN EXCEPTIONAL WOODSTOCK LOCATION! This like-new former model home offers an impressive combination of upscale finishes, flexible living space, and low-maintenance living in an intimate gated 55+ community of only 40 homes. A welcoming front porch and professionally landscaped grounds create beautiful curb appeal, while the spacious foyer opens to a light-filled, open-concept floor plan designed for comfortable everyday living and entertaining. The vaulted great room features a gas fireplace and a dramatic wall of windows overlooking the private backyard, flowing seamlessly into the dining area and beautifully appointed kitchen. The kitchen offers granite countertops, a large center island with bar seating, stainless steel appliances, gas range with stainless range hood, microwave, walk-in pantry, and upgraded lighting. Easy-care wood-look LVP flooring extends throughout the main living areas. The spacious primary suite is conveniently located on the main level and features a tray ceiling, large walk-in closet, and private bath with granite countertops, separate his-and-hers vanities, tile flooring, and an oversized shower. Two additional bedrooms and an additional full bath on the main level provide plenty of space for guests, hobbies, or a home office. A large laundry room with additional cabinetry and utility sink, plus a mudroom with built-in bench, add exceptional everyday convenience. Upstairs offers incredible flexibility with a media room, private office, additional bedroom, and full bath-ideal for extended-stay guests, multigenerational living, or creating a private second-level suite. Enjoy the outdoors from the covered back porch overlooking the private backyard. The professionally landscaped property also features a full sprinkler system in both the front and backyard, making lawn and landscape care even easier. The two-car garage is equally impressive with a professional garage floor coating and built-in cabinetry for additional storage and organization. The HOA makes life easy by including lawn and shrub maintenance, grass fertilization and weed control, and garbage service. Community amenities include a peaceful pond with walking trail, community gazebo, and two fire pits-perfect for enjoying the outdoors and connecting with neighbors. Nestled in a quiet enclave surrounded by residential homes, this sought-after Woodstock location is less than five minutes from shopping, dining, and everything the Towne Lake area has to offer, with convenient access to both I-75 and I-575 in approximately 10 minutes. A wonderful opportunity to enjoy gated, low-maintenance 55+ living without giving up space, privacy, or convenience!...
Contact an agent
Home facts
- Year built:2020
- Subdivision & Development:Artisan at Victory
- Listing ID #:10836927
- Updated:September 02, 2026 at 03:33 AM
Rooms and interior
- Bedrooms:4
- Total bathrooms:3
- Full bathrooms:3
- Flooring:Carpet, Vinyl
- Dining Description:Seats 12+
- Bathrooms Description:Double Vanity, Separate Shower, Tile Bath
- Kitchen Description:Disposal, Microwave, Oven/Range (Combo), Pantry, Refrigerator, Solid Surface Counters, Stainless Steel Appliance(s), Walk-in Pantry
- Bedroom Description:Master On Main Level, Walk-In Closet(s)
- Living area:2,629 sq. ft.
Heating and cooling
- Cooling:Ceiling Fan(s), Central Air, Electric
- Heating:Central, Forced Air, Natural Gas
- Central air:Yes
Structure and exterior
- Roof:Composition
- Year built:2020
- Building area:2,629 sq. ft.
- Lot area:0.18 Acres
- Lot Features:Level
- Architectural Style:Craftsman, Ranch
- Construction Materials:Concrete
- Exterior Features:Deck/Patio
- Foundation Description:Slab
- Levels:2 Story
Schools
- High school:Etowah
- Middle school:Booth
- Elementary school:Bascomb
Utilities
- Water:Public, Water Available
- Sewer:Public Sewer, Sewer Connected
Finances and disclosures
- Price:$585,000
- Price per sq. ft.:$222.52
- Tax amount:$1,629 (2025)
Features and amenities
- Appliances:Disposal, Gas Water Heater, Microwave, Oven/Range (Combo), Refrigerator, Stainless Steel Appliance(s)
- Laundry features:Laundry, Laundry Closet
- Amenities:Double Pane Windows, Gas Water Heater, High Ceilings, Tray Ceiling(s)
Parking
- Total parking spaces:2
- Parking description:Attached, Garage, Garage Door Opener, Kitchen Level
- Garage:Yes
 2026 Georgia MLS. All rights reserved. Information Deem Reliable But Not Guaranteed September 2, 2026
New listings near 252 Saratoga Drive
- Coming Soon
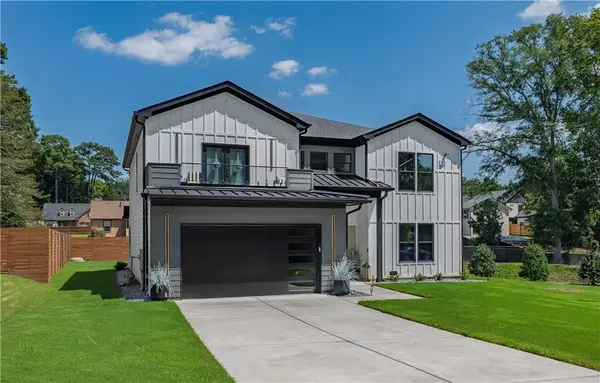 $859,900Coming Soon4 beds 5 baths3,800 sq. ft.
3204 Regalview Terrace, Acworth, GA 30101
MLS# 7825798Listed by: REAL BROKER, LLC. - Coming Soon
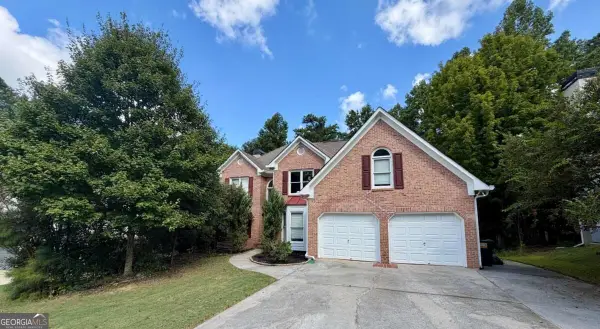 $500,000Coming Soon6 beds 4 baths
638 Braidwood Drive Nw, Acworth, GA 30101
MLS# 10836946Listed by: Keller Williams Realty Atlanta North - Coming Soon
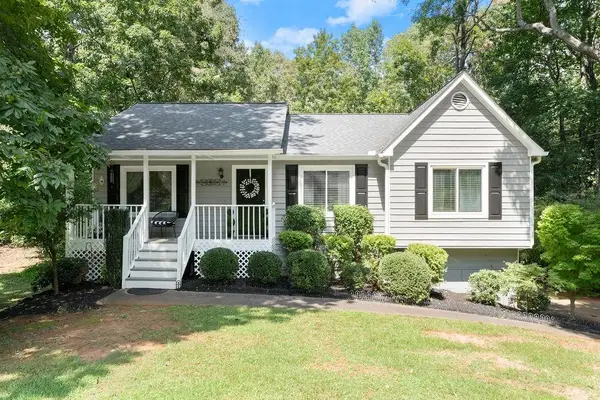 $375,000Coming Soon3 beds 2 baths1,531 sq. ft.
4323 Hillview Drive, Acworth, GA 30101
MLS# 7827093Listed by: KELLER WILLIAMS REALTY SIGNATURE PARTNERS - Coming Soon
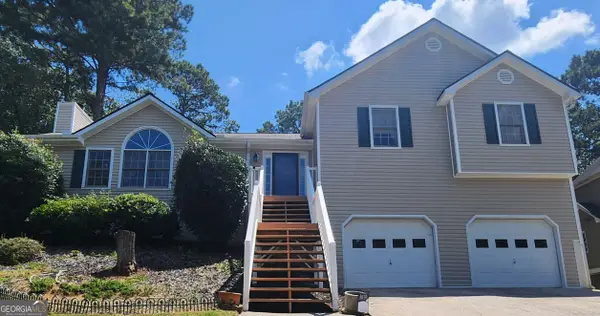 $400,000Coming Soon4 beds 3 baths2,463 sq. ft.
1030 Queensbury Run, Acworth, GA 30102
MLS# 10833367Listed by: Mark Spain Real Estate - Coming Soon
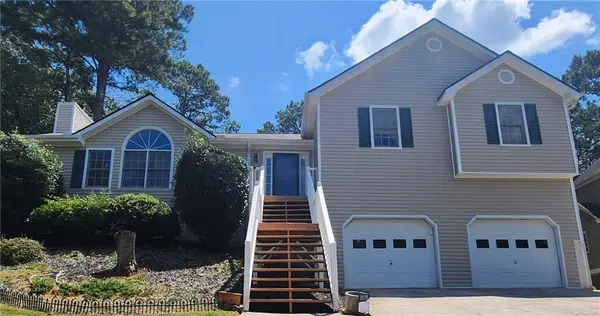 $400,000Coming Soon4 beds 3 baths2,463 sq. ft.
1030 Queensbury Run, Acworth, GA 30102
MLS# 7826959Listed by: MARK SPAIN REAL ESTATE - Coming Soon
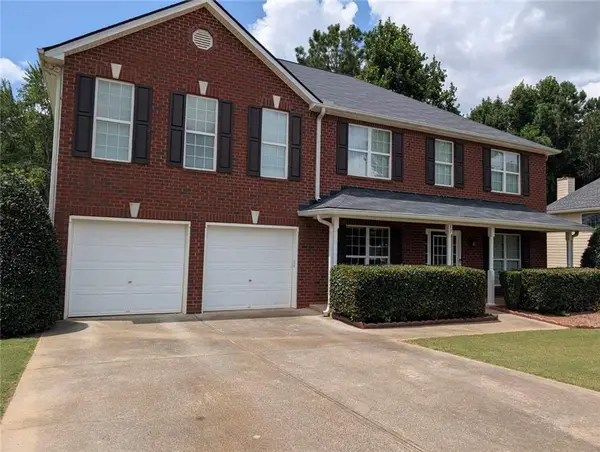 $495,000Coming Soon4 beds 3 baths3,176 sq. ft.
17 Creekview Court, Acworth, GA 30101
MLS# 7826145Listed by: HARRY NORMAN REALTORS - Coming Soon
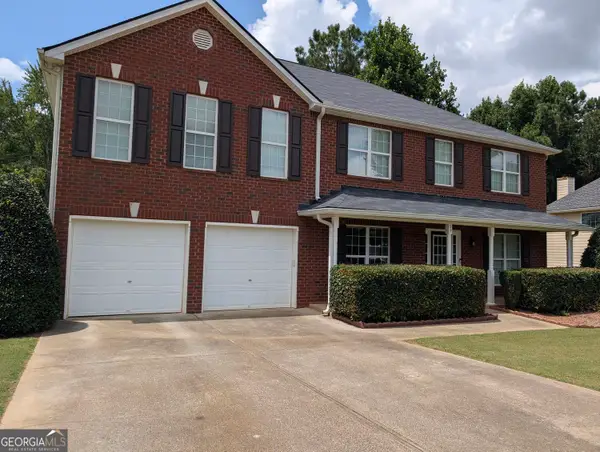 $495,000Coming Soon4 beds 3 baths3,176 sq. ft.
17 Creekview Court, Acworth, GA 30101
MLS# 10831616Listed by: Harry Norman Realtors - Coming Soon
 $314,900Coming Soon3 beds 3 baths1,232 sq. ft.
170 Windcroft Court Nw, Acworth, GA 30101
MLS# 7818482Listed by: STRATEGY REAL ESTATE INTERNATIONAL, LLC. - Coming Soon
 $279,900Coming Soon3 beds 2 baths1,538 sq. ft.
4901 Cowan Road, Acworth, GA 30101
MLS# 7330787Listed by: COVENANT ADVANTAGE REALTY TEAM - New
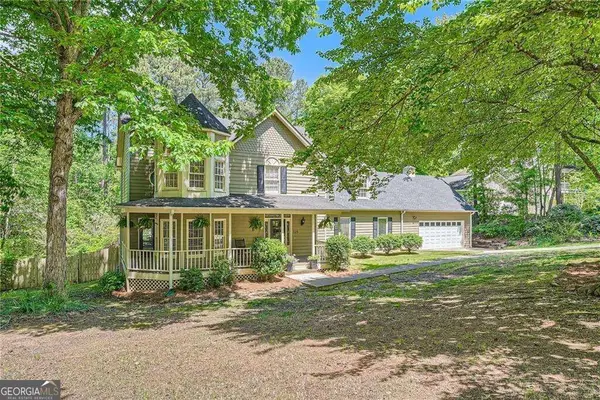 $625,000Active4 beds 2 baths3,696 sq. ft.
125 Picketts Lake Drive, Acworth, GA 30101
MLS# 10837845Listed by: Homesmart Realty Partners


Protect your home and budget from life's surprises with an Assurant Home Warranty, backed by a partner that supports you through every step of homeownership. Explore Plans.
© 2026 Better Homes and Gardens Real Estate LLC. An Anywhere Real Estate company. All rights reserved. Better Homes and Gardens® Real Estate is a registered trademark owned by Meredith Operations Corporation, licensed to Better Homes and Gardens Real Estate LLC and used with permission. Better Homes and Gardens Real Estate LLC fully supports the principles of the Fair Housing Act and the Equal Opportunity Act. Listing information is deemed reliable but is not guaranteed accurate.
Each office is independently owned and operated.
Any services or products provided by third parties are not provided by, affiliated with or related to Better Homes and Gardens Real Estate LLC, or its affiliated companies.