
260 Carl Sanders Drive, Acworth, GA 30101
Local realty services provided by:Better Homes and Gardens Real Estate Metro Brokers
260 Carl Sanders Drive,Acworth, GA 30101
$1,570,000
- 5 Beds
- 6 Baths
- 4,066 sq. ft.
- Single family
- Active
Listed by: brandi mathieu
Office: t.a. mathieu realty, llc.
MLS#:7816755
Source:FIRSTMLS
Price summary
- Price:$1,570,000
- Price per sq. ft.:$386.13
- Monthly HOA dues:$291.67
About this home
Welcome to 260 Carl Sanders- T.A. Mathieu New Construction. This stunning all-brick ranch home offers luxurious main-level living with exceptional space and thoughtful design. Featuring 5 bedrooms and 5.5 bathrooms, this home includes a spacious 3-car garage plus a versatile 4th bay—perfect for a golf cart, workshop, or even a custom golf simulator. Inside, you’ll find soaring ceilings throughout, including a vaulted primary suite and 12-foot ceilings in the living room and foyer, highlighted by a striking barrel-vaulted entry. A dedicated office provides the ideal work-from-home setup. OPEN concept living area, with loads of natural light! The gourmet kitchen flows seamlessly into the main living areas, creating an inviting space for both everyday living and entertaining. The oversized walk-in closet in the primary suite adds an extra touch of luxury. High end custom cabinetry, premium stone surface counter-tops, professional gas range and refrigerator accented with high end trim detail throughout the home. Primary on Main with a luxurious bathroom shower and separate soaking tub. Upstairs, a private additional bedroom and full bath above the garage offer flexibility for guests or a private retreat. Step outside to a covered rear porch complete with a cozy fireplace—perfect for year-round enjoyment. Situated on a private 0.83-acre lot, the property offers ample space for a walkout main-level pool. As part of the exclusive Governors Towne Club community, the home includes a mandatory athletic club initiation, granting access to premier amenities. List price includes the mandatory Club initiation fee. Governors Towne Club...Acworth's Only Gated Golf Community is close to shopping, restaurants & hiking trails. The centerpiece of this country club community is a world class 18 hole golf course designed by two-time U.S. Open champion Curtis Strange. Membership at Governors Towne Club offers you a Championship 18 hole golf course, Elegant Clubhouse with three dining rooms, a men's only grille, a magnificent ballroom, executive boardroom and weekly member events with a full calendar of social events throughout the year. Membership also includes a Luxury Day Spa & State of the Art Fitness Center, as well as Tennis and Pool facilities complete with an Activity Center....
Contact an agent
Home facts
- Year built:2026
- Subdivision & Development:Governors Towne Club
- Listing ID #:7816755
- Updated:September 24, 2026 at 01:33 PM
Rooms and interior
- Bedrooms:5
- Total bathrooms:6
- Full bathrooms:5
- Half bathrooms:1
- Flooring:Hardwood
- Dining Description:Butlers Pantry, Seats 12+
- Bathrooms Description:Double Vanity, Separate His/Hers, Separate Tub/Shower
- Kitchen Description:Cabinets Other, Dishwasher, Disposal, Double Oven, Eat-in Kitchen, Gas Cooktop, Gas Oven, Gas Range, Keeping Room, Kitchen Island, Microwave, Pantry Walk-In, Range Hood, Refrigerator, Solid Surface Counters, View to Family Room
- Bedroom Description:Master on Main
- Living area:4,066 sq. ft.
Heating and cooling
- Cooling:Ceiling Fan(s), Central Air, Zoned
- Heating:Forced Air, Natural Gas
- Central air:Yes
Structure and exterior
- Roof:Composition
- Year built:2026
- Building area:4,066 sq. ft.
- Lot area:0.86 Acres
- Lot Features:Landscaped
- Architectural Style:Ranch
- Construction Materials:Brick 4 Sides
- Exterior Features:Front Porch, Rear Porch
- Levels:1.5 Story
Schools
- High school:North Paulding
- Middle school:Sammy McClure Sr.
- Elementary school:Roland W. Russom
Utilities
- Water:Public, Water Available
- Sewer:Public Sewer, Sewer Available
Finances and disclosures
- Price:$1,570,000
- Price per sq. ft.:$386.13
- Tax amount:$1,493 (2025)
Features and amenities
- Appliances:Irrigation Equipment
- Laundry features:Laundry Room, Main Level
- Amenities:Beamed Ceilings, ENERGY STAR Qualified Appliances, Entrance Foyer 2 Story, High Ceilings 10 ft Main, His and Hers Closets, Smart Home, Wet Bar
Parking
- Parking description:Garage
- Garage spaces:4
 Listings identified with the FMLS IDX logo come from FMLS and are held by brokerage firms other than the owner of this website. The listing brokerage is identified in any listing details. Information is deemed reliable but is not guaranteed. If you believe any FMLS listing contains material that infringes your copyrighted work please click here (https://www.fmls.com/dmca) to review our DMCA policy and learn how to submit a takedown request. ©2026 First Multiple Listing Service, Inc.
New listings near 260 Carl Sanders Drive
- Coming Soon
 $470,000Coming Soon4 beds 3 baths4,283 sq. ft.
4620 Howell Farms Drive Nw, Acworth, GA 30101
MLS# 7842346Listed by: DORSEY ALSTON REALTORS - Coming Soon
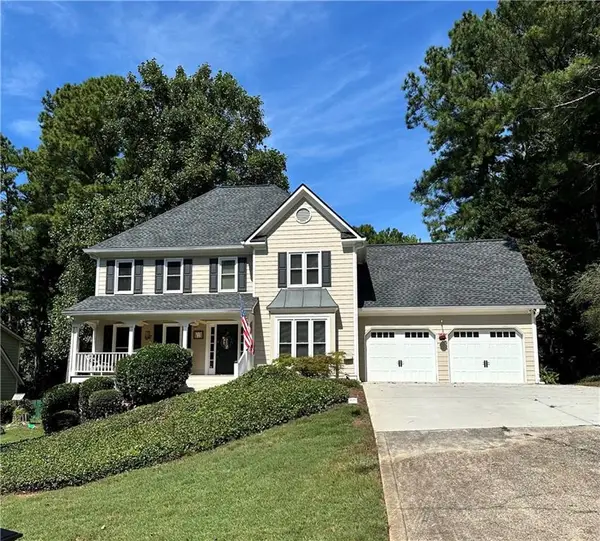 $542,000Coming Soon4 beds 4 baths3,117 sq. ft.
6004 Fairwood Bend Nw, Acworth, GA 30101
MLS# 7841977Listed by: KELLER WILLIAMS REALTY SIGNATURE PARTNERS - Coming Soon
 $369,500Coming Soon3 beds 2 baths1,648 sq. ft.
2701 Abbotts Glen Place Nw, Acworth, GA 30101
MLS# 7841795Listed by: SANDERS RE, LLC - Coming Soon
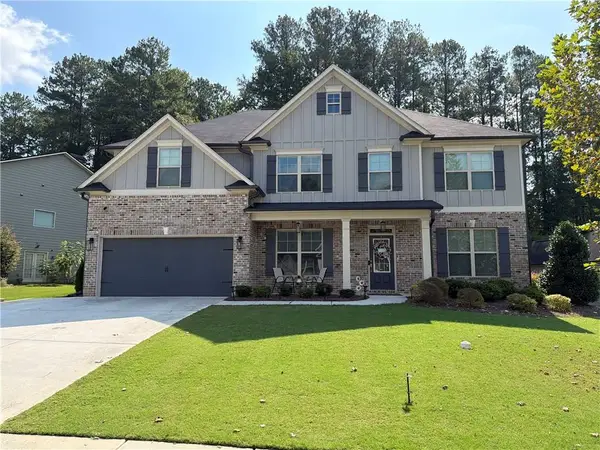 $593,995Coming Soon5 beds 4 baths3,491 sq. ft.
192 Turtle Rock Place, Acworth, GA 30101
MLS# 7840987Listed by: KELLER WILLIAMS REALTY SIGNATURE PARTNERS - Coming Soon
 $425,000Coming Soon3 beds 2 baths1,932 sq. ft.
5638 Lake Acworth Drive Nw, Acworth, GA 30101
MLS# 7841277Listed by: MARKCORP WORLDWIDE, INC. DBA TEAM NICHE REALTY - Coming Soon
 $485,000Coming Soon4 beds 3 baths
115 Victory Commons Drive, Acworth, GA 30102
MLS# 10849998Listed by: Atlanta Communities - Coming Soon
 $485,000Coming Soon4 beds 3 baths2,541 sq. ft.
115 Victory Commons Drive, Acworth, GA 30102
MLS# 7838870Listed by: ATLANTA COMMUNITIES - Coming Soon
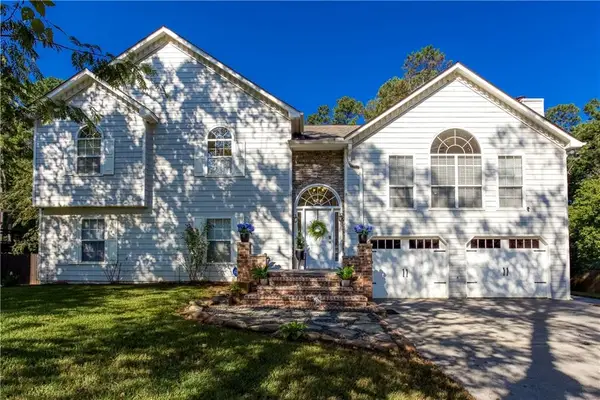 $519,000Coming Soon4 beds 3 baths2,822 sq. ft.
207 Bennett Farms Trail, Acworth, GA 30102
MLS# 7840354Listed by: KELLER WILLIAMS REALTY NORTHWEST, LLC. - Coming Soon
 $750,000Coming Soon4 beds 5 baths5,129 sq. ft.
1700 Brookgreen Way Nw, Acworth, GA 30101
MLS# 7837520Listed by: ATLANTA FINE HOMES SOTHEBY'S INTERNATIONAL - Coming Soon
 $355,000Coming Soon3 beds 3 baths1,446 sq. ft.
4466 High Gate Court Nw, Acworth, GA 30101
MLS# 10844415Listed by: Compass


Protect your home and budget from life's surprises with an Assurant Home Warranty, backed by a partner that supports you through every step of homeownership. Explore Plans.
© 2026 Better Homes and Gardens Real Estate LLC. An Anywhere Real Estate company. All rights reserved. Better Homes and Gardens® Real Estate is a registered trademark owned by Meredith Operations Corporation, licensed to Better Homes and Gardens Real Estate LLC and used with permission. Better Homes and Gardens Real Estate LLC fully supports the principles of the Fair Housing Act and the Equal Opportunity Act. Listing information is deemed reliable but is not guaranteed accurate.
Each office is independently owned and operated.
Any services or products provided by third parties are not provided by, affiliated with or related to Better Homes and Gardens Real Estate LLC, or its affiliated companies.