
2622 Kellogg Creek Road, Acworth, GA 30102
Local realty services provided by:Better Homes and Gardens Real Estate Metro Brokers
2622 Kellogg Creek Road,Acworth, GA 30102
$425,000
- 3 Beds
- 3 Baths
- 1,952 sq. ft.
- Single family
- Active
Listed by: joyce fahl, steven fahl
Office: re/max town and country
MLS#:7814636
Source:FIRSTMLS
Price summary
- Price:$425,000
- Price per sq. ft.:$217.73
About this home
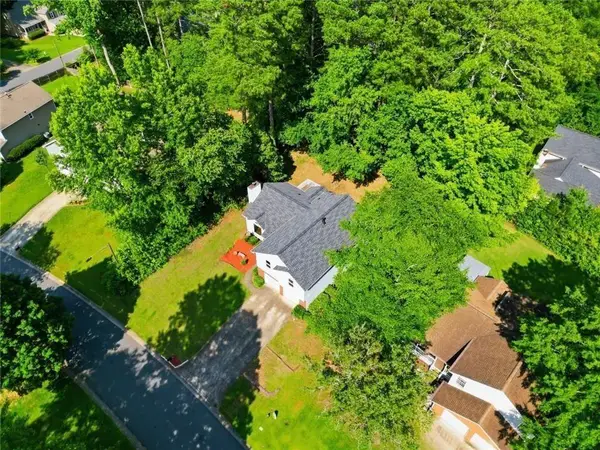
Step inside this beautifully remodeled 3-bedroom, 3-bath home on a private, fenced half-acre lot with a double gate and no HOA. Sought-after Cherokee County. Lake Allatoona area! This beautifully updated home boasts many upgrades throughout! Meticulously maintained inside and out, this impressive home features an oversized great room with hardwood floors and a stacked-stone fireplace with gas logs. Very open floor plan, perfect for family gatherings & entertaining. The open & bright gourmet kitchen offers a double pantry, stainless steel gas oven/stove, designer tile backsplash, microwave, dishwasher, painted solid wood cabinets, granite countertops, and a large island with breakfast-bar seating and pendant lighting. A separate open dining room features hardwood floors. Stunning remodeled Primary bedroom features a beadboard ceiling, ceiling fan, & hardwood floors. Fabulous Primary bathroom features framed mirrors, shiplap wall, beadboard ceiling, tile flooring, double vanities with granite countertops & walk-in shower. Office/sitting room features a closet shelving system. 2nd bedroom & full bath featuring a tile floor & tub surround, decorative vanity with a granite countertop & shiplap. Lower level (possible in-law suite) features an oversized bedroom, bonus room, and a full bath with a decorative vanity, granite countertops & shiplap on the wall. This amazing home features all the upgrades you've dreamed of in a home! Hardwood floors throughout! New larger back porch designed for maximum privacy overlooks the huge backyard! Front & back porches recently stained! You will love the backyard! Enjoy cool nights around the amazing fire pit in the huge, landscaped backyard featuring a 6 ft. cedar privacy fence. Minutes to the quaint towns of downtown Woodstock and downtown Acworth, parks & shopping! Minutes to Lake Allatoona (.7miles) & boat launch! Short walk to Lake Allatoona! Award-winning Etowah High School District! Great Location, on the border of Cherokee & Cobb counties! Call now for an appointment to tour this Cherokee County Gem! It will sell quickly!
2023 NEW insulated windows, Hardi plank on the chimney, painted interior, painted exterior doors & garage, electric car charger installed. 2022: Back porch privacy wall, decorative molding in 2nd bedroom, shiplap wall added in master & guest bedroom. 2021: Septic tank serviced. 2020: New larger back porch, 18 ft fire pit & front garden wall built. 2018: Upgraded interior doors to office, Primary & guest bedroom on main level, Decorative molding in several rooms. Cedar 6 ft fence, hardwood floors throughout main level, LVP in downstairs level, added new pantry, additional exterior door from garage, finished the garage with drywall & paint, garage door openers, new HVAC, new water heater, sump pump, new concrete driveway, new appliances, granite countertops & massive island, all bathrooms upgraded, new front porch. 2017: new roof!...
Contact an agent
Home facts
- Year built:1985
- Subdivision & Development:West Kellogg Creek
- Listing ID #:7814636
- Updated:August 04, 2026 at 02:33 AM
Rooms and interior
- Bedrooms:3
- Total bathrooms:3
- Full bathrooms:3
- Flooring:Ceramic Tile, Hardwood, Laminate
- Dining Description:Open Concept, Seats 12+
- Bathrooms Description:Double Vanity, Shower Only
- Kitchen Description:Breakfast Bar, Cabinets Other, Dishwasher, Gas Range, Kitchen Island, Microwave, Pantry, Refrigerator, Stone Counters, View to Family Room
- Bedroom Description:In-Law Floorplan, Master on Main
- Basement Description:Daylight, Driveway Access, Exterior Entry, Finished, Finished Bath, Interior Entry
- Living area:1,952 sq. ft.
Heating and cooling
- Cooling:Ceiling Fan(s), Central Air
- Heating:Central, Forced Air, Natural Gas
- Central air:Yes
Structure and exterior
- Roof:Composition
- Year built:1985
- Building area:1,952 sq. ft.
- Lot area:0.53 Acres
- Lot Features:Front Yard, Landscaped, Level, Private
- Architectural Style:Ranch
- Construction Materials:Cedar, Cement Siding
- Exterior Features:Deck, Front Porch, Private Yard
- Levels:2 Story
Schools
- High school:Etowah
- Middle school:E.T. Booth
- Elementary school:Clark Creek
Utilities
- Water:Public, Water Available
- Sewer:Septic Tank
Finances and disclosures
- Price:$425,000
- Price per sq. ft.:$217.73
- Tax amount:$1,046 (2025)
Features and amenities
- Laundry features:In Hall
- Amenities:Disappearing Attic Stairs, Gas Water Heater, High Speed Internet, Walk-In Closet(s)
Parking
- Parking description:Attached, Garage, Garage Door Opener, Garage Faces Side
- Garage spaces:2
 Listings identified with the FMLS IDX logo come from FMLS and are held by brokerage firms other than the owner of this website. The listing brokerage is identified in any listing details. Information is deemed reliable but is not guaranteed. If you believe any FMLS listing contains material that infringes your copyrighted work please click here (https://www.fmls.com/dmca) to review our DMCA policy and learn how to submit a takedown request. ©2026 First Multiple Listing Service, Inc.
New listings near 2622 Kellogg Creek Road
- New
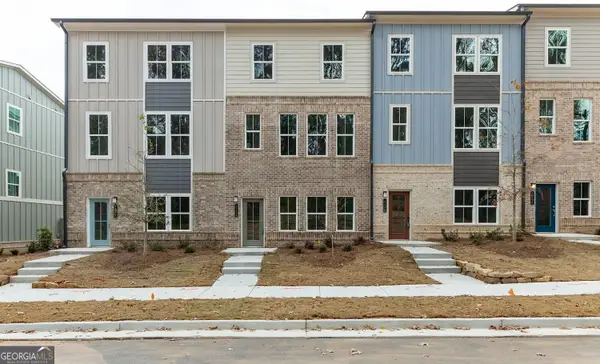 $365,000Active3 beds 4 baths1,970 sq. ft.
1162 Buice Lake Parkway, Acworth, GA 30102
MLS# 10818491Listed by: Sekhars Realty, Inc. - New
 $549,999Active3 beds 4 baths2,314 sq. ft.
4466 Lemon St, Acworth, GA 30101
MLS# 7815276Listed by: SOUTHERN REAL ESTATE PROPERTIES - New
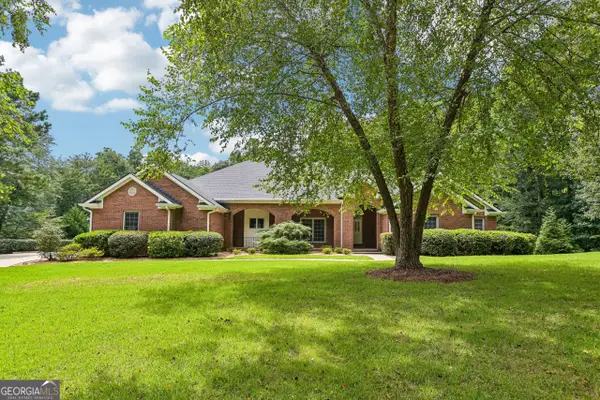 $935,000Active6 beds 4 baths5,114 sq. ft.
2077 Coolidge Way Nw, Acworth, GA 30101
MLS# 10818406Listed by: Opendoor Brokerage - New
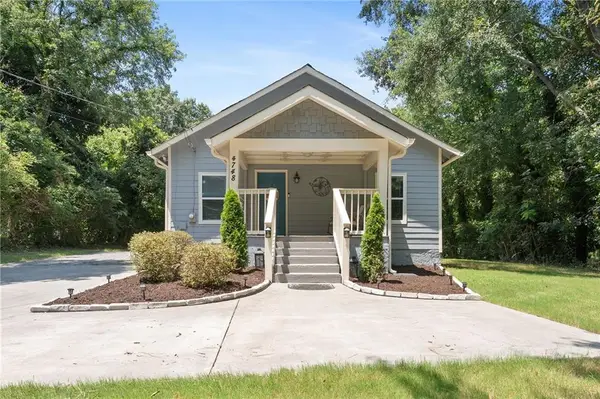 $340,000Active3 beds 2 baths1,456 sq. ft.
4748 Fowler Circle, Acworth, GA 30101
MLS# 7814780Listed by: ATLANTA FINE HOMES SOTHEBY'S INTERNATIONAL - New
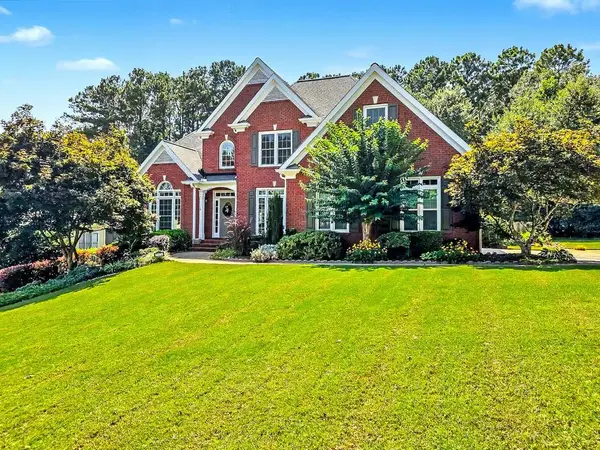 $750,000Active6 beds 4 baths4,225 sq. ft.
2671 Corinault Way Nw, Acworth, GA 30101
MLS# 7815101Listed by: REMAX AROUND ATLANTA - New
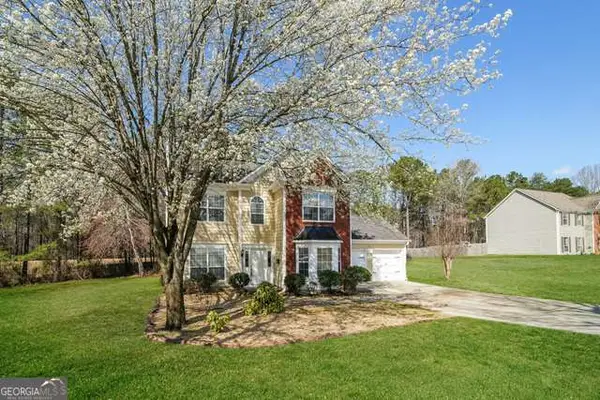 $350,000Active3 beds 3 baths1,631 sq. ft.
130 Summerfield Court, Acworth, GA 30101
MLS# 10817998Listed by: Sovereign Real Estate Group - New
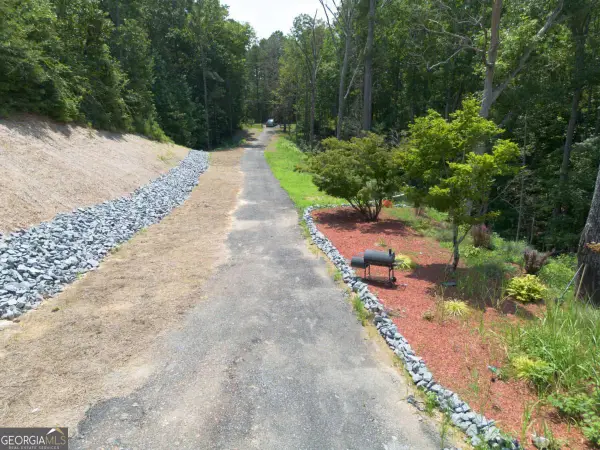 $175,000Active2 Acres
4650 Twin Pines Road Se, Acworth, GA 30102
MLS# 10818101Listed by: Keller Williams Northwest - New
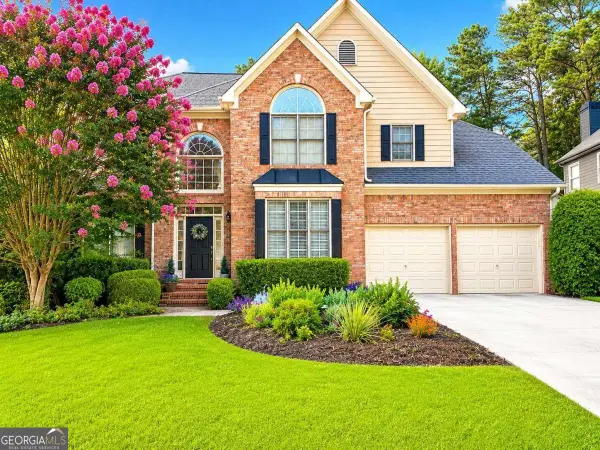 $610,000Active4 beds 4 baths3,235 sq. ft.
5550 Hedge Brooke Drive Nw, Acworth, GA 30101
MLS# 10817636Listed by: Keller Williams Realty Atl. Partners - Coming Soon
 $369,900Coming Soon3 beds 3 baths
3513 Robin Lane, Acworth, GA 30101
MLS# 7813285Listed by: CENTURY 21 CONNECT REALTY


Protect your home and budget from life's surprises with an Assurant Home Warranty, backed by a partner that supports you through every step of homeownership. Explore Plans.
© 2026 Better Homes and Gardens Real Estate LLC. An Anywhere Real Estate company. All rights reserved. Better Homes and Gardens® Real Estate is a registered trademark owned by Meredith Operations Corporation, licensed to Better Homes and Gardens Real Estate LLC and used with permission. Better Homes and Gardens Real Estate LLC fully supports the principles of the Fair Housing Act and the Equal Opportunity Act. Listing information is deemed reliable but is not guaranteed accurate.
Each office is independently owned and operated.
Any services or products provided by third parties are not provided by, affiliated with or related to Better Homes and Gardens Real Estate LLC, or its affiliated companies.