
275 Summerfield Crossing, Acworth, GA 30101
Local realty services provided by:Better Homes and Gardens Real Estate Metro Brokers
275 Summerfield Crossing,Acworth, GA 30101
$382,000
- 3 Beds
- 2 Baths
- 1,671 sq. ft.
- Single family
- Active
Listed by: sharon macaluso
Office: atlanta fine homes sotheby's international
MLS#:7839745
Source:FIRSTMLS
Price summary
- Price:$382,000
- Price per sq. ft.:$228.61
- Monthly HOA dues:$41.67
About this home
Exceptional Single-Level Living: Beautifully renovated and set on approximately 1.29 level, wooded acres, this three-bedroom, two-bath ranch offers privacy, comfort, and convenience in the swim-and-tennis community of Summerfield at Burnt Hickory. Inviting Living Spaces: A covered portico welcomes guests into a spacious fireside family room. Luxury vinyl plank flooring extends throughout the main living areas, creating an easy flow between the family room, kitchen, and sunny dining area. Kitchen Highlights include abundant newer white cabinetry, Quartz countertops, Tiled Backsplash, Stainless steel appliances, Touch-operated faucet. Bedrooms and Baths: The primary bedroom includes an ensuite bath with a soaking tub, separate ceramic-tile shower, dual vanities, and a Bluetooth bathroom speaker. Two comfortably sized secondary bedrooms share a bath featuring newer white cabinetry, a quartz-topped vanity, and a backlit heated mirror. Everyday Convenience and Updates include Main-level laundry room near the entrance to the two-car garage, 20-year architectural-shingle roof installed in August 2024, HVAC system and water heater less than five years old, USB and USB-C charging ports on common-area outlets. Outdoor Living and Location: Sliding glass doors off the dining area open to a rear patio ideal for grilling and dining al fresco while overlooking the private, level backyard. 275 Summerfield Crossing pairs a peaceful wooded setting with convenient access to shopping, dining, and everyday services along Mars Hill Road and Cobb Parkway (U.S. 41). Community amenities include a swimming pool, tennis courts, and a playground. Nearby recreation options include Logan Farm Park, with walking trails and open lawns, and the Cauble Park–Lake Acworth area, offering lakeside beaches, fishing, and boating.
**Taxes shown are WITHOUT the homestead exemption...
Contact an agent
Home facts
- Year built:1996
- Subdivision & Development:Summerfield at Burnt Hickory
- Listing ID #:7839745
- Updated:September 25, 2026 at 03:41 AM
Rooms and interior
- Bedrooms:3
- Total bathrooms:2
- Full bathrooms:2
- Flooring:Carpet, Ceramic Tile, Laminate
- Dining Description:Open Concept
- Bathrooms Description:Double Vanity, Separate Tub/Shower, Soaking Tub
- Kitchen Description:Breakfast Room, Cabinets White, Dishwasher, Disposal, Eat-in Kitchen, Gas Range, Microwave, Pantry, Refrigerator, Self Cleaning Oven, Stone Counters, View to Family Room
- Bedroom Description:Master on Main
- Living area:1,671 sq. ft.
Heating and cooling
- Cooling:Ceiling Fan(s), Central Air
- Heating:Central, Natural Gas
- Central air:Yes
Structure and exterior
- Roof:Composition, Shingle
- Year built:1996
- Building area:1,671 sq. ft.
- Lot area:1.29 Acres
- Lot Features:Back Yard, Front Yard, Landscaped, Level, Private, Wooded
- Architectural Style:Ranch
- Construction Materials:Vinyl Siding
- Exterior Features:Patio, Private Yard, Rain Gutters
- Levels:1 Story
Schools
- High school:North Paulding
- Middle school:East Paulding
- Elementary school:Roland W. Russom
Utilities
- Water:Public, Water Available
- Sewer:Septic Tank
Finances and disclosures
- Price:$382,000
- Price per sq. ft.:$228.61
- Tax amount:$3,630 (2025)
Features and amenities
- Laundry features:Laundry Room, Main Level
- Amenities:Disappearing Attic Stairs, Entrance Foyer, Gas Water Heater, High Ceilings 9 ft Main, High Speed Internet, Tray Ceiling(s), Walk-In Closet(s)
Parking
- Total parking spaces:4
- Parking description:Attached, Driveway, Garage, Garage Door Opener, Garage Faces Front, Kitchen Level, Level Driveway
- Garage spaces:2
 Listings identified with the FMLS IDX logo come from FMLS and are held by brokerage firms other than the owner of this website. The listing brokerage is identified in any listing details. Information is deemed reliable but is not guaranteed. If you believe any FMLS listing contains material that infringes your copyrighted work please click here (https://www.fmls.com/dmca) to review our DMCA policy and learn how to submit a takedown request. ©2026 First Multiple Listing Service, Inc.
New listings near 275 Summerfield Crossing
- Coming Soon
 $470,000Coming Soon4 beds 3 baths4,283 sq. ft.
4620 Howell Farms Drive Nw, Acworth, GA 30101
MLS# 7842346Listed by: DORSEY ALSTON REALTORS - Coming Soon
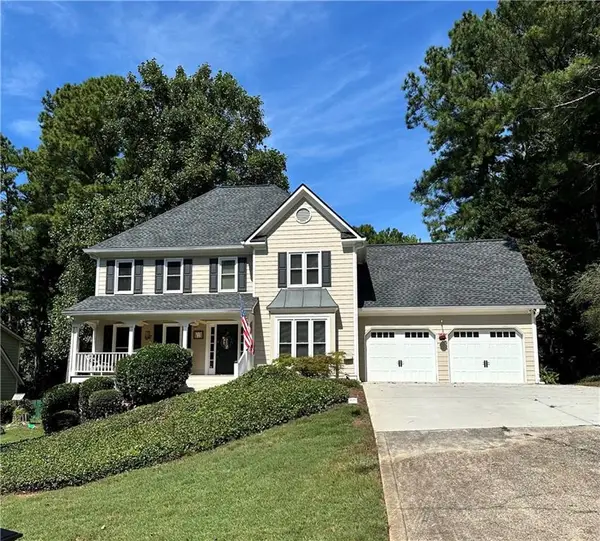 $542,000Coming Soon4 beds 4 baths3,117 sq. ft.
6004 Fairwood Bend Nw, Acworth, GA 30101
MLS# 7841977Listed by: KELLER WILLIAMS REALTY SIGNATURE PARTNERS - Coming Soon
 $369,500Coming Soon3 beds 2 baths1,648 sq. ft.
2701 Abbotts Glen Place Nw, Acworth, GA 30101
MLS# 7841795Listed by: SANDERS RE, LLC - Coming Soon
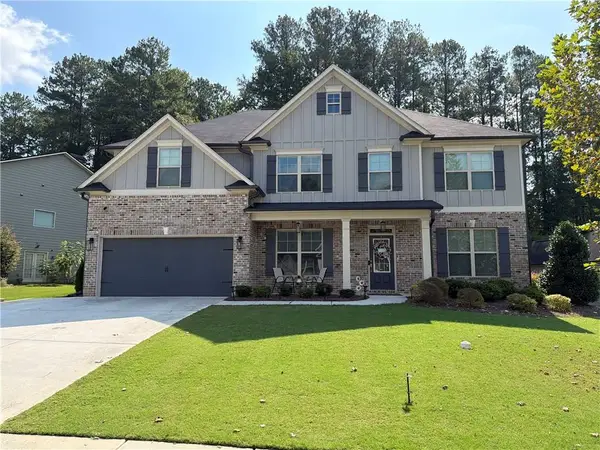 $593,995Coming Soon5 beds 4 baths3,491 sq. ft.
192 Turtle Rock Place, Acworth, GA 30101
MLS# 7840987Listed by: KELLER WILLIAMS REALTY SIGNATURE PARTNERS - Coming Soon
 $425,000Coming Soon3 beds 2 baths1,932 sq. ft.
5638 Lake Acworth Drive Nw, Acworth, GA 30101
MLS# 7841277Listed by: MARKCORP WORLDWIDE, INC. DBA TEAM NICHE REALTY - Coming Soon
 $485,000Coming Soon4 beds 3 baths
115 Victory Commons Drive, Acworth, GA 30102
MLS# 10849998Listed by: Atlanta Communities - Coming Soon
 $485,000Coming Soon4 beds 3 baths2,541 sq. ft.
115 Victory Commons Drive, Acworth, GA 30102
MLS# 7838870Listed by: ATLANTA COMMUNITIES - Coming Soon
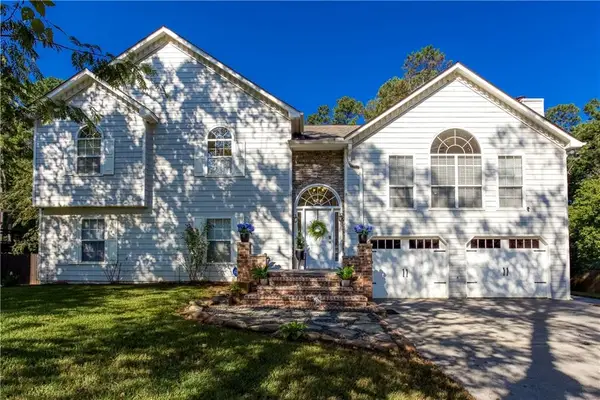 $519,000Coming Soon4 beds 3 baths2,822 sq. ft.
207 Bennett Farms Trail, Acworth, GA 30102
MLS# 7840354Listed by: KELLER WILLIAMS REALTY NORTHWEST, LLC. - Coming Soon
 $750,000Coming Soon4 beds 5 baths5,129 sq. ft.
1700 Brookgreen Way Nw, Acworth, GA 30101
MLS# 7837520Listed by: ATLANTA FINE HOMES SOTHEBY'S INTERNATIONAL - Coming Soon
 $355,000Coming Soon3 beds 3 baths1,446 sq. ft.
4466 High Gate Court Nw, Acworth, GA 30101
MLS# 10844415Listed by: Compass


Protect your home and budget from life's surprises with an Assurant Home Warranty, backed by a partner that supports you through every step of homeownership. Explore Plans.
© 2026 Better Homes and Gardens Real Estate LLC. An Anywhere Real Estate company. All rights reserved. Better Homes and Gardens® Real Estate is a registered trademark owned by Meredith Operations Corporation, licensed to Better Homes and Gardens Real Estate LLC and used with permission. Better Homes and Gardens Real Estate LLC fully supports the principles of the Fair Housing Act and the Equal Opportunity Act. Listing information is deemed reliable but is not guaranteed accurate.
Each office is independently owned and operated.
Any services or products provided by third parties are not provided by, affiliated with or related to Better Homes and Gardens Real Estate LLC, or its affiliated companies.