
3029 Cambridge Mill Street, Acworth, GA 30102
Local realty services provided by:Better Homes and Gardens Real Estate Metro Brokers
3029 Cambridge Mill Street,Acworth, GA 30102
$415,000
- 4 Beds
- 4 Baths
- 2,471 sq. ft.
- Single family
- Active
Listed by: tuyen luong
Office: simply homes atl
MLS#:10866520
Source:METROMLS
Price summary
- Price:$415,000
- Price per sq. ft.:$167.95
- Monthly HOA dues:$100
About this home
Move-In Ready 2025 Stanley Martin Home in Madison at Buice Lake - Acworth's Premier Master-Planned Community! This stunning, like-new 2025 Stanley Martin home offers 4 bedrooms, 3 full baths plus a half bath, and 2,471 sqft of modern living space. The flexible lower level is a blank canvas - perfect for a private home office, second family room, media space, or guest suite with its own full bathroom. The main level shines with an open-concept layout flooded with natural light, featuring a spacious family room, open dining area, and show-stopping gourmet kitchen with custom cabinetry, quartz countertops, premium stainless-steel appliances, a large center island, and a walk-in pantry. Upstairs, the luxurious primary suite provides a peaceful retreat with a generous walk-in closet and spa-like full bath. Two additional bedrooms, another full bath, and a conveniently located upstairs laundry room complete the upper level. Enjoy your level, beautifully landscaped backyard - ideal for kids, pets, gardening, or creating your dream outdoor oasis. Resort-style community amenities: championship pickleball courts, swimming pool + kids' splash pad, covered pavilion with picnic tables, playground, fire pit lounge, and expansive green space. Prime Acworth location with easy access to I-75, near Lake Allatoona, shopping, dining, and top-rated Cherokee County schools (Clark Creek, Booth, Etowah). Don't miss this one - schedule your private tour today!...
Contact an agent
Home facts
- Year built:2025
- Subdivision & Development:Madison at Bruice Lake
- Listing ID #:10866520
- Updated:October 12, 2026 at 11:10 AM
Rooms and interior
- Bedrooms:4
- Total bathrooms:4
- Full bathrooms:3
- Half bathrooms:1
- Flooring:Carpet, Tile, Vinyl
- Bathrooms Description:Double Vanity, Separate Shower
- Kitchen Description:Dishwasher, Disposal, Microwave, Oven (Wall), Stainless Steel Appliance(s)
- Bedroom Description:Walk-In Closet(s)
- Living area:2,471 sq. ft.
Heating and cooling
- Cooling:Ceiling Fan(s), Central Air
- Heating:Central, Natural Gas
- Central air:Yes
Structure and exterior
- Roof:Composition
- Year built:2025
- Building area:2,471 sq. ft.
- Lot area:0.08 Acres
- Lot Features:Level
- Architectural Style:Contemporary, Traditional
- Construction Materials:Concrete
- Levels:3+ Story
Schools
- High school:Etowah
- Middle school:Booth
- Elementary school:Clark Creek
Utilities
- Water:Public, Water Available
- Sewer:Public Sewer, Sewer Available, Sewer Connected
Finances and disclosures
- Price:$415,000
- Price per sq. ft.:$167.95
- Tax amount:$1,007 (25)
Features and amenities
- Appliances:Dishwasher, Disposal, Gas Water Heater, Microwave, Oven (Wall), Stainless Steel Appliance(s)
- Laundry features:In Hall, Laundry, Upper Level
- Amenities:Gas Water Heater, High Ceilings, Pulldown Attic Stairs, Tray Ceiling(s)
Parking
- Parking description:Garage, Garage Door Opener
- Garage:Yes
 2026 Georgia MLS. All rights reserved. Information Deem Reliable But Not Guaranteed October 12, 2026
New listings near 3029 Cambridge Mill Street
- Coming Soon
 $397,000Coming Soon4 beds 3 baths2,605 sq. ft.
4621 Spotted Pony Way Nw, Acworth, GA 30101
MLS# 7851505Listed by: MARK SPAIN REAL ESTATE - Coming Soon
 $397,000Coming Soon4 beds 3 baths2,692 sq. ft.
4621 Spotted Pony Way Nw, Acworth, GA 30101
MLS# 10869595Listed by: Mark Spain Real Estate - Coming Soon
 $485,000Coming Soon4 beds 3 baths
115 Victory Commons Drive, Acworth, GA 30102
MLS# 10849998Listed by: Atlanta Communities - Coming Soon
 $485,000Coming Soon4 beds 3 baths2,541 sq. ft.
115 Victory Commons Drive, Acworth, GA 30102
MLS# 7838870Listed by: ATLANTA COMMUNITIES - Coming Soon
 $279,900Coming Soon3 beds 2 baths1,538 sq. ft.
4901 Cowan Road, Acworth, GA 30101
MLS# 7330787Listed by: COVENANT ADVANTAGE REALTY TEAM - New
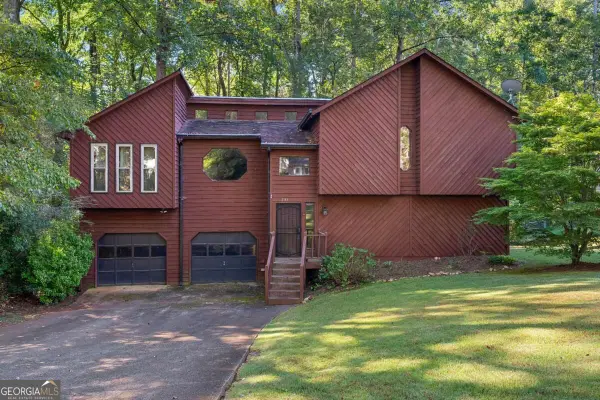 $319,000Active4 beds 3 baths2,298 sq. ft.
5143 Willow Tarn, Acworth, GA 30102
MLS# 10870915Listed by: NorthGroup Real Estate Inc - New
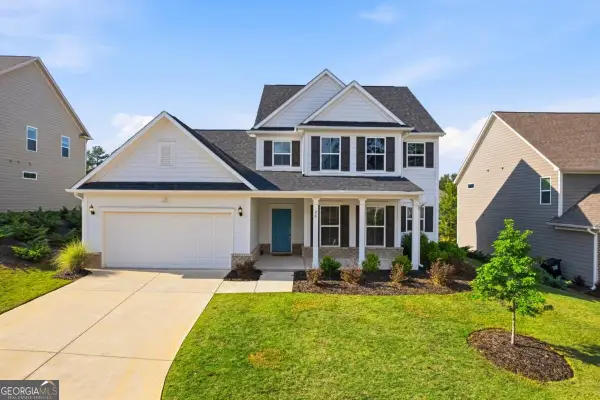 $455,000Active4 beds 2 baths3,100 sq. ft.
26 Riverclub Road, Acworth, GA 30101
MLS# 10870789Listed by: Chambers Select Realty - New
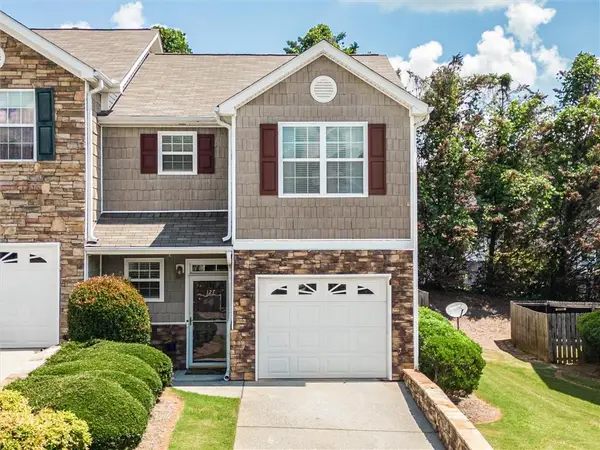 $299,000Active3 beds 3 baths1,585 sq. ft.
127 Linton Drive, Acworth, GA 30102
MLS# 7851940Listed by: KELLER WILLIAMS REALTY SIGNATURE PARTNERS - New
 $339,900Active3 beds 4 baths2,800 sq. ft.
243 Derby Court, Acworth, GA 30102
MLS# 10870695Listed by: Keller Williams Realty - New
 $280,000Active2 beds 2 baths996 sq. ft.
305 Windcroft Nw, Acworth, GA 30101
MLS# 10870597Listed by: Holliday + Co. Realty


Protect your home and budget from life's surprises with an Assurant Home Warranty, backed by a partner that supports you through every step of homeownership. Explore Plans.
© 2026 Better Homes and Gardens Real Estate LLC. An Anywhere Real Estate company. All rights reserved. Better Homes and Gardens® Real Estate is a registered trademark owned by Meredith Operations Corporation, licensed to Better Homes and Gardens Real Estate LLC and used with permission. Better Homes and Gardens Real Estate LLC fully supports the principles of the Fair Housing Act and the Equal Opportunity Act. Listing information is deemed reliable but is not guaranteed accurate.
Each office is independently owned and operated.
Any services or products provided by third parties are not provided by, affiliated with or related to Better Homes and Gardens Real Estate LLC, or its affiliated companies.