
3204 Regalview Terrace, Acworth, GA 30101
Local realty services provided by:Better Homes and Gardens Real Estate Metro Brokers
3204 Regalview Terrace,Acworth, GA 30101
$859,900
- 4 Beds
- 5 Baths
- 3,800 sq. ft.
- Single family
- Coming Soon
Listed by: ali ghazi
Office: real broker, llc.
MLS#:7825798
Source:FIRSTMLS
Price summary
- Price:$859,900
- Price per sq. ft.:$226.29
- Monthly HOA dues:$208.33
About this home
Welcome to 3204 Regalview Terrace, a beautifully upgraded contemporary residence offering approximately 3,800 square feet of sophisticated living space. Built in 2023 and situated in Regalview at Baker—an intimate enclave of only six homes—this exceptional property offers privacy, modern luxury, and convenient access to I-75, located approximately three minutes away.
From the moment you enter, the dramatic two-story living room makes an unforgettable impression with soaring ceilings, abundant natural light, an elegant modern chandelier, and a magnificent two-story tiled fireplace that serves as the room’s architectural centerpiece. A sleek glass staircase enhances the home’s open, contemporary design, while fresh interior paint creates a bright and refined atmosphere throughout.
The expansive kitchen is designed for both everyday living and effortless entertaining. It features a striking marble waterfall island, stainless steel appliances, generous cabinetry, and an oversized walk-in pantry. The open layout connects beautifully to the living room, while a spacious separate dining area provides an elegant setting for formal dinners, celebrations, and holiday gatherings.
The luxurious main-level primary suite is a private retreat with direct access to the outdoor deck and a large, custom-designed walk-in closet. The spa-inspired primary bathroom features heated floors, upgraded marble tile, an oversized shower, and a separate soaking tub—creating the perfect place to relax and unwind.
Upstairs, you’ll find three additional bedrooms, each featuring its own private en-suite bathroom. Two of the bedrooms also offer direct access to a private balcony or deck, creating elevated personal retreats for family members or guests.
Glass French doors welcome you into the spacious upstairs bonus/family room, which features its own private bathroom and opens directly onto the stunning front glass-railed balcony. This versatile indoor-outdoor retreat is ideal as a media room, secondary family room, home office, recreation space, or private guest suite.
The home’s impressive exterior features a two-car garage and a striking glass-railed balcony overlooking the front of the property. Outdoor living continues in the backyard with expansive upper and lower decks, providing multiple spaces for entertaining, dining outdoors, or enjoying peaceful evenings at home. A backyard storage shed offers convenient additional space for tools, lawn equipment, and seasonal belongings.
With its soaring living spaces, luxurious primary suite, designer glass features, marble finishes, multiple private balconies and decks, and exceptional location just minutes from I-75, 3204 Regalview Terrace offers a rare opportunity to enjoy sophisticated contemporary living in an intimate six-home community. All furniture are for sale and negotiable....
Contact an agent
Home facts
- Year built:2023
- Subdivision & Development:Regalview at Baker
- Listing ID #:7825798
- Updated:September 01, 2026 at 06:50 PM
Rooms and interior
- Bedrooms:4
- Total bathrooms:5
- Full bathrooms:4
- Half bathrooms:1
- Flooring:Hardwood
- Dining Description:Open Concept
- Bathrooms Description:Double Vanity, Soaking Tub, Tub/Shower Combo, Vaulted Ceiling(s)
- Kitchen Description:Breakfast Bar, Breakfast Room, Cabinets White, Dishwasher, Disposal, Eat-in Kitchen, Gas Cooktop, Gas Oven, Keeping Room, Kitchen Island, Microwave, Pantry Walk-In, Refrigerator, Solid Surface Counters, View to Family Room
- Bedroom Description:Master on Main, Oversized Master, Sitting Room
- Living area:3,800 sq. ft.
Heating and cooling
- Cooling:Ceiling Fan(s), Central Air
- Heating:Central
- Central air:Yes
Structure and exterior
- Roof:Composition, Shingle
- Year built:2023
- Building area:3,800 sq. ft.
- Lot area:0.25 Acres
- Lot Features:Corner Lot, Cul-De-Sac, Level, Private
- Construction Materials:Cement Siding
- Exterior Features:Covered, Deck, Front Porch, Patio, Rain Gutters, Storage
- Levels:2 Story
Schools
- High school:North Cobb
- Middle school:Barber
- Elementary school:Baker
Utilities
- Water:Public, Water Available
- Sewer:Public Sewer, Sewer Available
Finances and disclosures
- Price:$859,900
- Price per sq. ft.:$226.29
- Tax amount:$5,152 (2025)
Features and amenities
- Laundry features:Dryer, Laundry Room, Main Level, Washer
- Amenities:Cathedral Ceiling(s), Disappearing Attic Stairs, Entrance Foyer, Gas Water Heater, High Ceilings 10 ft Main, High Ceilings 10 ft Upper, Low Flow Plumbing Fixtures, Walk-In Closet(s)
Parking
- Parking description:Attached, Garage, Garage Door Opener
- Garage spaces:2
 Listings identified with the FMLS IDX logo come from FMLS and are held by brokerage firms other than the owner of this website. The listing brokerage is identified in any listing details. Information is deemed reliable but is not guaranteed. If you believe any FMLS listing contains material that infringes your copyrighted work please click here (https://www.fmls.com/dmca) to review our DMCA policy and learn how to submit a takedown request. ©2026 First Multiple Listing Service, Inc.
New listings near 3204 Regalview Terrace
- Coming Soon
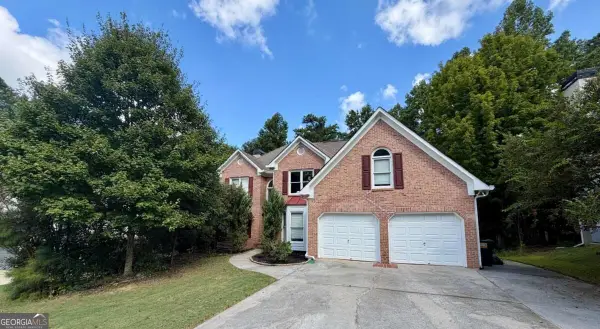 $500,000Coming Soon6 beds 4 baths
638 Braidwood Drive Nw, Acworth, GA 30101
MLS# 10836946Listed by: Keller Williams Realty Atlanta North - Coming Soon
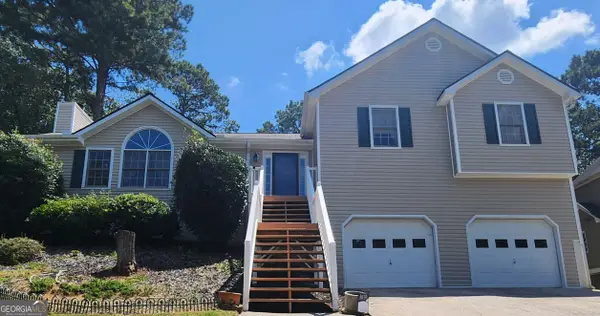 $400,000Coming Soon4 beds 3 baths2,463 sq. ft.
1030 Queensbury Run, Acworth, GA 30102
MLS# 10833367Listed by: Mark Spain Real Estate - Coming Soon
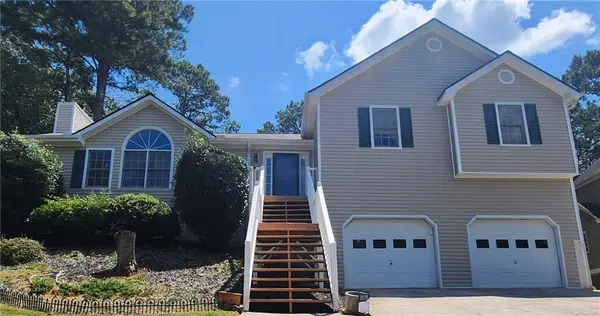 $400,000Coming Soon4 beds 3 baths2,463 sq. ft.
1030 Queensbury Run, Acworth, GA 30102
MLS# 7826959Listed by: MARK SPAIN REAL ESTATE - Coming Soon
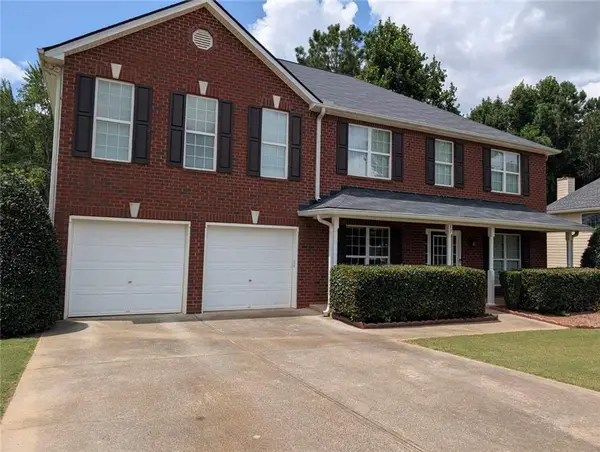 $495,000Coming Soon4 beds 3 baths3,176 sq. ft.
17 Creekview Court, Acworth, GA 30101
MLS# 7826145Listed by: HARRY NORMAN REALTORS - Coming Soon
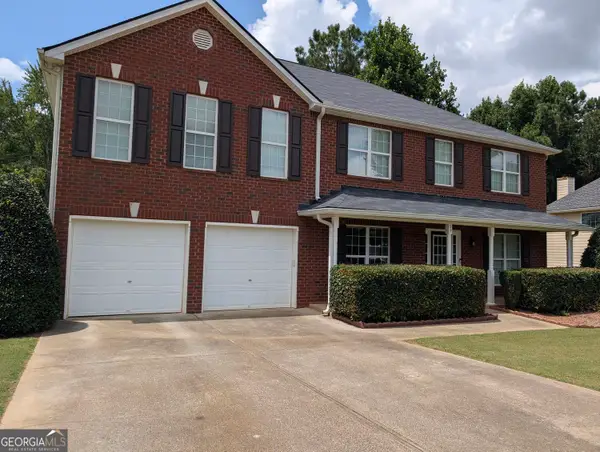 $495,000Coming Soon4 beds 3 baths3,176 sq. ft.
17 Creekview Court, Acworth, GA 30101
MLS# 10831616Listed by: Harry Norman Realtors - Coming Soon
 $314,900Coming Soon3 beds 3 baths1,232 sq. ft.
170 Windcroft Court Nw, Acworth, GA 30101
MLS# 7818482Listed by: STRATEGY REAL ESTATE INTERNATIONAL, LLC. - Coming Soon
 $279,900Coming Soon3 beds 2 baths1,538 sq. ft.
4901 Cowan Road, Acworth, GA 30101
MLS# 7330787Listed by: COVENANT ADVANTAGE REALTY TEAM - New
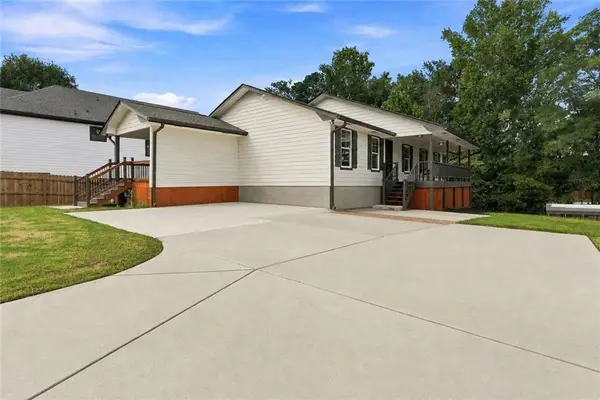 $569,900Active5 beds 4 baths3,600 sq. ft.
4819 Batiste Lane, Acworth, GA 30101
MLS# 7830866Listed by: HESTER GROUP REALTORS - New
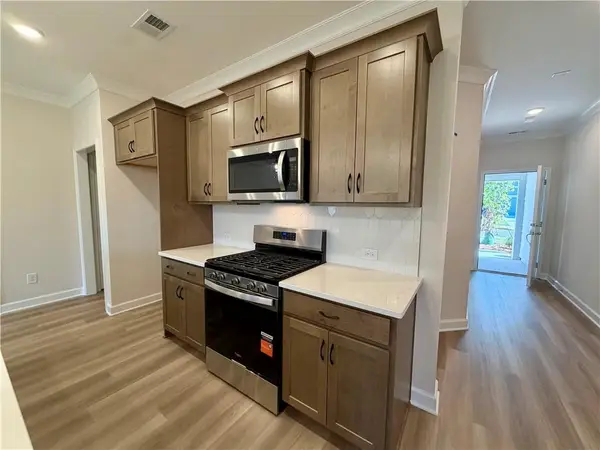 $359,900Active3 beds 3 baths1,805 sq. ft.
321 Colsen Drive, Acworth, GA 30102
MLS# 7830569Listed by: TRATON HOMES REALTY, INC.


Protect your home and budget from life's surprises with an Assurant Home Warranty, backed by a partner that supports you through every step of homeownership. Explore Plans.
© 2026 Better Homes and Gardens Real Estate LLC. An Anywhere Real Estate company. All rights reserved. Better Homes and Gardens® Real Estate is a registered trademark owned by Meredith Operations Corporation, licensed to Better Homes and Gardens Real Estate LLC and used with permission. Better Homes and Gardens Real Estate LLC fully supports the principles of the Fair Housing Act and the Equal Opportunity Act. Listing information is deemed reliable but is not guaranteed accurate.
Each office is independently owned and operated.
Any services or products provided by third parties are not provided by, affiliated with or related to Better Homes and Gardens Real Estate LLC, or its affiliated companies.