
3663 Walden Lane, Acworth, GA 30102
Local realty services provided by:Better Homes and Gardens Real Estate Metro Brokers
Listed by: karen jones
Office: american eagle properties, llc.
MLS#:7794014
Source:FIRSTMLS
Price summary
- Price:$975,000
- Price per sq. ft.:$324.46
About this home
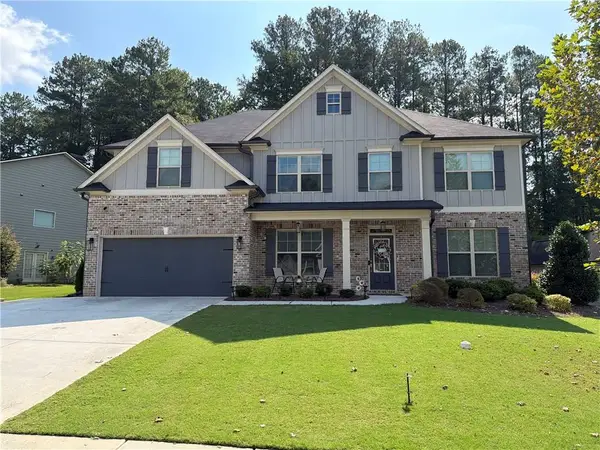
This home is ready for the new owners just in time for fall. Must see inside! If you love the outdoors and entertaining, this home is perfect for you. Nestled on a peaceful 2.05 acre lot, this CUSTOM built home offers spacious living, modern updates, new roof, gutters and down spouts. Fresh paint inside and out. Stone front porch overlooks front yard. Grand entry way extra-wide foyer with soaring two-story ceilings, creating a bright and inviting entrance. Custom moulding through out the house. Real Hardwood floors are in excellent condition in the living, dining, kitchen and keeping room. Kitchen recently renovated with white tile black splash, solid surface counter tops, new lighting, fixtures and fresh paint. The keeping room is off the kitchen and features a stacked stone fireplace w/gas logs. Living room features high ceilings, crown moulding, fireplace with mantle, & gas logs. Plenty of windows on the back side of the home so you can enjoy the wildlife and nature. New sliding door off the breakfast area leads to a new deck with steps leading to the lower level. Back deck is perfect for grilling, entertaining and relaxing. Luxury primary suite on the main level the extra-large master bedroom , features high ceilings, custom moulding, and oversized windows that flood the space with natural light. Newly renovated master bath offers a soaking tub with stunning views, and oversized tiled shower, dual walk-in closets, upgraded fixtures and his/hers vanity. If you need a guest bedroom on the main this has one w en-suite. Laundry room on main level features tile flooring, cabinets and a utility sink. 3 additional spacious bedrooms upstairs and full bath with tiled floors and tiled shower. Terrace level features "Mans Cave" bar, beverage, fridge and a TV. 1/2 bath on the terrace level. Plenty of room for expanding on the terrace level. Plenty of storage space. The patio on the terrace level is covered and has a gas firepit. Lower covered patio offers additional outdoor seating and entertainment space. If you need more room for parking cars there is plenty of space to park a 40' boat or cars on the terrace level. If you have a golf cart, ATV, equipment there is plenty of parking area. Need a work shop or a place to park another boat, RV or work on cars a detached 18'x40' garage. This home offers plenty of space and a large concrete parking area. The back yard has a wood burning firepit for those evenings you want to stay outside under the stars. Unmatched garage and storage space. Just minutes to Lake Allatoona, Harbor Town Marina, Galts Ferry Day use area. Home has fresh paint inside and out. New carpet. New roof, gutters and down spouts. Expansive concrete driveway. If you have lots of equipment there is plenty of room to park it. NO HOA. It's not just a house it's a life style. Close to shopping, restaurants, and I-75. This home is a must see! Schedule your appointment today....
Contact an agent
Home facts
- Year built:2004
- Subdivision & Development:None
- Listing ID #:7794014
- Updated:September 28, 2026 at 01:28 PM
Rooms and interior
- Bedrooms:5
- Total bathrooms:4
- Full bathrooms:3
- Half bathrooms:1
- Flooring:Carpet, Ceramic Tile, Hardwood
- Dining Description:Seats 12+, Separate Dining Room
- Bathrooms Description:Double Vanity, Separate Tub/Shower, Soaking Tub, Vaulted Ceiling(s)
- Kitchen Description:Breakfast Bar, Breakfast Room, Cabinets White, Dishwasher, Double Oven, Eat-in Kitchen, Electric Oven, Electric Range, Keeping Room, Microwave, Pantry, Refrigerator, Self Cleaning Oven, Solid Surface Counters, View to Family Room
- Bedroom Description:In-Law Floorplan, Master on Main, Oversized Master
- Basement Description:Boat Door, Driveway Access, Exterior Entry, Finished Bath, Full, Interior Entry
- Living area:3,005 sq. ft.
Heating and cooling
- Cooling:Ceiling Fan(s), Central Air, Heat Pump, Zoned
- Heating:Electric, Forced Air, Heat Pump, Hot Water
- Central air:Yes
Structure and exterior
- Roof:Metal, Ridge Vents, Shingle, Tar/Gravel
- Year built:2004
- Building area:3,005 sq. ft.
- Lot area:2.05 Acres
- Lot Features:Back Yard, Front Yard, Landscaped, Level, Private
- Architectural Style:Country, Craftsman
- Construction Materials:Cement Siding, HardiPlank Type, Stone
- Exterior Features:Covered, Deck, Front Porch, Patio, Private Yard, Rain Gutters, Rear Porch, Storage
- Levels:3+ Story
Schools
- High school:Etowah
- Middle school:E.T. Booth
- Elementary school:Clark Creek
Utilities
- Water:Public, Water Available
- Sewer:Septic Tank
Finances and disclosures
- Price:$975,000
- Price per sq. ft.:$324.46
- Tax amount:$7,418 (2025)
Features and amenities
- Appliances:Dehumidifier, Irrigation Equipment, Satellite Dish
- Laundry features:In Hall, Laundry Room, Main Level
- Amenities:Cathedral Ceiling(s), Disappearing Attic Stairs, Electric Water Heater, Entrance Foyer, Entrance Foyer 2 Story, High Ceilings 10 ft Main, High Ceilings 10 ft Upper, High Speed Internet, Tray Ceiling(s), Walk-In Closet(s)
Parking
- Parking description:Attached, Detached, Drive Under Main Level, Garage, Garage Door Opener, Garage Faces Side, Kitchen Level
- Garage spaces:5
 Listings identified with the FMLS IDX logo come from FMLS and are held by brokerage firms other than the owner of this website. The listing brokerage is identified in any listing details. Information is deemed reliable but is not guaranteed. If you believe any FMLS listing contains material that infringes your copyrighted work please click here (https://www.fmls.com/dmca) to review our DMCA policy and learn how to submit a takedown request. ©2026 First Multiple Listing Service, Inc.
New listings near 3663 Walden Lane
- Coming Soon
 $429,900Coming Soon3 beds 2 baths1,894 sq. ft.
410 Christina Way, Acworth, GA 30102
MLS# 7844219Listed by: KELLER WILLIAMS REALTY PARTNERS - Coming Soon
 $470,000Coming Soon4 beds 3 baths4,283 sq. ft.
4620 Howell Farms Drive Nw, Acworth, GA 30101
MLS# 7842346Listed by: DORSEY ALSTON REALTORS - Coming Soon
 $593,995Coming Soon5 beds 4 baths3,491 sq. ft.
192 Turtle Rock Place, Acworth, GA 30101
MLS# 7840987Listed by: KELLER WILLIAMS REALTY SIGNATURE PARTNERS - Coming Soon
 $485,000Coming Soon4 beds 3 baths
115 Victory Commons Drive, Acworth, GA 30102
MLS# 10849998Listed by: Atlanta Communities - Coming Soon
 $485,000Coming Soon4 beds 3 baths2,541 sq. ft.
115 Victory Commons Drive, Acworth, GA 30102
MLS# 7838870Listed by: ATLANTA COMMUNITIES - Coming Soon
 $750,000Coming Soon4 beds 5 baths5,129 sq. ft.
1700 Brookgreen Way Nw, Acworth, GA 30101
MLS# 7837520Listed by: ATLANTA FINE HOMES SOTHEBY'S INTERNATIONAL - Coming Soon
 $355,000Coming Soon3 beds 3 baths1,446 sq. ft.
4466 High Gate Court Nw, Acworth, GA 30101
MLS# 10844415Listed by: Compass - Coming Soon
 $355,000Coming Soon3 beds 3 baths1,446 sq. ft.
4466 High Gate Court Nw, Acworth, GA 30101
MLS# 7836348Listed by: COMPASS - Coming Soon
 $279,900Coming Soon3 beds 2 baths1,538 sq. ft.
4901 Cowan Road, Acworth, GA 30101
MLS# 7330787Listed by: COVENANT ADVANTAGE REALTY TEAM - New
 $524,900Active6 beds 4 baths3,244 sq. ft.
4990 Sawgrass Place Nw, Acworth, GA 30102
MLS# 7840939Listed by: CENTURY 21 RESULTS


Protect your home and budget from life's surprises with an Assurant Home Warranty, backed by a partner that supports you through every step of homeownership. Explore Plans.
© 2026 Better Homes and Gardens Real Estate LLC. An Anywhere Real Estate company. All rights reserved. Better Homes and Gardens® Real Estate is a registered trademark owned by Meredith Operations Corporation, licensed to Better Homes and Gardens Real Estate LLC and used with permission. Better Homes and Gardens Real Estate LLC fully supports the principles of the Fair Housing Act and the Equal Opportunity Act. Listing information is deemed reliable but is not guaranteed accurate.
Each office is independently owned and operated.
Any services or products provided by third parties are not provided by, affiliated with or related to Better Homes and Gardens Real Estate LLC, or its affiliated companies.