
3787 Seasons Drive Nw, Acworth, GA 30101
Local realty services provided by:Better Homes and Gardens Real Estate Metro Brokers
Listed by: krystine torella
Office: team torella realty, llc.
MLS#:7792774
Source:FIRSTMLS
Price summary
- Price:$399,000
- Price per sq. ft.:$179.16
- Monthly HOA dues:$30.42
About this home
WE ARE READY TO SELL! This home is eligible for Wells Fargo’s $15,000 Homebuyer Access Grant toward down payment. The grant is also stacked together with our $5,000 Dream Plan Home closing cost credit for $15,000 in incentives! Reach out to our Wells Fargo preferred Loan Officer, contact info in Private Remarks for eligibility requirements. This home is cute as a button, inside and out! Lots of natural light fills this home and gives it a peaceful, easy feeling as soon as you walk in! Real wood floors throughout the main floor make clean up a breeze. Neutral paint throughout will match any of your decor. Kitchen is well appointed with beautiful quartz countertops and breakfast bar and stylish glass tile backsplash along with newer stainless steel appliances as well as an Eat In area. Roof was replaced in 2017, all of the windows were replaced in 2020. Brand new garage doors and openers. Many new lighting fixtures throughout too. There is a list of dates and updates attached to the listing as a Document for reference. The bedrooms are all good size and fantastic bonus rooms downstairs. Use them for whatever you want, but they make great bedrooms (no closet in the room though) or use the larger one for a rec area for the kids or a media room or a getaway space for the adults! Laundry room is downstairs as well. Don't miss the large storage area inside the 2 car garage. The backyard is a real treat with almost half an acre to enjoy! The chicken coop was a favorite feature of the current owner as was the greenhouse! Gather around the firepit for smores! So many options with this home, located on a quiet cul-de-sac. The HOA is optional and has a swimming pool if you choose to join the HOA. The subdivision fronts Highway 92, which is currently being widened by the County. Located within a half mile of North Cobb Parkway, I-75 is right up the road as well as all the shopping and restaurants that you could want or need! Top A rated schools- Picketts Mill, Durham and Allatoona make this the best choice for today and in the future! Easy show and sell!...
Contact an agent
Home facts
- Year built:1995
- Subdivision & Development:WOODSTREAM
- Listing ID #:7792774
- Updated:October 08, 2026 at 07:56 AM
Rooms and interior
- Bedrooms:3
- Total bathrooms:2
- Full bathrooms:2
- Flooring:Hardwood
- Dining Description:Separate Dining Room
- Bathrooms Description:Double Vanity, Separate Tub/Shower, Whirlpool Tub
- Kitchen Description:Breakfast Bar, Cabinets White, Dishwasher, Eat-in Kitchen, Gas Oven, Microwave, Pantry, Refrigerator, Stone Counters
- Bedroom Description:Oversized Master
- Basement Description:Full
- Living area:2,227 sq. ft.
Heating and cooling
- Cooling:Central Air
- Heating:Central
- Central air:Yes
Structure and exterior
- Roof:Composition, Shingle
- Year built:1995
- Building area:2,227 sq. ft.
- Lot area:0.49 Acres
- Lot Features:Back Yard, Cul-De-Sac, Landscaped, Level
- Architectural Style:Traditional
- Construction Materials:Brick Front, HardiPlank Type
- Exterior Features:Deck, Garden, Patio, Rain Gutters, Rear Stairs, Storage
- Levels:Multi/Split
Schools
- High school:Allatoona
- Middle school:Durham
- Elementary school:Pickett's Mill
Utilities
- Water:Public, Water Available
- Sewer:Public Sewer
Finances and disclosures
- Price:$399,000
- Price per sq. ft.:$179.16
- Tax amount:$3,923 (2025)
Features and amenities
- Laundry features:In Basement, Laundry Room, Lower Level
- Amenities:Tray Ceiling(s), Walk-In Closet(s)
Parking
- Total parking spaces:2
- Parking description:Garage
- Garage spaces:2
 Listings identified with the FMLS IDX logo come from FMLS and are held by brokerage firms other than the owner of this website. The listing brokerage is identified in any listing details. Information is deemed reliable but is not guaranteed. If you believe any FMLS listing contains material that infringes your copyrighted work please click here (https://www.fmls.com/dmca) to review our DMCA policy and learn how to submit a takedown request. ©2026 First Multiple Listing Service, Inc.
New listings near 3787 Seasons Drive Nw
- Coming Soon
 $485,000Coming Soon4 beds 3 baths
115 Victory Commons Drive, Acworth, GA 30102
MLS# 10849998Listed by: Atlanta Communities - Coming Soon
 $485,000Coming Soon4 beds 3 baths2,541 sq. ft.
115 Victory Commons Drive, Acworth, GA 30102
MLS# 7838870Listed by: ATLANTA COMMUNITIES - Coming Soon
 $279,900Coming Soon3 beds 2 baths1,538 sq. ft.
4901 Cowan Road, Acworth, GA 30101
MLS# 7330787Listed by: COVENANT ADVANTAGE REALTY TEAM - New
 $510,000Active4 beds 3 baths2,442 sq. ft.
120 Winner Street, Acworth, GA 30102
MLS# 7850984Listed by: VIRTUAL PROPERTIES REALTY.COM - New
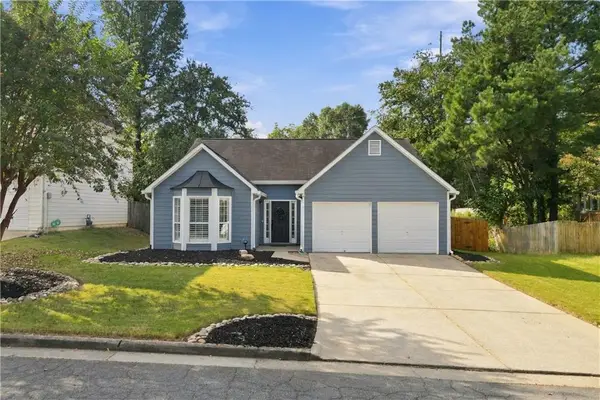 $405,000Active3 beds 2 baths1,556 sq. ft.
4433 Grove Drive Nw, Acworth, GA 30101
MLS# 7850600Listed by: COLDWELL BANKER REALTY - New
 $1,395,000Active6 beds 7 baths
5098 Gwendolyn Court Nw, Acworth, GA 30101
MLS# 7850912Listed by: GA CLASSIC REALTY - New
 $315,000Active3 beds 3 baths2,562 sq. ft.
2810 Quince Lane Nw, Acworth, GA 30101
MLS# 7850645Listed by: STEWART BROKERS - New
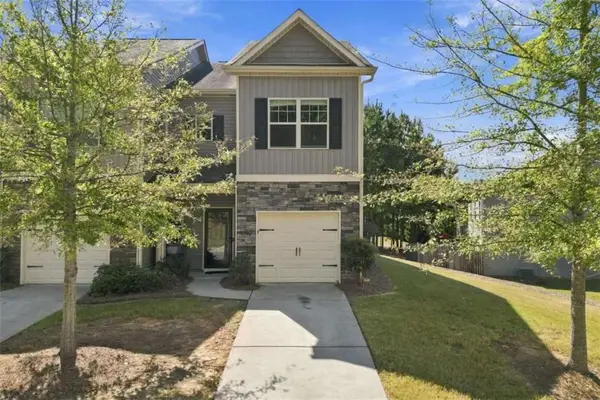 $300,000Active3 beds 3 baths1,656 sq. ft.
643 Oakside Place, Acworth, GA 30102
MLS# 7850651Listed by: WATKINS REAL ESTATE ASSOCIATES - New
 $375,000Active4 beds 2 baths2,066 sq. ft.
2751 Dunwood Lane, Acworth, GA 30102
MLS# 10868461Listed by: Bolst - New
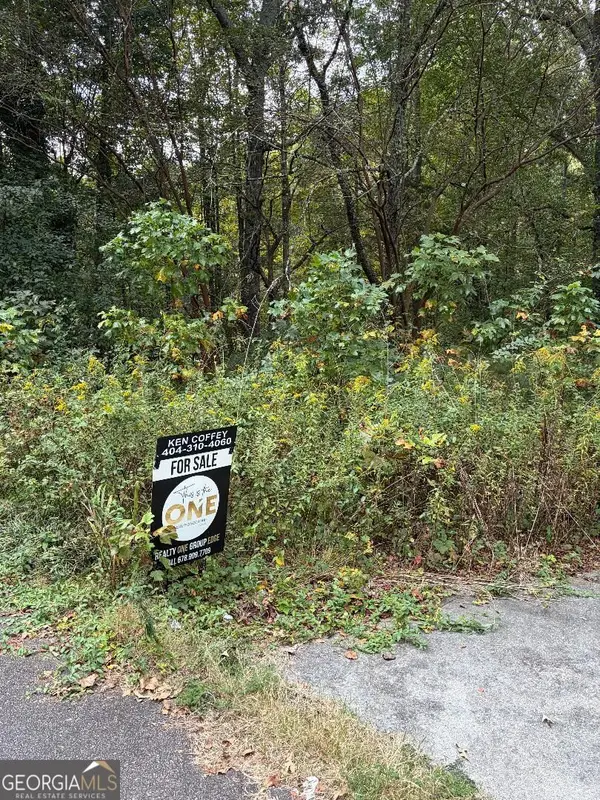 $35,000Active0.6 Acres
3607 Cypress Way Se, Acworth, GA 30102
MLS# 10868451Listed by: Realty One Group Edge


Protect your home and budget from life's surprises with an Assurant Home Warranty, backed by a partner that supports you through every step of homeownership. Explore Plans.
© 2026 Better Homes and Gardens Real Estate LLC. An Anywhere Real Estate company. All rights reserved. Better Homes and Gardens® Real Estate is a registered trademark owned by Meredith Operations Corporation, licensed to Better Homes and Gardens Real Estate LLC and used with permission. Better Homes and Gardens Real Estate LLC fully supports the principles of the Fair Housing Act and the Equal Opportunity Act. Listing information is deemed reliable but is not guaranteed accurate.
Each office is independently owned and operated.
Any services or products provided by third parties are not provided by, affiliated with or related to Better Homes and Gardens Real Estate LLC, or its affiliated companies.