
4219 New Hope Church Road Se, Acworth, GA 30102
Local realty services provided by:Better Homes and Gardens Real Estate Jackson Realty
4219 New Hope Church Road Se,Acworth, GA 30102
$850,000
- 4 Beds
- 3 Baths
- 2,848 sq. ft.
- Single family
- Active
Listed by: raborn taylor, ty mitcham
Office: george f. willis realty
MLS#:10888864
Source:METROMLS
Price summary
- Price:$850,000
- Price per sq. ft.:$298.46
About this home
MULTIPLE OFFERS RECEIVED - CALLING FOR HIGHEST AND BEST OFFERS BY FRIDAY NOVEMBER 20, 2026 5PM. Looking for a 4 bedroom, 3 bathroom home, shop, on 13.83 +- acres in South Bartow County surrounded nature? This fixer upper offers 3 bedrooms and 2 bathrooms on the main level and 1 bedroom and 1 bathroom on the lower level, 14 foot ceilings in the living room with wood burning stove and stone fireplace, deck, rear covered screened porch, front porch. The basement offers a 1 car garage and unfinished space for your hobbies or storage. One of the most appealing exterior features is the covered front porch, which provides a comfortable setting for enjoying the surrounding landscape. Imagine starting the morning with a cup of coffee while overlooking the trees, listening to the sounds of nature, or spending a quiet evening outdoors. The porch offers a natural gathering place where the pace of everyday life can slow down. Mature trees frame the residence, creating a peaceful setting and adding to the property's established character. Seasonal changes bring different colors and textures to the landscape, from the fresh greenery of spring and summer to the warm colors of autumn. Explore the possibilities at 4219 New Hope Church Road SE in Acworth, Georgia. Conveniently located just minutes from Lake Allatoona, Red Top Mountain State Park, Glade Marina, and LakePoint Sports, with nearby shopping, dining, and outdoor recreation. With a combination of cleared areas and wooded surroundings, the tract provides a setting to evaluate for a private residential estate or potential residential development, subject to applicable zoning, site conditions, and governmental approvals. The 30'X23' metal construction shop offers 2 drive in doors to store the toys or your tractor. Topography: Level to Gently Rolling. Zoning: A-1 (Agricultural Bartow County). Utilities: Electric (Cobb EMC), Propane Gas, 2 Wells, County Water, High Speed Internet....
Contact an agent
Home facts
- Year built:1989
- Subdivision & Development:None
- Listing ID #:10888864
- Updated:November 22, 2026 at 12:33 PM
Rooms and interior
- Bedrooms:4
- Total bathrooms:3
- Full bathrooms:3
- Flooring:Carpet, Laminate
- Dining Description:Living Room/Dining Room Combo
- Kitchen Description:Dishwasher, Oven/Range (Combo)
- Bedroom Description:Master On Main Level, Walk-In Closet(s)
- Basement Description:Bath Finished
- Living area:2,848 sq. ft.
Heating and cooling
- Cooling:Ceiling Fan(s), Central Air
- Heating:Central, Propane
- Central air:Yes
Structure and exterior
- Roof:Composition
- Year built:1989
- Building area:2,848 sq. ft.
- Lot area:13.83 Acres
- Lot Features:Level, Pasture, Private, Sloped
- Architectural Style:Ranch, Traditional
- Construction Materials:Stone, Wood Siding
- Levels:1 Story
Schools
- High school:Woodland
- Middle school:South Central
- Elementary school:Allatoona
Utilities
- Water:Public, Water Available, Well
- Sewer:Septic Tank
Finances and disclosures
- Price:$850,000
- Price per sq. ft.:$298.46
- Tax amount:$3,797 (2026)
Features and amenities
- Appliances:Dishwasher, Gas Water Heater, Oven/Range (Combo)
- Laundry features:In Hall
- Amenities:Gas Water Heater, High Ceilings
Parking
- Parking description:Attached, Garage, Kitchen Level, Side/Rear Entrance
- Garage:Yes
 2026 Georgia MLS. All rights reserved. Information Deem Reliable But Not Guaranteed November 22, 2026
New listings near 4219 New Hope Church Road Se
- Coming Soon
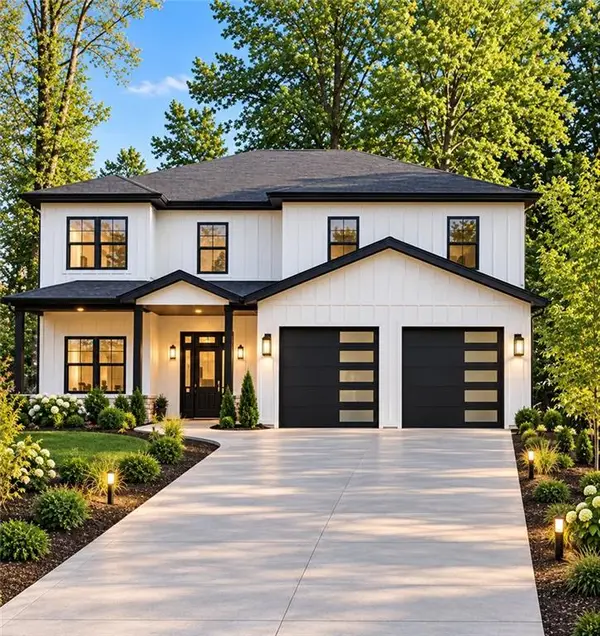 Listed by BHGRE$915,750Coming Soon6 beds 6 baths3,300 sq. ft.
4746 Cowan Road, Acworth, GA 30101
MLS# 7864953Listed by: BHGRE METRO BROKERS - Coming Soon
 Listed by BHGRE$915,750Coming Soon6 beds 6 baths3,300 sq. ft.
4746 Cowan Road, Acworth, GA 30101
MLS# 10885927Listed by: BHGRE Metro Brokers - Coming Soon
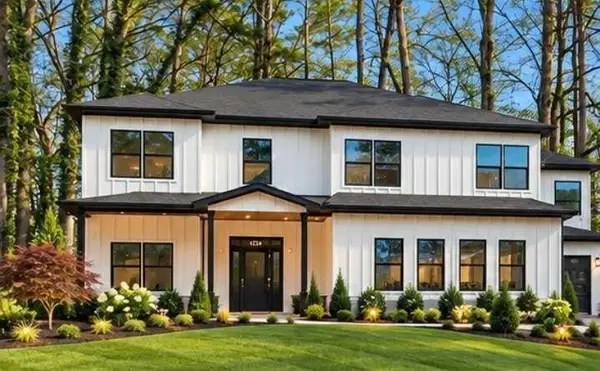 Listed by BHGRE$999,000Coming Soon7 beds 6 baths4,515 sq. ft.
4734 Cowan Road, Acworth, GA 30101
MLS# 7864410Listed by: BHGRE METRO BROKERS - Coming Soon
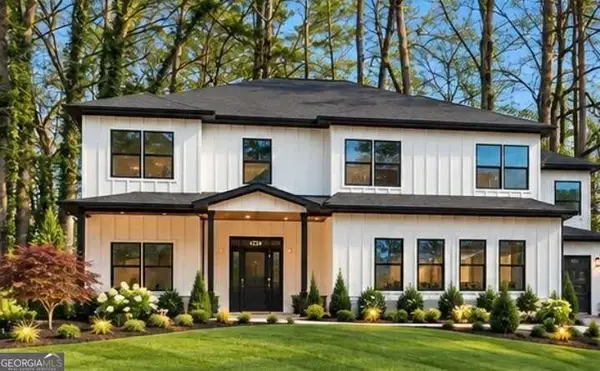 Listed by BHGRE$999,000Coming Soon7 beds 6 baths3,591 sq. ft.
4734 Cowan Road, Acworth, GA 30101
MLS# 10885502Listed by: BHGRE Metro Brokers - Coming Soon
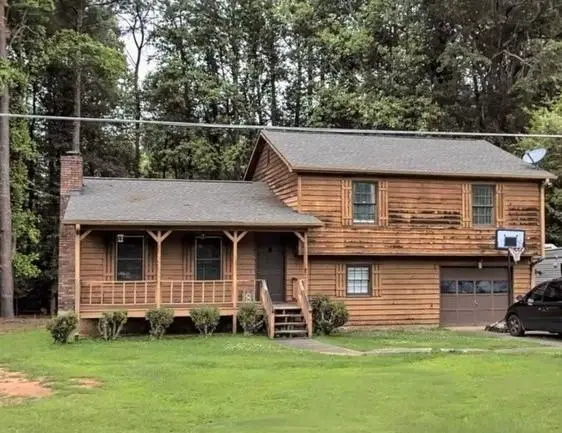 $279,900Coming Soon3 beds 2 baths1,538 sq. ft.
4901 Cowan Road, Acworth, GA 30101
MLS# 7330787Listed by: COVENANT ADVANTAGE REALTY TEAM - New
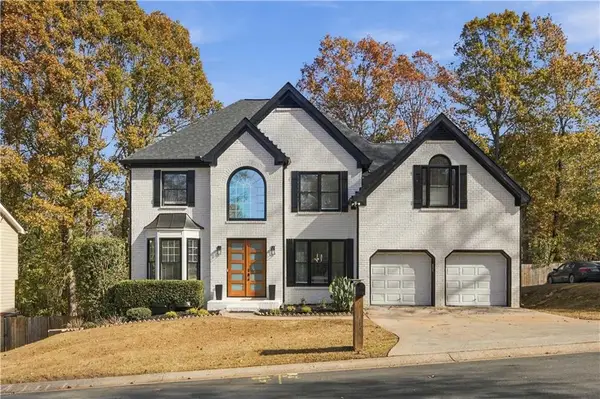 $685,000Active5 beds 4 baths3,508 sq. ft.
5112 Verbena Drive Nw, Acworth, GA 30102
MLS# 7871299Listed by: VIRTUAL PROPERTIES REALTY.COM - New
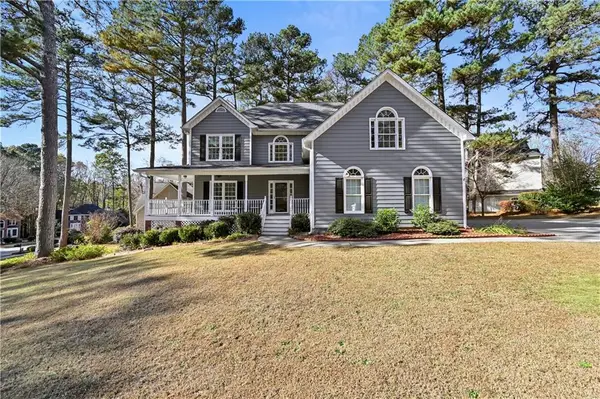 $569,990Active6 beds 5 baths4,574 sq. ft.
489 Broadstone Way Nw, Acworth, GA 30101
MLS# 7871330Listed by: VIRTUAL PROPERTIES REALTY. BIZ - New
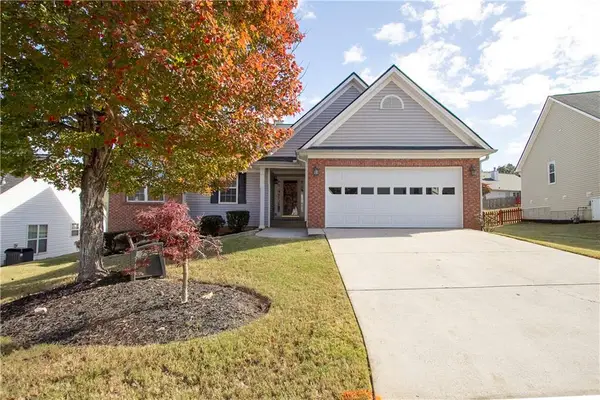 $375,000Active3 beds 2 baths1,782 sq. ft.
4206 Mcgregor Way, Acworth, GA 30101
MLS# 7869839Listed by: KELLER WILLIAMS NORTH ATLANTA - New
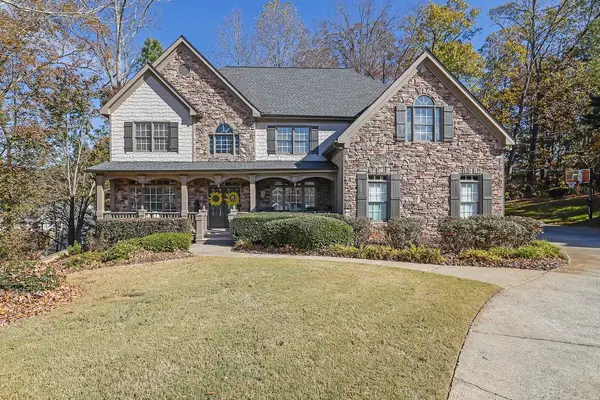 $640,000Active5 beds 5 baths4,992 sq. ft.
2052 Haydenbrook Dr Nw, Acworth, GA 30101
MLS# 7870976Listed by: MARK SPAIN REAL ESTATE - New
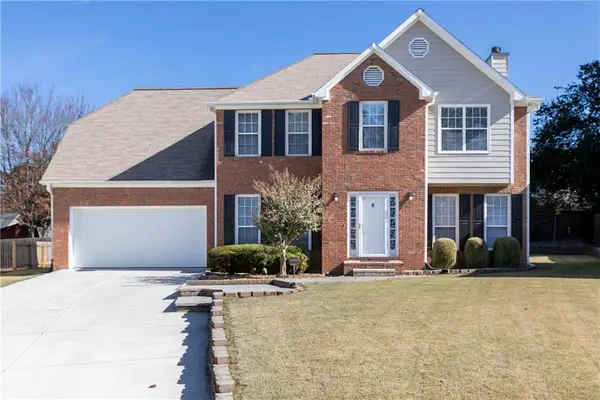 $400,000Active4 beds 3 baths2,168 sq. ft.
1119 Lauren Way, Acworth, GA 30101
MLS# 7869497Listed by: KELLER WILLIAMS REALTY SIGNATURE PARTNERS


Protect your home and budget from life's surprises with an Assurant Home Warranty, backed by a partner that supports you through every step of homeownership. Explore Plans.
© 2026 Better Homes and Gardens Real Estate LLC. An Anywhere Real Estate company. All rights reserved. Better Homes and Gardens® Real Estate is a registered trademark owned by Meredith Operations Corporation, licensed to Better Homes and Gardens Real Estate LLC and used with permission. Better Homes and Gardens Real Estate LLC fully supports the principles of the Fair Housing Act and the Equal Opportunity Act. Listing information is deemed reliable but is not guaranteed accurate.
Each office is independently owned and operated.
Any services or products provided by third parties are not provided by, affiliated with or related to Better Homes and Gardens Real Estate LLC, or its affiliated companies.