
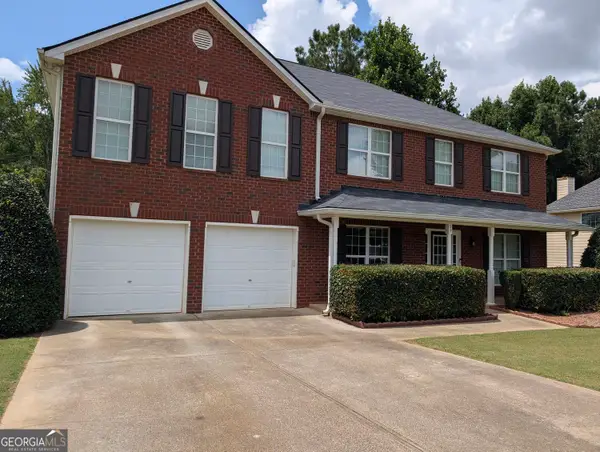
4323 Hillview Drive, Acworth, GA 30101
Local realty services provided by:Better Homes and Gardens Real Estate Jackson Realty
4323 Hillview Drive,Acworth, GA 30101
$375,000
- 3 Beds
- 2 Baths
- 1,531 sq. ft.
- Single family
- Coming Soon
Listed by: tammy dewberry
Office: keller williams realty
MLS#:10836907
Source:METROMLS
Price summary
- Price:$375,000
- Price per sq. ft.:$244.94
About this home
Amazing Acworth Opportunity! If you've been waiting for the chance to live in the heart of Acworth, don't miss this beautifully renovated home! Tucked away in a quiet neighborhood just off Main Street and adjacent to Logan Park, this raised ranch offers the best of both worlds-a peaceful setting with easy access to everything that makes Acworth such a special place to call home. Beautifully renovated and meticulously maintained, this approximately 1,531-square-foot home features 3 bedrooms and 2 baths in a desirable split-bedroom floor plan. The inviting living room is filled with charm and abundant natural light from its large windows, while the dining room flows seamlessly into the spacious kitchen and out to the back deck. And what a backdrop! Enjoy your own version of treehouse living from the deck overlooking protected parkland-with no neighbors directly behind you. It's a wonderfully private setting that's hard to find this close to the heart of town. Downstairs, the spacious drive-under two-car garage leads into a convenient laundry/mudroom, and a separate flex room provides additional space for a home office, hobby room, workout area, or whatever suits your lifestyle. From top to bottom, this home has been thoughtfully renovated, lovingly cared for, and exceptionally maintained. In fact, preparing it for the market required little more than putting the sign in the yard! Beautifully updated, wonderfully private, and right in the heart of Acworth-this one is ready to welcome you home....
Contact an agent
Home facts
- Year built:1994
- Subdivision & Development:Mitchell Hills
- Listing ID #:10836907
- Updated:September 02, 2026 at 10:35 PM
Rooms and interior
- Bedrooms:3
- Total bathrooms:2
- Full bathrooms:2
- Flooring:Hardwood, Tile
- Kitchen Description:Dishwasher, Microwave, Oven/Range (Combo), Refrigerator, Solid Surface Counters, Stainless Steel Appliance(s)
- Bedroom Description:Roommate Plan, Split Bedroom Plan
- Basement Description:Exterior Entry, Interior Entry
- Living area:1,531 sq. ft.
Heating and cooling
- Cooling:Ceiling Fan(s), Central Air, Electric
- Heating:Central, Electric
- Central air:Yes
Structure and exterior
- Roof:Composition
- Year built:1994
- Building area:1,531 sq. ft.
- Lot area:0.23 Acres
- Lot Features:Sloped
- Architectural Style:Ranch, Traditional
- Exterior Features:Deck
- Foundation Description:Block
- Levels:2 Story
Schools
- High school:North Cobb
- Middle school:Barber
- Elementary school:Acworth
Utilities
- Water:Public, Water Available
- Sewer:Public Sewer, Sewer Connected
Finances and disclosures
- Price:$375,000
- Price per sq. ft.:$244.94
- Tax amount:$996 (2025)
Features and amenities
- Appliances:Dishwasher, Electric Water Heater, Microwave, Oven/Range (Combo), Refrigerator, Stainless Steel Appliance(s)
- Laundry features:In Basement, Laundry
- Amenities:Double Pane Windows, Electric Water Heater, High Ceilings, Smoke Detector(s), Vaulted Ceiling(s)
Parking
- Total parking spaces:2
- Parking description:Basement, Garage, Side/Rear Entrance
- Garage:Yes
 2026 Georgia MLS. All rights reserved. Information Deem Reliable But Not Guaranteed September 2, 2026
New listings near 4323 Hillview Drive
- Coming Soon
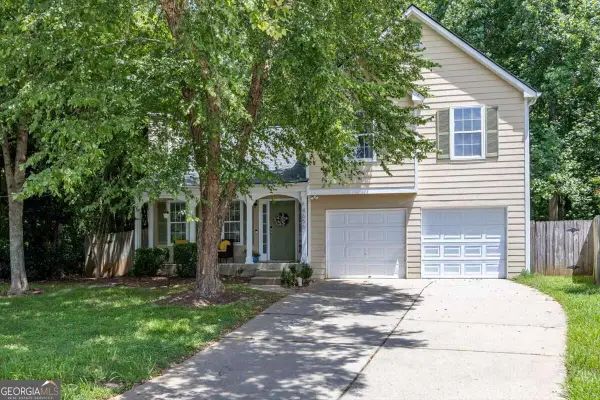 $340,000Coming Soon4 beds 3 baths1,773 sq. ft.
4656 Grove Court, Acworth, GA 30101
MLS# 10838499Listed by: Atlanta Communities - Coming Soon
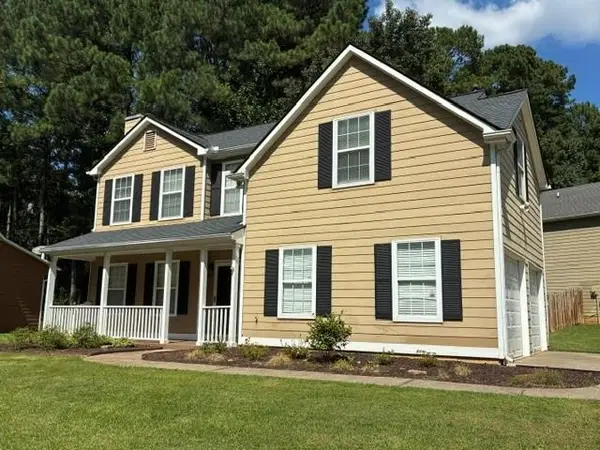 $379,900Coming Soon4 beds 3 baths1,695 sq. ft.
2928 Noah Drive, Acworth, GA 30101
MLS# 7830241Listed by: VIRTUAL PROPERTIES REALTY.COM - Coming Soon
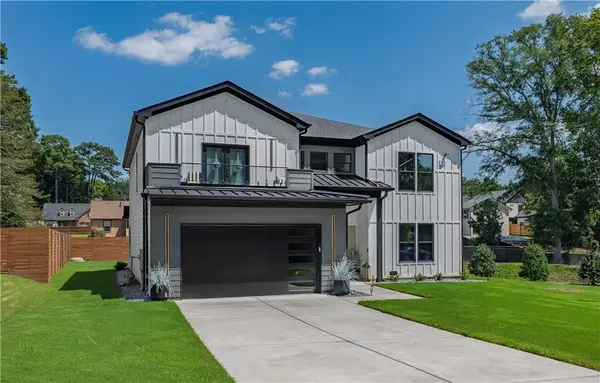 $859,900Coming Soon4 beds 5 baths3,800 sq. ft.
3204 Regalview Terrace, Acworth, GA 30101
MLS# 7825798Listed by: REAL BROKER, LLC. - Coming Soon
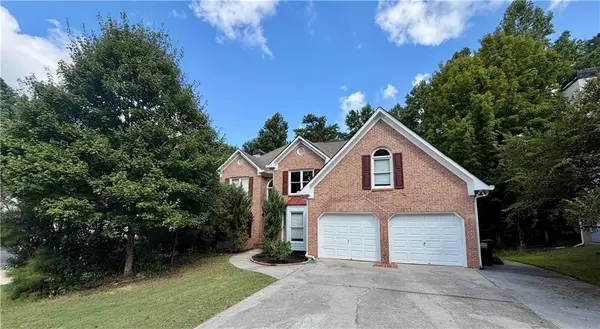 $500,000Coming Soon6 beds 4 baths3,222 sq. ft.
638 Braidwood Drive Nw, Acworth, GA 30101
MLS# 7830144Listed by: KELLER WILLIAMS REALTY ATL NORTH - Coming Soon
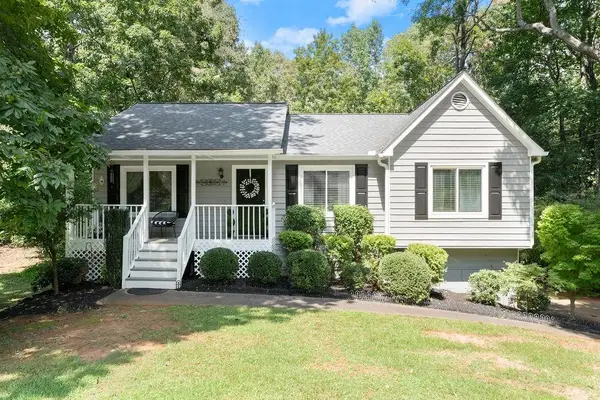 $375,000Coming Soon3 beds 2 baths1,531 sq. ft.
4323 Hillview Drive, Acworth, GA 30101
MLS# 7827093Listed by: KELLER WILLIAMS REALTY SIGNATURE PARTNERS - Coming Soon
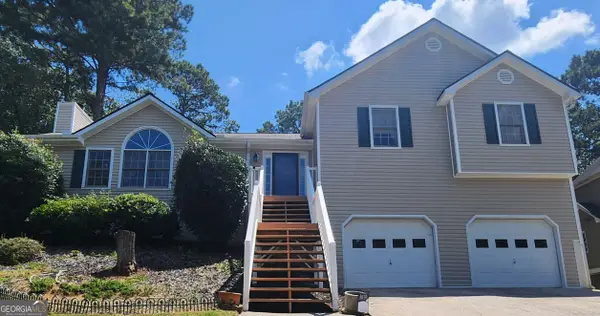 $400,000Coming Soon4 beds 3 baths2,463 sq. ft.
1030 Queensbury Run, Acworth, GA 30102
MLS# 10833367Listed by: Mark Spain Real Estate - Coming Soon
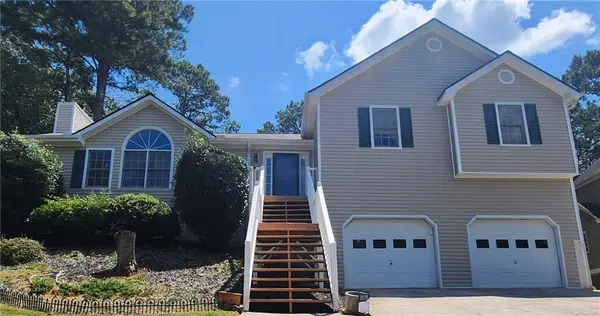 $400,000Coming Soon4 beds 3 baths2,463 sq. ft.
1030 Queensbury Run, Acworth, GA 30102
MLS# 7826959Listed by: MARK SPAIN REAL ESTATE - Coming Soon
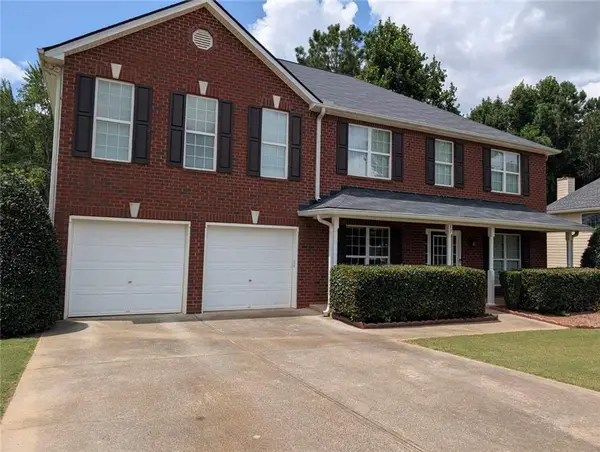 $495,000Coming Soon4 beds 3 baths3,176 sq. ft.
17 Creekview Court, Acworth, GA 30101
MLS# 7826145Listed by: HARRY NORMAN REALTORS - Coming Soon
 $495,000Coming Soon4 beds 3 baths3,176 sq. ft.
17 Creekview Court, Acworth, GA 30101
MLS# 10831616Listed by: Harry Norman Realtors


Protect your home and budget from life's surprises with an Assurant Home Warranty, backed by a partner that supports you through every step of homeownership. Explore Plans.
© 2026 Better Homes and Gardens Real Estate LLC. An Anywhere Real Estate company. All rights reserved. Better Homes and Gardens® Real Estate is a registered trademark owned by Meredith Operations Corporation, licensed to Better Homes and Gardens Real Estate LLC and used with permission. Better Homes and Gardens Real Estate LLC fully supports the principles of the Fair Housing Act and the Equal Opportunity Act. Listing information is deemed reliable but is not guaranteed accurate.
Each office is independently owned and operated.
Any services or products provided by third parties are not provided by, affiliated with or related to Better Homes and Gardens Real Estate LLC, or its affiliated companies.