
4394 Overlook Drive, Acworth, GA 30101
Local realty services provided by:Better Homes and Gardens Real Estate Metro Brokers
4394 Overlook Drive,Acworth, GA 30101
$215,900
- 2 Beds
- 3 Baths
- - sq. ft.
- Townhouse
- Sold
Listed by: celine higgins
Office: simply list
MLS#:10820647
Source:METROMLS
Sorry, we are unable to map this address
Price summary
- Price:$215,900
About this home
Move-in ready townhome in Downtown Acworth's Mitchell Hill community, freshly updated throughout. Recent improvements include new interior paint, new carpet, refreshed kitchen and bathrooms, and updated lighting and plumbing fixtures - plus newly painted decks ready for outdoor enjoyment. Offering 2 bedrooms and 1.5 baths across 1,080 square feet, this home combines low-maintenance townhome living with a clean, updated feel. Located just a 5-minute walk from Logan Park and all Downtown Acworth Restaurants and amenities. Convenient access to I-75 / Hwy 41 / Lake Allatoona. Schedule your showing today.
Contact an agent
Home facts
- Year built:1988
- Subdivision & Development:Mitchell Hills
- Listing ID #:10820647
- Updated:September 21, 2026 at 06:29 AM
Rooms and interior
- Bedrooms:2
- Total bathrooms:3
- Full bathrooms:1
- Half bathrooms:2
- Flooring:Carpet, Vinyl
- Kitchen Description:Dishwasher, Disposal, Refrigerator
- Bedroom Description:Roommate Plan
- Basement Description:Crawl Space
Heating and cooling
- Cooling:Central Air, Electric
- Heating:Central, Hot Water
- Central air:Yes
Structure and exterior
- Roof:Composition
- Year built:1988
- Exterior Features:Deck
- Foundation Description:Block
- Levels:2 Story
Schools
- High school:North Cobb
- Middle school:Barber
- Elementary school:Acworth
Utilities
- Water:Public, Water Available
- Sewer:Public Sewer, Sewer Available
Finances and disclosures
- Price:$215,900
- Tax amount:$1,919 (2025)
Features and amenities
- Appliances:Dishwasher, Disposal, Dryer, Gas Water Heater, Refrigerator, Washer
- Laundry features:Common Area, Dryer, In Kitchen, Washer
- Amenities:Double Pane Windows, Gas Water Heater, Rear Stairs
Parking
- Total parking spaces:2
 2026 Georgia MLS. All rights reserved. Information Deem Reliable But Not Guaranteed September 21, 2026
New listings near 4394 Overlook Drive
- Coming Soon
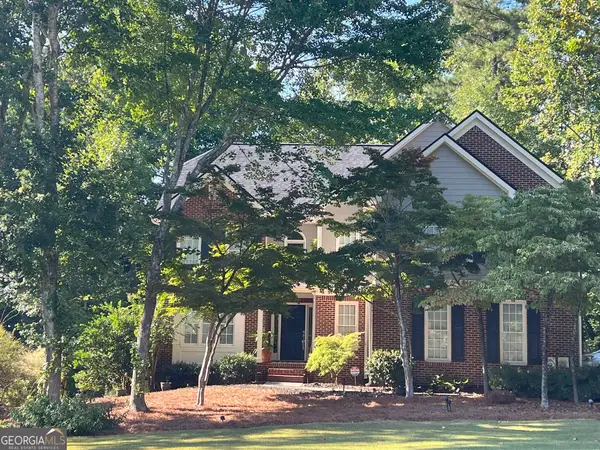 $500,000Coming Soon4 beds 3 baths2,633 sq. ft.
6256 Woodlore Drive Nw, Acworth, GA 30101
MLS# 10849565Listed by: eXp Realty - Coming Soon
 $364,900Coming Soon4 beds 3 baths1,358 sq. ft.
113 Jake Taylor Drive, Acworth, GA 30102
MLS# 10849390Listed by: CMC Realty ERA Powered - Coming Soon
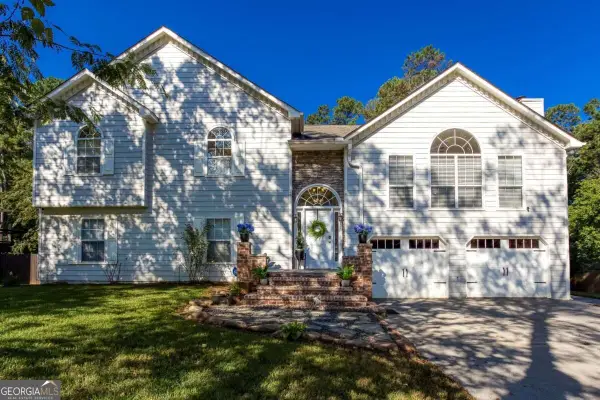 $519,000Coming Soon4 beds 3 baths2,822 sq. ft.
207 Bennett Farms Trail, Acworth, GA 30102
MLS# 10849250Listed by: Keller Williams Northwest - Coming Soon
 $478,000Coming Soon4 beds 2 baths1,924 sq. ft.
3731 Spring Leaf Lane, Acworth, GA 30101
MLS# 7838682Listed by: EXP REALTY, LLC. - Coming Soon
 $750,000Coming Soon4 beds 5 baths3,664 sq. ft.
1700 Brookgreen Way Nw, Acworth, GA 30101
MLS# 7837520Listed by: ATLANTA FINE HOMES SOTHEBY'S INTERNATIONAL - Coming Soon
 $355,000Coming Soon3 beds 3 baths1,446 sq. ft.
4466 High Gate Court Nw, Acworth, GA 30101
MLS# 10844415Listed by: Compass - Coming Soon
 $355,000Coming Soon3 beds 3 baths1,446 sq. ft.
4466 High Gate Court Nw, Acworth, GA 30101
MLS# 7836348Listed by: COMPASS - Coming Soon
 $869,900Coming Soon5 beds 5 baths5,402 sq. ft.
205 Fairway Overlook Drive, Acworth, GA 30101
MLS# 7833146Listed by: REMAX AROUND ATLANTA - Coming Soon
 $869,900Coming Soon5 beds 5 baths5,402 sq. ft.
205 Fairway Overlook Drive, Acworth, GA 30101
MLS# 10840463Listed by: REMAX Around Atlanta - Coming Soon
 $279,900Coming Soon3 beds 2 baths1,538 sq. ft.
4901 Cowan Road, Acworth, GA 30101
MLS# 7330787Listed by: COVENANT ADVANTAGE REALTY TEAM


Protect your home and budget from life's surprises with an Assurant Home Warranty, backed by a partner that supports you through every step of homeownership. Explore Plans.
© 2026 Better Homes and Gardens Real Estate LLC. An Anywhere Real Estate company. All rights reserved. Better Homes and Gardens® Real Estate is a registered trademark owned by Meredith Operations Corporation, licensed to Better Homes and Gardens Real Estate LLC and used with permission. Better Homes and Gardens Real Estate LLC fully supports the principles of the Fair Housing Act and the Equal Opportunity Act. Listing information is deemed reliable but is not guaranteed accurate.
Each office is independently owned and operated.
Any services or products provided by third parties are not provided by, affiliated with or related to Better Homes and Gardens Real Estate LLC, or its affiliated companies.