
4424 Brandy Lane Se, Acworth, GA 30102
Local realty services provided by:Better Homes and Gardens Real Estate Metro Brokers
Listed by: rebecca thomas
Office: coldwell banker residential real estate, llc.
MLS#:7855387
Source:FIRSTMLS
Price summary
- Price:$235,000
- Price per sq. ft.:$161.4
About this home
Welcome to 4424 Brandy Ln SE! The 3-bedroom, 2-bathroom ranch retreat home offers a rare slice of paradise on over half an acre with private access to Lake Allatoona from the backyard with NO HOA! Inside, a sprawling open-concept layout is anchored by a classic wood-burning fireplace. But the real magic is you're a quick 3-to-4-minute stroll from your property directly to the water! And for the messy aftermath of those lake days, a super-convenient laundry "drop zone" sits right off the screened porch to catch wet swimsuits and towels before they are tracked inside after spending your day at your tranquil inlet. Best thing is you come in to a home cooled off by a brand new HVAC system!
This property practically demands for you to spend your time outside. Start your mornings on the front deck sipping coffee and watching the local deer hold the only HOA meeting you'll ever have to deal with here. Out back, host legendary cookouts on the massive deck or retreat to the screened-in porch when the mosquitoes get ambitious. Fire up the grill, project the big game onto the shed, and lounge with room to spare. Plus, seamless front and back ramp access means zero stairs; an absolute lifesaver for rolling in heavy weekend coolers or providing effortless step-free entry for guests.
The heavy lifting is already done with major, wallet-saving updates: Brand New HVAC System, New Windows, Fully Renovated Secondary Bathroom, Fresh Paint on the interior and exterior, New French drains added, Fresh Landscaping and New Light Fixtures. Hobbyists will love this true Acworth unicorn: a 2-car garage workshop plus a massive, fully-powered storage shed for all your paddleboards, lake toys and power tools.
When we say this is a blank canvas, we mean it literally. There is no kitchen to tear out and no old flooring to haul away. We’ve skipped the messy breakup with 1980s linoleum and gone straight to the 'possibility' phase. You’re starting from scratch in a space that’s ready to embrace your specific style from the subfloor up. Bring your contractor, your vision board, and your favorite samples. The heavy lifting of the demo is done. Now it’s time for the best part: making it yours."
The absolute best part? NO HOA. (Cue the happy dance.) Whether you want a killer second home, a short-term rental cash cow, or a full-time residence with immediate equity, this lake-life setup is a total slam dunk.
Traditional financing not possible, but the Home may qualify for VA rehab loan, FHA 203 rehab loan and Fannie Mae and Freddie Mac Home Style Renovation Loan!...
Contact an agent
Home facts
- Year built:1984
- Subdivision & Development:Nowlin Landing
- Listing ID #:7855387
- Updated:November 09, 2026 at 08:42 AM
Rooms and interior
- Bedrooms:3
- Total bathrooms:2
- Full bathrooms:2
- Dining Description:Open Concept
- Bathrooms Description:Shower Only
- Kitchen Description:Pantry, Refrigerator, View to Family Room
- Bedroom Description:Master on Main, Oversized Master, Roommate Floor Plan
- Basement Description:Crawl Space, Partial
- Living area:1,456 sq. ft.
Heating and cooling
- Cooling:Central Air
- Heating:Central, Electric
- Central air:Yes
Structure and exterior
- Roof:Shingle
- Year built:1984
- Building area:1,456 sq. ft.
- Lot area:0.59 Acres
- Lot Features:Borders US/State Park, Cul-De-Sac, Landscaped, Level, Private, Wooded
- Architectural Style:Cabin, Ranch
- Construction Materials:Cement Siding, Log
- Exterior Features:Deck, Enclosed, Private Yard, Rear Porch, Screened, Storage
- Levels:1 Story
Schools
- High school:Woodland - Bartow
- Middle school:Red Top
- Elementary school:Allatoona
Utilities
- Water:Public
- Sewer:Septic Tank
Finances and disclosures
- Price:$235,000
- Price per sq. ft.:$161.4
- Tax amount:$470 (2026)
Features and amenities
- Laundry features:Laundry Room, Main Level
- Amenities:High Ceilings 10 ft Main, Walk-In Closet(s)
Parking
- Total parking spaces:6
- Parking description:Attached, Driveway, Garage, Garage Faces Side, Kitchen Level, Level Driveway
- Garage spaces:2
 Listings identified with the FMLS IDX logo come from FMLS and are held by brokerage firms other than the owner of this website. The listing brokerage is identified in any listing details. Information is deemed reliable but is not guaranteed. If you believe any FMLS listing contains material that infringes your copyrighted work please click here (https://www.fmls.com/dmca) to review our DMCA policy and learn how to submit a takedown request. ©2026 First Multiple Listing Service, Inc.
New listings near 4424 Brandy Lane Se
- Coming Soon
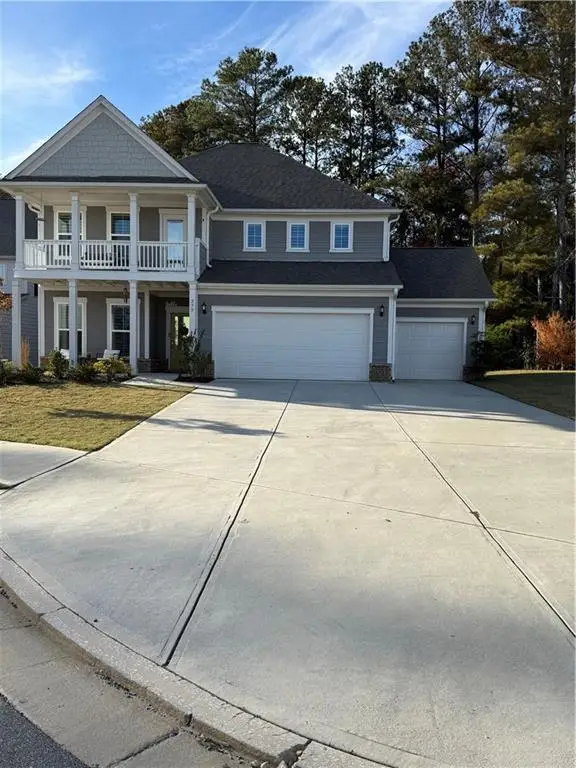 $614,500Coming Soon5 beds 4 baths3,116 sq. ft.
277 Riverclub Road, Acworth, GA 30101
MLS# 7865837Listed by: ATLANTA FINE HOMES SOTHEBY'S INTERNATIONAL - Coming Soon
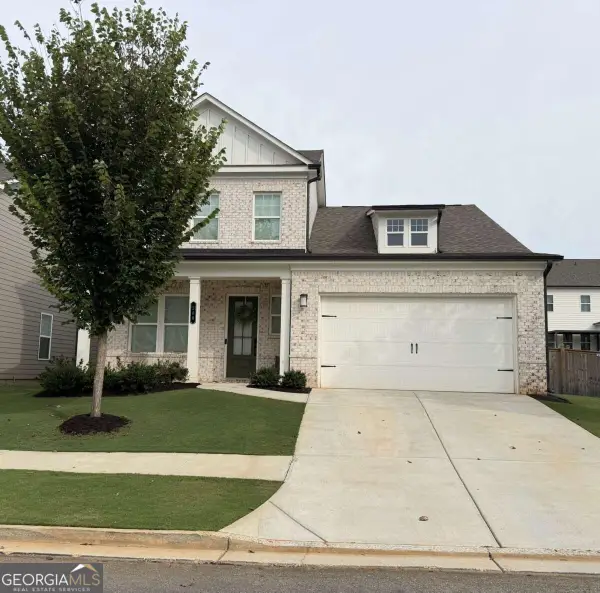 $515,000Coming Soon4 beds 3 baths
260 Brighton Bend Lane, Acworth, GA 30102
MLS# 10886544Listed by: Keller Williams Realty Partners - Coming Soon
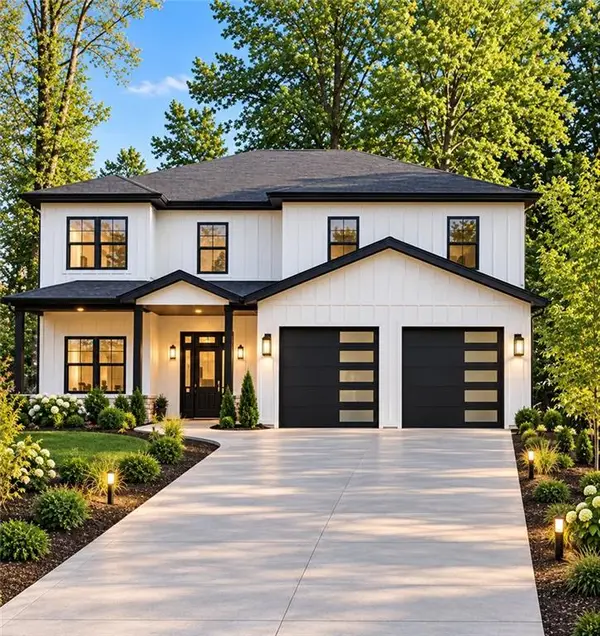 Listed by BHGRE$915,750Coming Soon6 beds 6 baths3,300 sq. ft.
4746 Cowan Road, Acworth, GA 30101
MLS# 7864953Listed by: BHGRE METRO BROKERS - Coming Soon
 Listed by BHGRE$915,750Coming Soon6 beds 6 baths3,300 sq. ft.
4746 Cowan Road, Acworth, GA 30101
MLS# 10885927Listed by: BHGRE Metro Brokers - Coming Soon
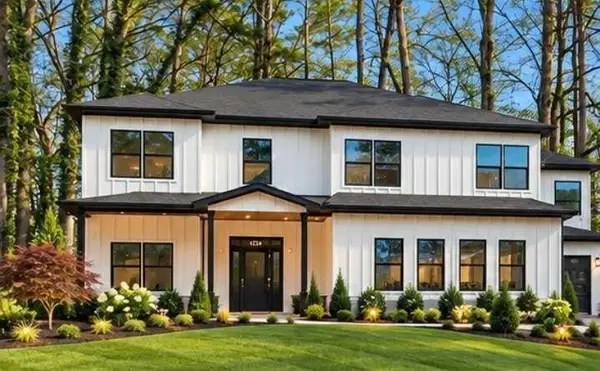 Listed by BHGRE$999,000Coming Soon7 beds 6 baths4,515 sq. ft.
4734 Cowan Road, Acworth, GA 30101
MLS# 7864410Listed by: BHGRE METRO BROKERS - Coming Soon
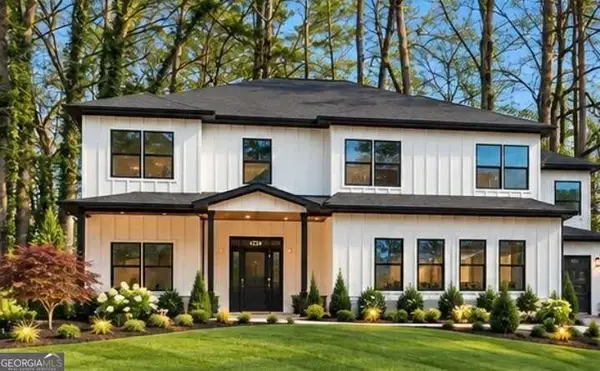 Listed by BHGRE$999,000Coming Soon7 beds 6 baths3,591 sq. ft.
4734 Cowan Road, Acworth, GA 30101
MLS# 10885502Listed by: BHGRE Metro Brokers - Coming Soon
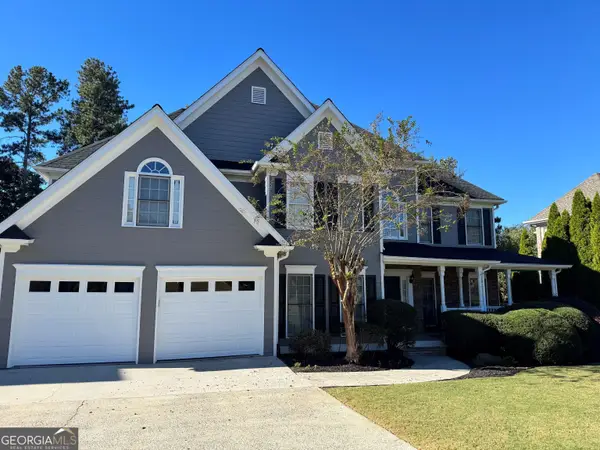 $649,900Coming Soon4 beds 4 baths5,807 sq. ft.
6007 Addington Drive Nw, Acworth, GA 30101
MLS# 10880583Listed by: Harry Norman, REALTORS - Coming Soon
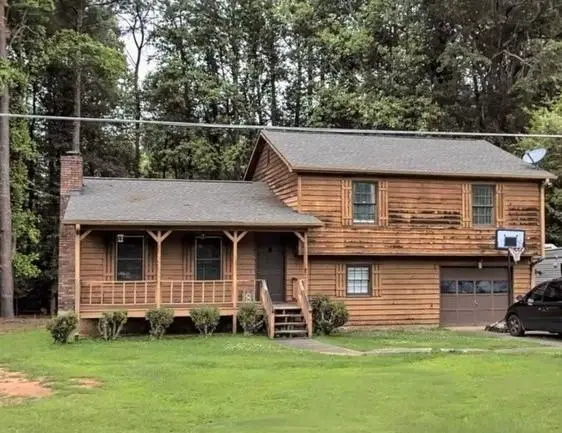 $279,900Coming Soon3 beds 2 baths1,538 sq. ft.
4901 Cowan Road, Acworth, GA 30101
MLS# 7330787Listed by: COVENANT ADVANTAGE REALTY TEAM - New
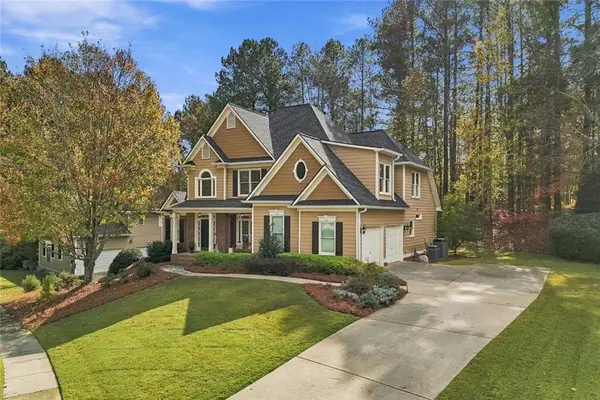 $674,900Active5 beds 4 baths4,782 sq. ft.
177 Thorncliff Way, Acworth, GA 30101
MLS# 7865526Listed by: BERKSHIRE HATHAWAY HOMESERVICES GEORGIA PROPERTIES - New
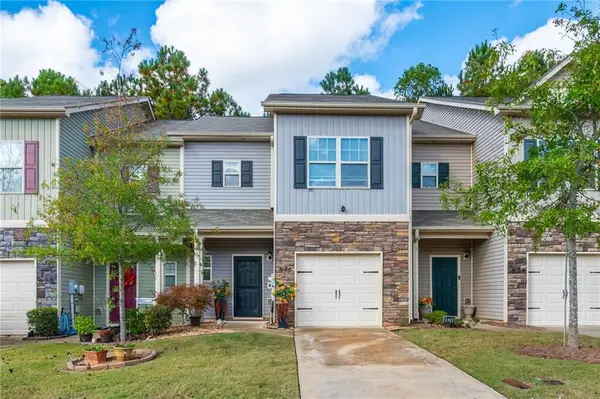 $300,000Active3 beds 3 baths1,868 sq. ft.
676 Oakside Place, Acworth, GA 30102
MLS# 7864145Listed by: ATLANTA COMMUNITIES


Protect your home and budget from life's surprises with an Assurant Home Warranty, backed by a partner that supports you through every step of homeownership. Explore Plans.
© 2026 Better Homes and Gardens Real Estate LLC. An Anywhere Real Estate company. All rights reserved. Better Homes and Gardens® Real Estate is a registered trademark owned by Meredith Operations Corporation, licensed to Better Homes and Gardens Real Estate LLC and used with permission. Better Homes and Gardens Real Estate LLC fully supports the principles of the Fair Housing Act and the Equal Opportunity Act. Listing information is deemed reliable but is not guaranteed accurate.
Each office is independently owned and operated.
Any services or products provided by third parties are not provided by, affiliated with or related to Better Homes and Gardens Real Estate LLC, or its affiliated companies.