
4530 Amysaye Walk Nw, Acworth, GA 30101
Local realty services provided by:Better Homes and Gardens Real Estate Jackson Realty
4530 Amysaye Walk Nw,Acworth, GA 30101
$535,900
- 5 Beds
- 4 Baths
- 3,533 sq. ft.
- Single family
- Active
Upcoming open houses
- Sat, Oct 2411:00 am - 01:00 pm
Listed by: viviana norman
Office: atlanta communities
MLS#:10877428
Source:METROMLS
Price summary
- Price:$535,900
- Price per sq. ft.:$151.68
- Monthly HOA dues:$34.17
About this home
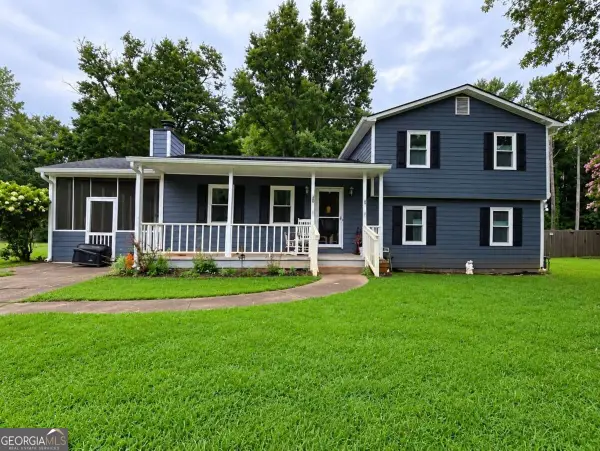
Welcome to this spacious 5-bedroom, 3.5-bath home in the desirable Navigator's Pointe community, offering over 3,500 square feet of living space! Recent updates include NEW CARPET AND FLOORING (2026) on the main and upper levels, along with FRESH INTERIOR PAINT. The home features a PRIMARY SUITE ON THE MAIN LEVEL with a double vanity, soaking tub, separate shower, and walk-in closet. The kitchen offers stone countertops, stained cabinets, a pantry, breakfast bar, and stainless steel appliances, and opens to the family room with a fireplace. High ceilings, crown molding, and spacious rooms add to the home's appeal. The SECOND LEVEL FEATURES THREE ADDITIONAL BEDROOMS AND A FULL BATHROOM, providing plenty of space and flexibility. The FULLY FINISHED DAYLIGHT BASEMENT offers additional living space and versatility, featuring a full bathroom, bonus room, game room, and workshop, with plenty of room for entertaining, a home office, fitness area, or guest accommodations. The walk-out basement provides access to the FENCED BACKYARD, while the deck, patio, and covered porch offer multiple outdoor living areas. Conveniently located near shopping, dining, recreation, and major highways, this home offers a great combination of space, functionality, and recent updates....
Contact an agent
Home facts
- Year built:2003
- Subdivision & Development:Navigators Pointe
- Listing ID #:10877428
- Updated:October 23, 2026 at 12:50 PM
Rooms and interior
- Bedrooms:5
- Total bathrooms:4
- Full bathrooms:3
- Half bathrooms:1
- Flooring:Carpet, Hardwood, Tile
- Dining Description:Seats 12+
- Bathrooms Description:Double Vanity
- Kitchen Description:Breakfast Bar, Dishwasher, Disposal, Microwave, Pantry, Refrigerator
- Bedroom Description:Master On Main Level, Walk-In Closet(s)
- Basement Description:Bath Finished, Daylight, Finished, Full, Interior Entry
- Living area:3,533 sq. ft.
Heating and cooling
- Cooling:Central Air, Electric
- Heating:Central, Natural Gas, Zoned
- Central air:Yes
Structure and exterior
- Roof:Composition
- Year built:2003
- Building area:3,533 sq. ft.
- Lot area:0.28 Acres
- Lot Features:Level, Private
- Architectural Style:Brick Front, Traditional
- Construction Materials:Brick, Concrete
- Exterior Features:Deck, Deck/Patio
- Foundation Description:Slab
- Levels:2 Story
Schools
- High school:Allatoona
- Middle school:McClure
- Elementary school:Frey
Utilities
- Water:Public
- Sewer:Public Sewer, Sewer Available
Finances and disclosures
- Price:$535,900
- Price per sq. ft.:$151.68
- Tax amount:$6,207 (2025)
Features and amenities
- Appliances:Dishwasher, Disposal, Gas Water Heater, Microwave, Refrigerator
- Laundry features:Laundry
- Amenities:Carbon Monoxide Detector(s), Double Pane Windows, Gas Water Heater, High Ceilings, In-Law Floorplan, Smoke Detector(s), Vaulted Ceiling(s)
Parking
- Total parking spaces:2
- Parking description:Garage
- Garage:Yes
 2026 Georgia MLS. All rights reserved. Information Deem Reliable But Not Guaranteed October 23, 2026
New listings near 4530 Amysaye Walk Nw
- Coming Soon
 $485,000Coming Soon4 beds 3 baths2,541 sq. ft.
115 Victory Commons Drive, Acworth, GA 30102
MLS# 10849998Listed by: Atlanta Communities - Coming Soon
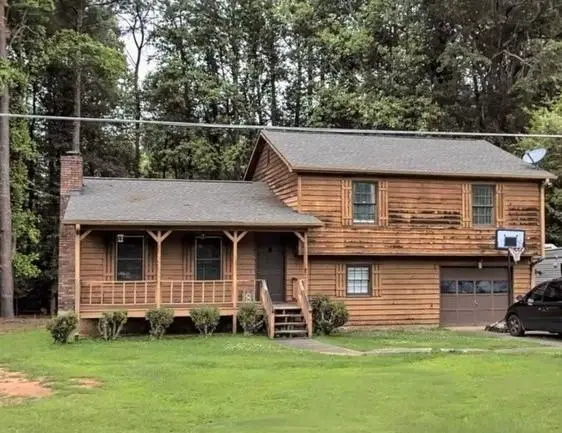 $279,900Coming Soon3 beds 2 baths1,538 sq. ft.
4901 Cowan Road, Acworth, GA 30101
MLS# 7330787Listed by: COVENANT ADVANTAGE REALTY TEAM - New
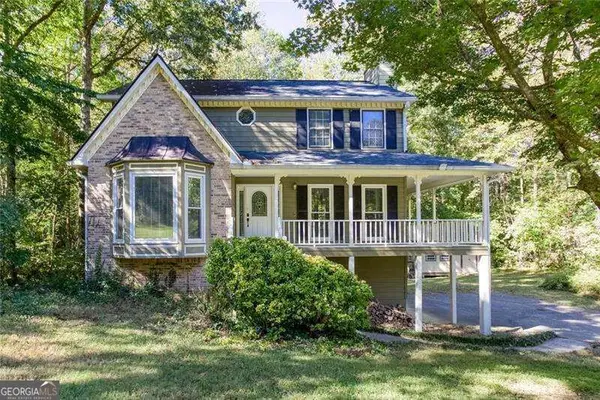 $385,000Active3 beds 3 baths2,040 sq. ft.
3075 Chelsea Lane, Acworth, GA 30102
MLS# 10878110Listed by: Keller Williams Realty 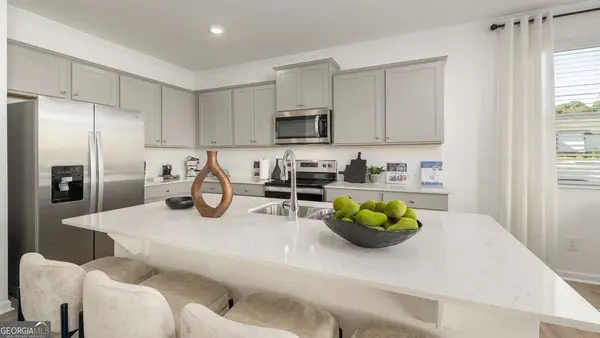 $389,990Active3 beds 3 baths2,125 sq. ft.
4904 Balsa Point, Acworth, GA 30101
MLS# 10786133Listed by: D.R. Horton Realty of Georgia, Inc.- New
 $425,000Active3 beds 3 baths2,700 sq. ft.
604 Spring Ridge Drive Nw, Kennesaw, GA 30144
MLS# 7858295Listed by: ATLANTA COMMUNITIES - New
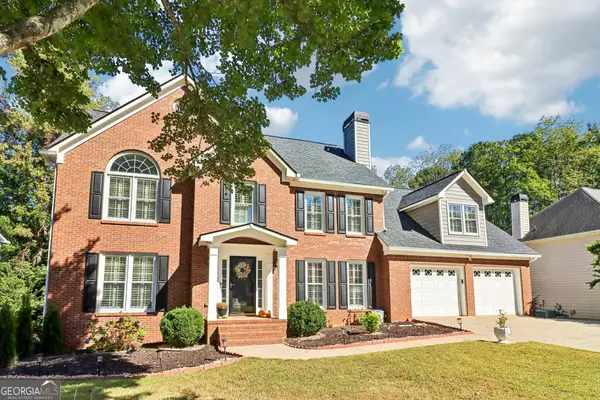 $635,000Active5 beds 4 baths4,116 sq. ft.
672 Wolfs Bane Drive Nw, Acworth, GA 30102
MLS# 10877214Listed by: Redfin Corporation - New
 $435,000Active4 beds 3 baths2,744 sq. ft.
2771 Still Lake Drive, Acworth, GA 30102
MLS# 7858272Listed by: COLDWELL BANKER REALTY - New
 $269,900Active3 beds 2 baths
2462 Brown Deer Trail Nw, Acworth, GA 30101
MLS# 10877357Listed by: Atlanta Communities - Open Sat, 11am to 1pmNew
 $390,000Active4 beds 3 baths3,004 sq. ft.
3191 Souffle Court, Acworth, GA 30101
MLS# 10877275Listed by: Keller Williams Atlanta Perimeter


Protect your home and budget from life's surprises with an Assurant Home Warranty, backed by a partner that supports you through every step of homeownership. Explore Plans.
© 2026 Better Homes and Gardens Real Estate LLC. An Anywhere Real Estate company. All rights reserved. Better Homes and Gardens® Real Estate is a registered trademark owned by Meredith Operations Corporation, licensed to Better Homes and Gardens Real Estate LLC and used with permission. Better Homes and Gardens Real Estate LLC fully supports the principles of the Fair Housing Act and the Equal Opportunity Act. Listing information is deemed reliable but is not guaranteed accurate.
Each office is independently owned and operated.
Any services or products provided by third parties are not provided by, affiliated with or related to Better Homes and Gardens Real Estate LLC, or its affiliated companies.