
4753 Julian Way, Acworth, GA 30101
Local realty services provided by:Better Homes and Gardens Real Estate Jackson Realty
Listed by: robert wolf
Office: keller williams realty partners
MLS#:10798816
Source:METROMLS
Price summary
- Price:$379,900
- Price per sq. ft.:$173.47
- Monthly HOA dues:$11.25
About this home
Welcome home to this well-maintained split-foyer offering 4 bedrooms, 3 full bathrooms, and a flexible floor plan designed to fit a variety of lifestyles. The main level features luxury vinyl plank flooring throughout the hallway and bedrooms, a separate dining room highlighted by a beautiful bay window, and an eat-in kitchen perfect for everyday meals and gatherings. The kitchen includes a five-burner range with a steam-clean oven and built-in broiler. Several windows have been replaced, including the bay window and the kitchen window above the sink, allowing abundant natural light to fill the home. Just off the breakfast area, step outside onto the rear deck overlooking the backyard. The great room features a fireplace equipped for gas or natural wood burning, creating a warm and inviting gathering space. The primary suite includes a spacious bath with a garden jetted tub, separate walk-in shower, private water closet, single vanity, and a window above the shower that brings in natural light. The secondary bedrooms each feature oversized step-in closets, while a convenient linen closet and additional storage closets provide plenty of storage on the main level. The secondary bathroom includes a newly installed tile floor, a wider doorway for improved accessibility, and a comfort-height toilet. The finished lower level adds exceptional flexibility with an additional bedroom, a full bathroom, and an oversized bonus room currently used as a second living area. This versatile space could easily accommodate a game room, media room, recreation area, or home gym and is wired for surround sound. The laundry room is also located on this level and includes both gas and electric dryer hookups. Additional storage closets provide even more room to stay organized. Outdoor living is equally inviting with a deck overlooking the backyard, complete with an under-deck drainage system that redirects rainwater underground to maximize the usable patio space below. The backyard also features a fire pit area, dedicated garden space, and a custom dog enclosure with direct access into the garage through a dog door, creating a convenient setup for pet owners. The spacious garage offers room for vehicles while still leaving space for shelving, storage, or a workbench. Additional improvements include a whole-house fan, a new disappearing attic staircase, and a new chimney flue. Lovingly maintained through the years, this home offers flexible living spaces, abundant storage, and thoughtful features throughout, making it ready for its next owners to enjoy and make their own. We will be adding more pictures when the home's status is "Active"...
Contact an agent
Home facts
- Year built:1997
- Subdivision & Development:Baker Plantation
- Listing ID #:10798816
- Updated:August 23, 2026 at 10:26 AM
Rooms and interior
- Bedrooms:4
- Total bathrooms:3
- Full bathrooms:3
- Flooring:Carpet, Tile
- Dining Description:Separate Room
- Bathrooms Description:Separate Shower, Soaking Tub
- Kitchen Description:Breakfast Room, Dishwasher, Disposal, Microwave, Pantry
- Bedroom Description:Master On Main Level, Split Bedroom Plan, Walk-In Closet(s)
- Basement Description:Bath Finished, Daylight, Exterior Entry, Finished, Interior Entry, Partial
- Living area:2,190 sq. ft.
Heating and cooling
- Cooling:Attic Fan, Ceiling Fan(s), Central Air, Electric
- Heating:Natural Gas
- Central air:Yes
Structure and exterior
- Roof:Composition
- Year built:1997
- Building area:2,190 sq. ft.
- Lot area:0.21 Acres
- Lot Features:Cul-De-Sac, Level, Private
- Architectural Style:Traditional
- Construction Materials:Press Board, Stone
- Exterior Features:Deck, Deck/Patio
- Levels:Multi/Split
Schools
- High school:North Cobb
- Middle school:Barber
- Elementary school:McCall
Utilities
- Water:Public, Water Available
- Sewer:Public Sewer, Sewer Available
Finances and disclosures
- Price:$379,900
- Price per sq. ft.:$173.47
- Tax amount:$1,472 (2025)
Features and amenities
- Appliances:Dishwasher, Disposal, Gas Water Heater, Microwave
- Laundry features:In Basement
- Amenities:Carbon Monoxide Detector(s), Double Pane Windows, Gas Water Heater, High Ceilings, Pulldown Attic Stairs, Smoke Detector(s), Split Foyer, Tray Ceiling(s)
Parking
- Parking description:Attached, Basement, Garage, Garage Door Opener
- Garage:Yes
 2026 Georgia MLS. All rights reserved. Information Deem Reliable But Not Guaranteed August 23, 2026
New listings near 4753 Julian Way
- Coming Soon
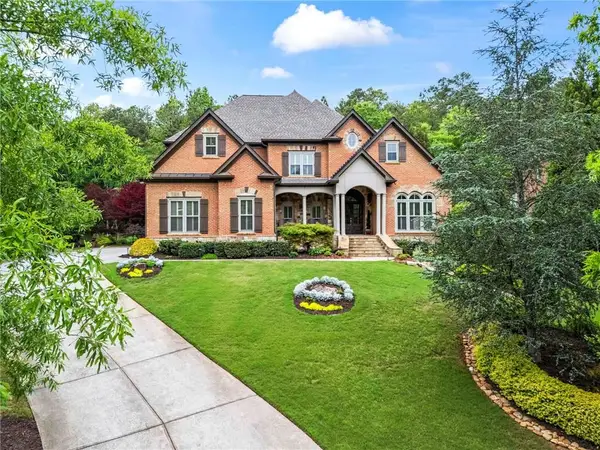 $1,425,000Coming Soon5 beds 6 baths7,416 sq. ft.
31 Brownson Court, Acworth, GA 30101
MLS# 7822531Listed by: DORSEY ALSTON REALTORS - Coming Soon
 $314,900Coming Soon3 beds 3 baths1,232 sq. ft.
170 Windcroft Court Nw, Acworth, GA 30101
MLS# 7818482Listed by: STRATEGY REAL ESTATE INTERNATIONAL, LLC. - Coming Soon
 $279,900Coming Soon3 beds 2 baths1,538 sq. ft.
4901 Cowan Road, Acworth, GA 30101
MLS# 7330787Listed by: COVENANT ADVANTAGE REALTY TEAM - New
 $375,000Active3 beds 2 baths1,502 sq. ft.
90 Maplewood Lane, Acworth, GA 30101
MLS# 7825879Listed by: ERA SUNRISE REALTY - New
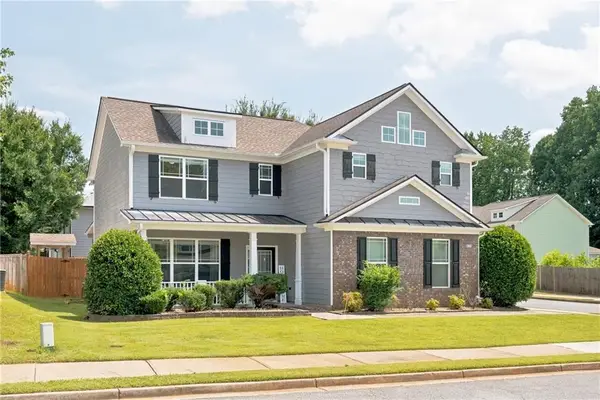 $475,000Active4 beds 3 baths2,315 sq. ft.
3602 Silver Brooke Lane Nw, Kennesaw, GA 30144
MLS# 7809686Listed by: REAL BROKER, LLC. - New
 $418,990Active4 beds 3 baths2,125 sq. ft.
4822 Guava Trace, Acworth, GA 30101
MLS# 7825912Listed by: D.R. HORTON REALTY OF GA, INC.-ATLANTA CENTRAL DIVISION - New
 $600,000Active1.32 Acres
6005 Old Alabama Road, Acworth, GA 30102
MLS# 7822964Listed by: THE AVENUES OF ATLANTA REALTY, LLC. - New
 $393,990Active3 beds 3 baths2,026 sq. ft.
4820 Guava Trace, Acworth, GA 30101
MLS# 10831290Listed by: D.R. Horton Realty of Georgia, Inc. - New
 $413,190Active3 beds 3 baths2,026 sq. ft.
4814 Guava Trace, Acworth, GA 30101
MLS# 7825830Listed by: D.R. HORTON REALTY OF GA, INC.-ATLANTA CENTRAL DIVISION - New
 $3,050,000Active7.69 Acres
4664 Cobb Pkwy N, Acworth, GA 30101
MLS# 10831222Listed by: Century 21 Results


Protect your home and budget from life's surprises with an Assurant Home Warranty, backed by a partner that supports you through every step of homeownership. Explore Plans.
© 2026 Better Homes and Gardens Real Estate LLC. An Anywhere Real Estate company. All rights reserved. Better Homes and Gardens® Real Estate is a registered trademark owned by Meredith Operations Corporation, licensed to Better Homes and Gardens Real Estate LLC and used with permission. Better Homes and Gardens Real Estate LLC fully supports the principles of the Fair Housing Act and the Equal Opportunity Act. Listing information is deemed reliable but is not guaranteed accurate.
Each office is independently owned and operated.
Any services or products provided by third parties are not provided by, affiliated with or related to Better Homes and Gardens Real Estate LLC, or its affiliated companies.