
4781 Old Stilesboro Road Nw, Acworth, GA 30101
Local realty services provided by:Better Homes and Gardens Real Estate Metro Brokers
4781 Old Stilesboro Road Nw,Acworth, GA 30101
$745,000
- 4 Beds
- 3 Baths
- 2,801 sq. ft.
- Single family
- Active
Listed by: heather bontrager
Office: atlanta communities
MLS#:10830355
Source:METROMLS
Price summary
- Price:$745,000
- Price per sq. ft.:$265.98
About this home
Modern Design Meets Nature - Hidden among the trees and set well off the road, this architecturally striking home feels like a private mountain retreat - yet it's conveniently located in sought-after West Cobb with **2 private acres** and access to **top-rated Cobb County schools**. Completely renovated down to the studs, this custom home has been thoughtfully reimagined with today's lifestyle in mind. A dramatic front gable, soaring ceilings, exposed wood beams, and clean contemporary finishes create a warm, inviting space that perfectly blends modern design with the beauty of its natural surroundings. Designed to live like a ranch, the main level offers **3 bedrooms and 2 beautifully renovated baths**, including the spacious primary suite. The open-concept living area flows effortlessly into a stunning designer kitchen featuring a **quartz waterfall island with seating for four**, brand-new appliances, custom cabinetry, and abundant space for gathering with family and friends. Just beyond the kitchen, the beautifully appointed laundry and mudroom is a showpiece of its own, complete with designer tile, custom cabinetry, and a utility sink. Upstairs, a versatile loft overlooks the great room and offers breathtaking views of the surrounding woods. Whether you're working from home, creating art, reading a good book, or simply enjoying the peaceful scenery, this space is truly special. Wildlife is part of everyday life here, with deer frequently grazing just outside your windows. Outdoor living is just as impressive. Wraparound porches, expansive decks, and a private hot tub create the perfect setting to unwind while enjoying complete privacy and the sounds of nature. With no neighbors in sight, you'll feel miles away from it all. The finished terrace level adds approximately **700 square feet** of flexible living space with a bedroom, full bath, and an expansive open room ideal for a media room, home gym, playroom, guest suite, or future in-law apartment with space for a kitchenette. The crawl space has also been fully encapsulated for added peace of mind. A beautiful timber-frame carport complements one of the property's most remarkable features-an extraordinary detached garage and workshop that's nearly the size of the home itself - over 2700 sqft! Designed with incredible versatility, it offers a spacious central workshop, an expansive loft above, a tandem garage bay large enough for multiple vehicles, a boat, or recreational equipment, plus an additional storage bay with extensive built-in shelving. Whether you're a hobbyist, collector, entrepreneur, or simply need exceptional storage, this space is truly one of a kind. If you've been searching for a home that offers modern luxury, remarkable craftsmanship, unmatched privacy, and room to live, work, and play, you've found it. This isn't just a beautiful home-it's a lifestyle that feels worlds away while keeping you close to everything West Cobb has to offer....
Contact an agent
Home facts
- Year built:1974
- Subdivision & Development:none
- Listing ID #:10830355
- Updated:August 23, 2026 at 10:58 AM
Rooms and interior
- Bedrooms:4
- Total bathrooms:3
- Full bathrooms:3
- Flooring:Hardwood, Tile, Vinyl
- Dining Description:Seats 12+
- Bathrooms Description:Double Vanity
- Kitchen Description:Breakfast Area, Breakfast Bar, Dishwasher, Kitchen Island, Microwave, Oven/Range (Combo), Pantry, Solid Surface Counters, Stainless Steel Appliance(s)
- Bedroom Description:Master On Main Level, Walk-In Closet(s)
- Basement Description:Bath Finished, Exterior Entry, Finished, Full, Interior Entry
- Living area:2,801 sq. ft.
Heating and cooling
- Cooling:Ceiling Fan(s), Central Air, Electric, Zoned
- Heating:Central, Propane, Zoned
- Central air:Yes
Structure and exterior
- Roof:Composition
- Year built:1974
- Building area:2,801 sq. ft.
- Lot area:1.97 Acres
- Lot Features:Private
- Architectural Style:Contemporary, Ranch
- Construction Materials:Wood Siding
- Exterior Features:Deck
- Foundation Description:Block, Slab
- Levels:2 Story
Schools
- High school:Allatoona
- Middle school:Durham
- Elementary school:Frey
Utilities
- Water:Public, Water Available
- Sewer:Septic Tank
Finances and disclosures
- Price:$745,000
- Price per sq. ft.:$265.98
- Tax amount:$7,136 (2025)
Features and amenities
- Appliances:Dishwasher, Microwave, Oven/Range (Combo), Stainless Steel Appliance(s)
- Laundry features:In Mud Room, Laundry
- Amenities:Beamed Ceilings, Bookcases, Double Pane Windows, High Ceilings, Smoke Detector(s), Vaulted Ceiling(s)
Parking
- Total parking spaces:4
- Parking description:Carport, Detached Parking, Garage, Garage Door Opener, Kitchen Level, Parking Pad, RV / Boat Parking, Storage
- Garage:Yes
 2026 Georgia MLS. All rights reserved. Information Deem Reliable But Not Guaranteed August 23, 2026
New listings near 4781 Old Stilesboro Road Nw
- Coming Soon
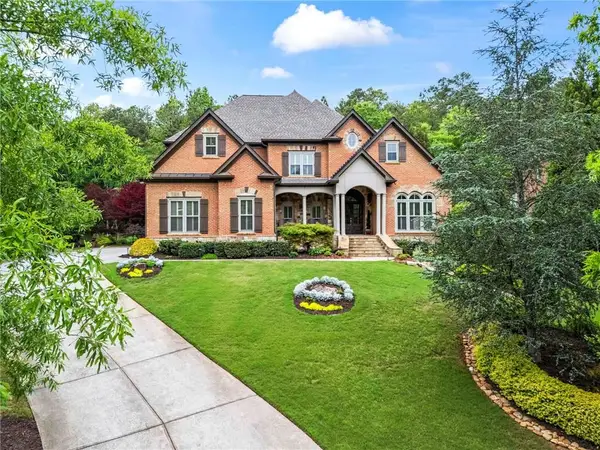 $1,425,000Coming Soon5 beds 6 baths7,416 sq. ft.
31 Brownson Court, Acworth, GA 30101
MLS# 7822531Listed by: DORSEY ALSTON REALTORS - Coming Soon
 $314,900Coming Soon3 beds 3 baths1,232 sq. ft.
170 Windcroft Court Nw, Acworth, GA 30101
MLS# 7818482Listed by: STRATEGY REAL ESTATE INTERNATIONAL, LLC. - Coming Soon
 $279,900Coming Soon3 beds 2 baths1,538 sq. ft.
4901 Cowan Road, Acworth, GA 30101
MLS# 7330787Listed by: COVENANT ADVANTAGE REALTY TEAM - New
 $394,990Active3 beds 3 baths2,026 sq. ft.
4816 Guava Trace, Acworth, GA 30101
MLS# 7826062Listed by: D.R. HORTON REALTY OF GA, INC.-ATLANTA CENTRAL DIVISION - New
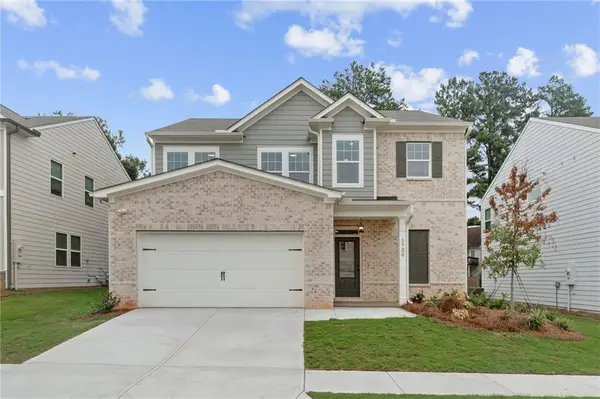 $482,500Active5 beds 3 baths2,100 sq. ft.
1782 Hickory Heights (lot 24) Way, Acworth, GA 30102
MLS# 7826010Listed by: EMERALD PROPERTIES, INC. - New
 $418,990Active4 beds 3 baths2,125 sq. ft.
4822 Guava Trace, Acworth, GA 30101
MLS# 10831477Listed by: D.R. Horton Realty of Georgia, Inc. - New
 $375,000Active3 beds 2 baths1,502 sq. ft.
90 Maplewood Lane, Acworth, GA 30101
MLS# 7825879Listed by: ERA SUNRISE REALTY - New
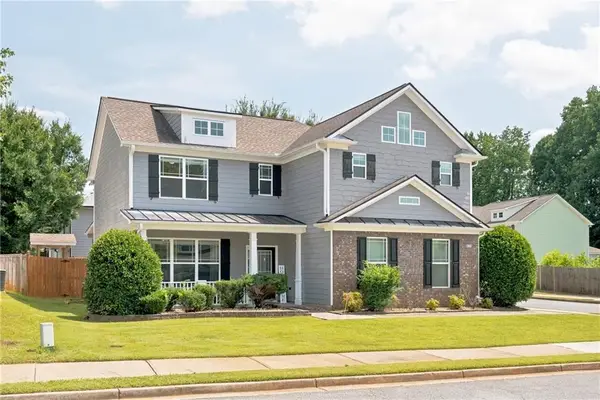 $475,000Active4 beds 3 baths2,315 sq. ft.
3602 Silver Brooke Lane Nw, Kennesaw, GA 30144
MLS# 7809686Listed by: REAL BROKER, LLC. - New
 $600,000Active2 beds 2 baths1,922 sq. ft.
6005 Old Alabama Road, Acworth, GA 30102
MLS# 7822951Listed by: THE AVENUES OF ATLANTA REALTY, LLC. - New
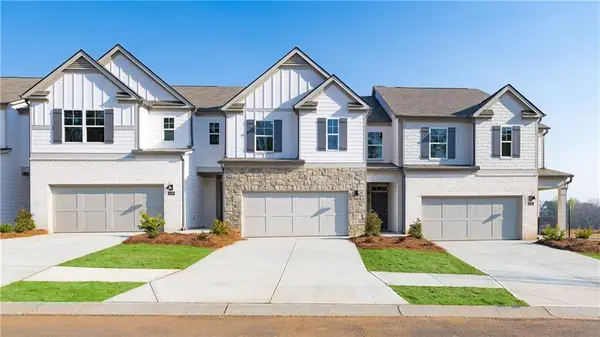 $393,990Active3 beds 3 baths2,026 sq. ft.
4820 Guava Trace, Acworth, GA 30101
MLS# 7825857Listed by: D.R. HORTON REALTY OF GA, INC.-ATLANTA CENTRAL DIVISION


Protect your home and budget from life's surprises with an Assurant Home Warranty, backed by a partner that supports you through every step of homeownership. Explore Plans.
© 2026 Better Homes and Gardens Real Estate LLC. An Anywhere Real Estate company. All rights reserved. Better Homes and Gardens® Real Estate is a registered trademark owned by Meredith Operations Corporation, licensed to Better Homes and Gardens Real Estate LLC and used with permission. Better Homes and Gardens Real Estate LLC fully supports the principles of the Fair Housing Act and the Equal Opportunity Act. Listing information is deemed reliable but is not guaranteed accurate.
Each office is independently owned and operated.
Any services or products provided by third parties are not provided by, affiliated with or related to Better Homes and Gardens Real Estate LLC, or its affiliated companies.